

Description
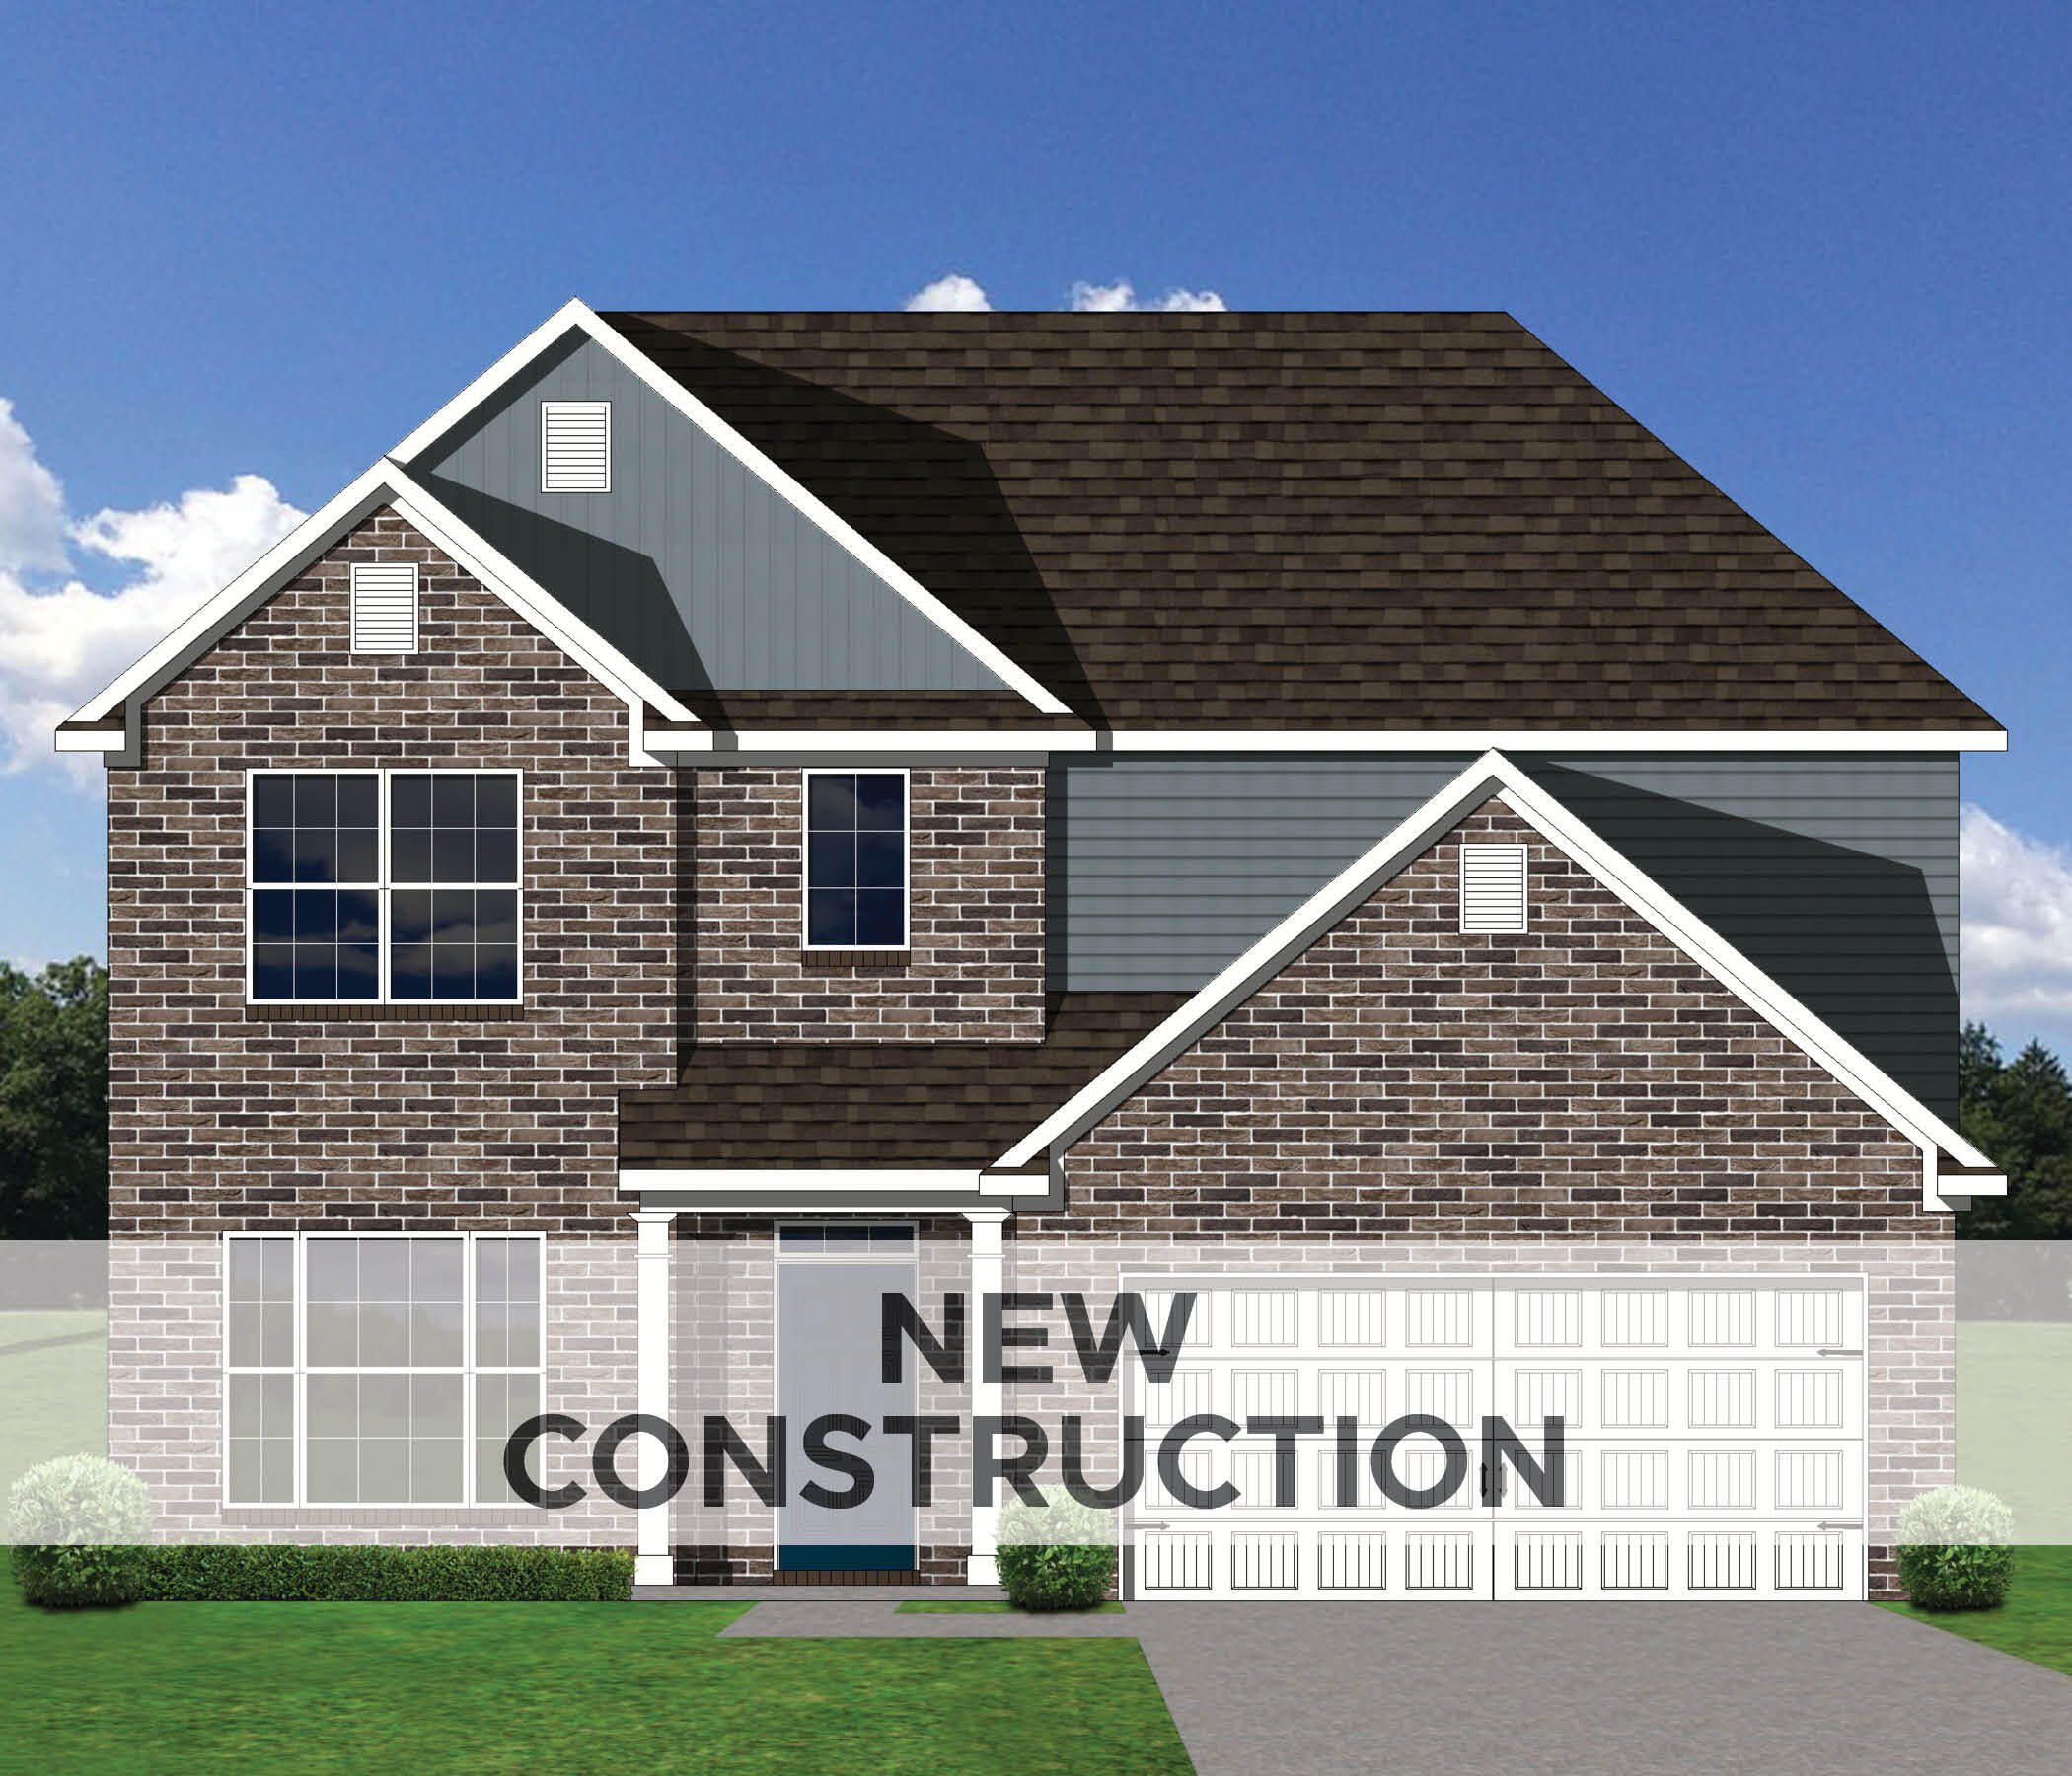
The Hartford II has a handsome exterior with a porch, feature entry windows, transoms and sidelights around the front door, and a detailed garage exterior with dual doors. One of our largest first-floor bedroom homes, the Hartford II has formal living and dining, plus a large two-story family room with abundant windows and optional built-in bookcases and fireplace with a two-story chase. The kitchen includes an island with breakfast counter and adjoins the dining room via a hallway with a built-in butler's pantry, and on the opposite end opens to the breakfast area with modified bay window. A luxurious primary bedroom suite is located downstairs, and includes a double tray ceiling in the bedroom, and his-and-her vanities, a garden tub, and separate shower stall in the bath. Three bedrooms are located upstairs, plus a finished bonus room above the garage. The hall bath includes a pass-through vanity area designed for shared use. An optional third bath off bedroom two makes three full baths possible on this home. Laundry is located downstairs and includes a built-in folding area.
Details
| MLS # | 26004407 |
|---|---|
| Listing Type | For Sale |
| Style | House |
| HOA Dues | $180 |
| Sub-Type | Resale |
| Status | Pending |
| Year | 2026 |
| Days On Site | 185 |
| Listing Provided By | Christies International Real Estate Bluegrass | Ben M Smith-Gulley |
Features
| Bed(s) | 4 |
|---|---|
| Bath(s) | 4 Total |
| SQ Feet | 3,364 |
| Garage | 2 |
| Story(s) | 2 |
| Acreage | 0.22 |
| Property View | Neighborhood |
Interior
| Rooms Total | 15 |
|---|---|
| Cooling | Electric, Zoned |
| Heating | Forced Air, Zoned |
| Heating Yes / No | Yes |
| Cooling Yes / No | Yes |
| Window Features | Screens |
| Appliances | Dishwasher, Disposal, Range |
Exterior
| Roof | Dimensional Style |
|---|---|
| Construction Materials | Vinyl Siding, Brick Veneer |
| Foundation Details | Slab |
Parking
| Garage Yes / No | Yes |
|---|---|
| Attached Garage Yes / No | No |
| Parking Features | Attached Garage, Driveway, Garage Door Opener |
Utilities
| Sewer | Public Sewer |
|---|
Area Information
| State | KY |
|---|---|
| County | Fayette |
| City | Lexington |
| Zip Code | 40515 |
| Area | 003 Fayette County SE |
| Subarea | Fayette County SE |
| Community Name | The Peninsula |
| School District | Fayette County |
| Elementary School | Brenda Cowan |
| High School | Henry Clay |
| Listing VS Median (in The Peninsula) | |
Price: $618,225 low | high Med: $737,095 sqft: 3,364 low | high Med: 3,747 $ / sqft: $184 low | high Med: $197 On site: 185 low | high Med: 212 | |
Market Activity 40515
Request a showing
Request a showing
Contact
Learn More About This Property

| State | KY |
|---|---|
| County | Fayette |
| City | Lexington |
| Zip Code | 40515 |
| Area | 003 Fayette County SE |
| Subarea | Fayette County SE |
| Community Name | The Peninsula |
| School District | Fayette County |
| Elementary School | Brenda Cowan |
| High School | Henry Clay |
| Listing VS Median (in The Peninsula) | |
Price: $618,225 low | high Med: $737,095 sqft: 3,364 low | high Med: 3,747 $ / sqft: $184 low | high Med: $197 On site: 185 low | high Med: 212 | |
 | $555,040797 Shady CoveLexington, KY 40515 |
 | $842,175773 Shady CoveLexington, KY 40515 |
 | $565,925741 Shady CoveLexington, KY 40515 |
 | $1,089,148745 Shady CoveLexington, KY 40515 |
 | $602,556748 Shady CoveLexington, KY 40515 |
