




























Description
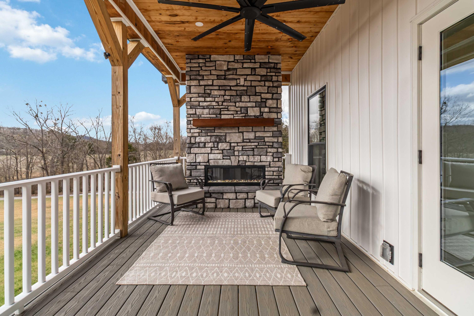
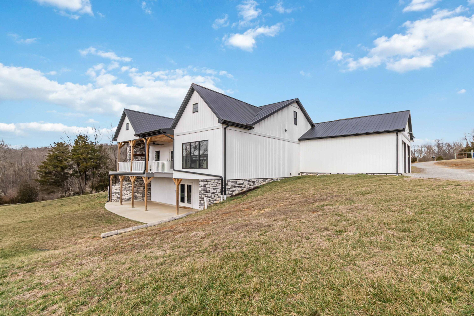
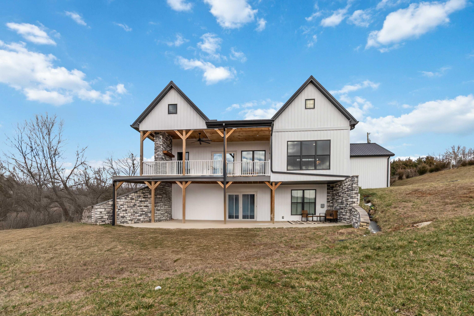
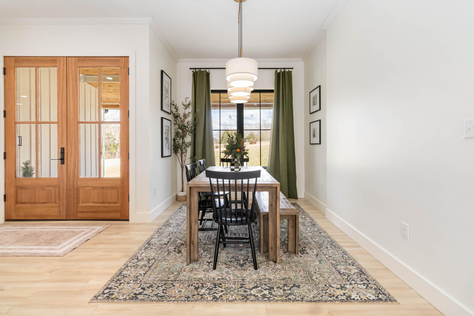
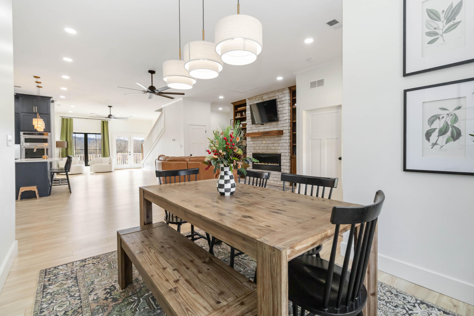
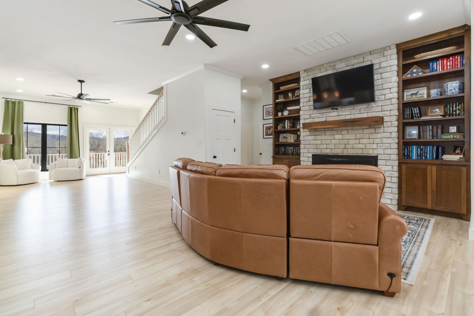
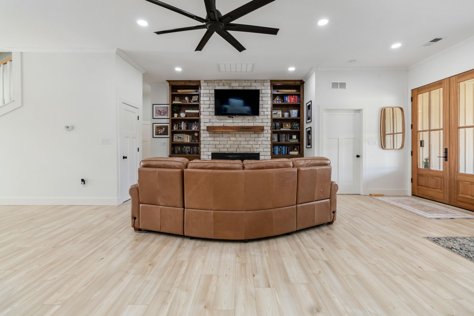
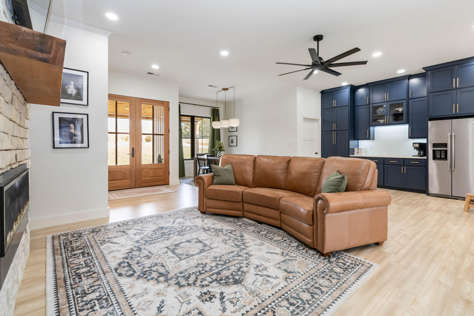
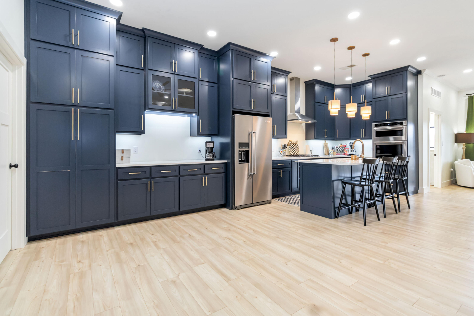
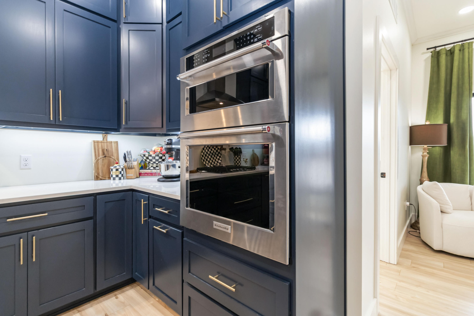
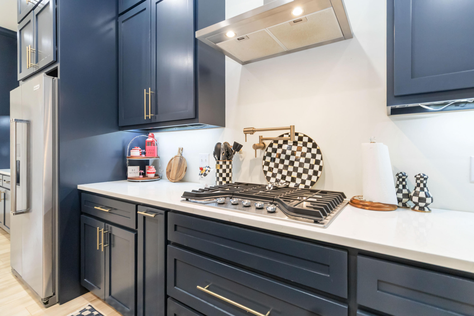
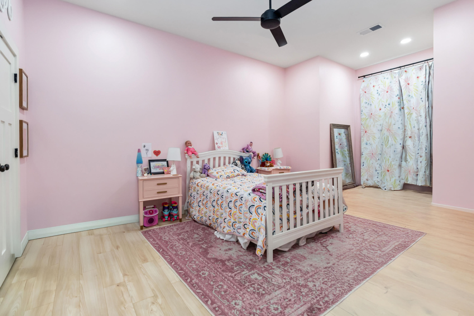
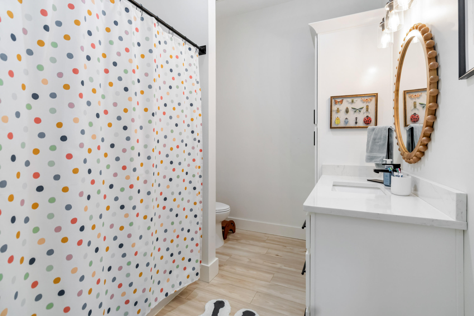
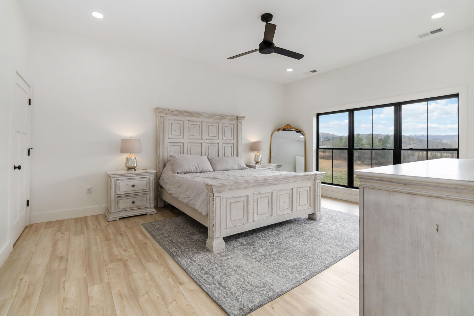
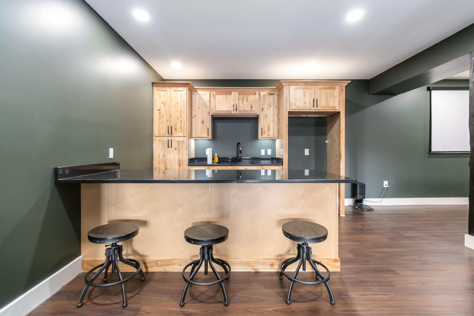
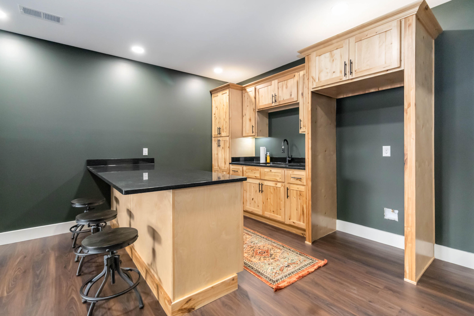
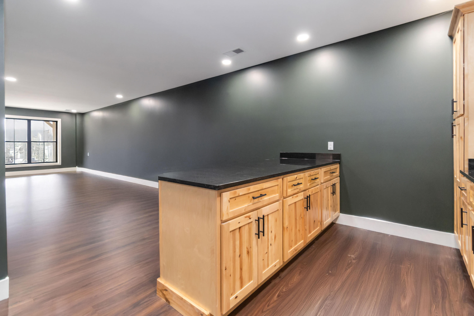
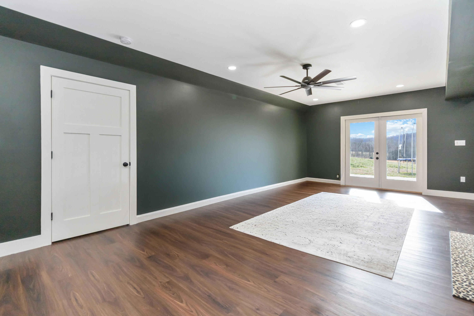
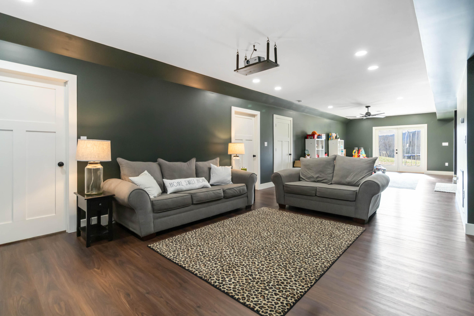
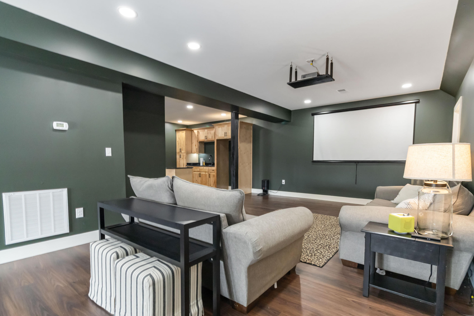
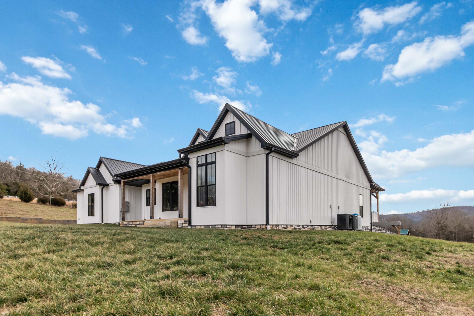
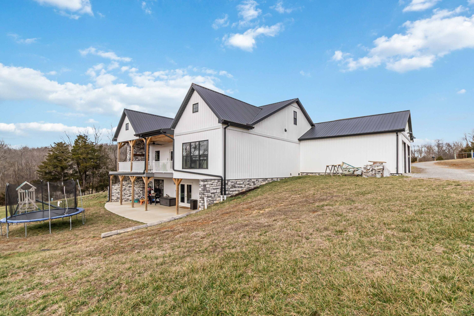
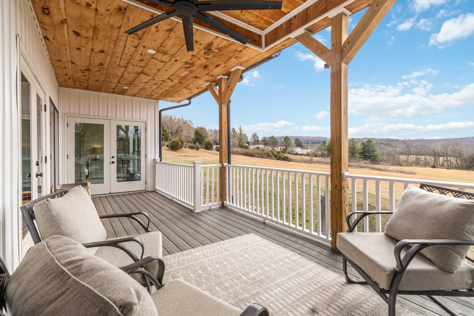
This beautiful 2023 4-bedroom, 3-bathroom home sits on 6.71 scenic acres and offers space, comfort, and versatility. The main level features the primary bedroom with a large walk-in closet and a luxury bathroom with a soaking tub, along with two additional bedrooms. A propane fireplace in the main-level living room creates a warm and inviting space. The home features granite countertops and two full kitchens-one on the main level and one in the walk-out basement-making it ideal for multi-generational living or entertaining. The walk-out basement offers incredible views and includes a bedroom, bathroom, kitchen, family room, and playroom, along with a second laundry area. An additional laundry room is conveniently located on the main level. Enjoy relaxing outdoors by the fireplace on the main-level deck. Completing the home is a 2-car garage and a convenient location close to TTAI, Hendrickson, and Gatormade-offering the perfect blend of privacy and accessibility.
Details
| MLS # | 26001169 |
|---|---|
| Listing Type | For Sale |
| Style | House |
| Sub-Type | Resale |
| Status | Active |
| Year | 2023 |
| Days On Site | 236 |
| Listing Provided By | CENTURY 21 Advantage Realty | Alisha Burton |
Features
| Bed(s) | 4 |
|---|---|
| Bath(s) | 3 Total |
| SQ Feet | 4,266 |
| Garage | 2 |
| Basement | Y |
| Story(s) | 1 |
| Acreage | 6.71 |
| Property View | Farm, Mountain(s), Rural, Trees, |
Interior
| Rooms Total | 16 |
|---|---|
| Cooling | Ceiling Fan(s), Heat Pump |
| Heating | Heat Pump, Propane Tank Owned |
| Heating Yes / No | Yes |
| Cooling Yes / No | Yes |
| Interior Features | Ceiling Fan(s), Eat-in Kitchen, Entrance Foyer, Primary Downstairs, Walk-In Closet(s) |
| Window Features | Insulated Windows, Screens |
| Appliances | Dishwasher, Dryer, Microwave, Oven, Range, Refrigerator, Washer |
Exterior
| Roof | Metal |
|---|---|
| Construction Materials | Stone, Vinyl Siding |
| Foundation Details | Block, Concrete Perimeter |
| Fencing | Wire |
Parking
| Garage Yes / No | Yes |
|---|---|
| Attached Garage Yes / No | No |
| Parking Features | Attached Garage, Driveway, Garage Door Opener, Garage Faces Side |
Utilities
| Utilities | Electricity Connected, Propane Connected, Sewer Connected, Water Connected |
|---|---|
| Sewer | Septic Tank |
Location
| Community Features | Park |
|---|
Area Information
| State | KY |
|---|---|
| County | Pulaski |
| City | Somerset |
| Zip Code | 42501 |
| Area | 905 Northeast Pulaski County |
| Subarea | Northeast Pulaski County |
| Community Name | Rural |
| School District | Pulaski County |
| Elementary School | Shopville |
| High School | Pulaski Co |
| Listing VS Median (in Rural) | |
Price: $598,000 low | high Med: $295,000 sqft: 4,266 low | high Med: 1,275 $ / sqft: $140 low | high Med: $231 On site: 236 low | high Med: 162 | |
Market Activity 42501
Request a showing
Request a showing
Contact
Learn More About This Property

| State | KY |
|---|---|
| County | Pulaski |
| City | Somerset |
| Zip Code | 42501 |
| Area | 905 Northeast Pulaski County |
| Subarea | Northeast Pulaski County |
| Community Name | Rural |
| School District | Pulaski County |
| Elementary School | Shopville |
| High School | Pulaski Co |
| Listing VS Median (in Rural) | |
Price: $598,000 low | high Med: $295,000 sqft: 4,266 low | high Med: 1,275 $ / sqft: $140 low | high Med: $231 On site: 236 low | high Med: 162 | |
