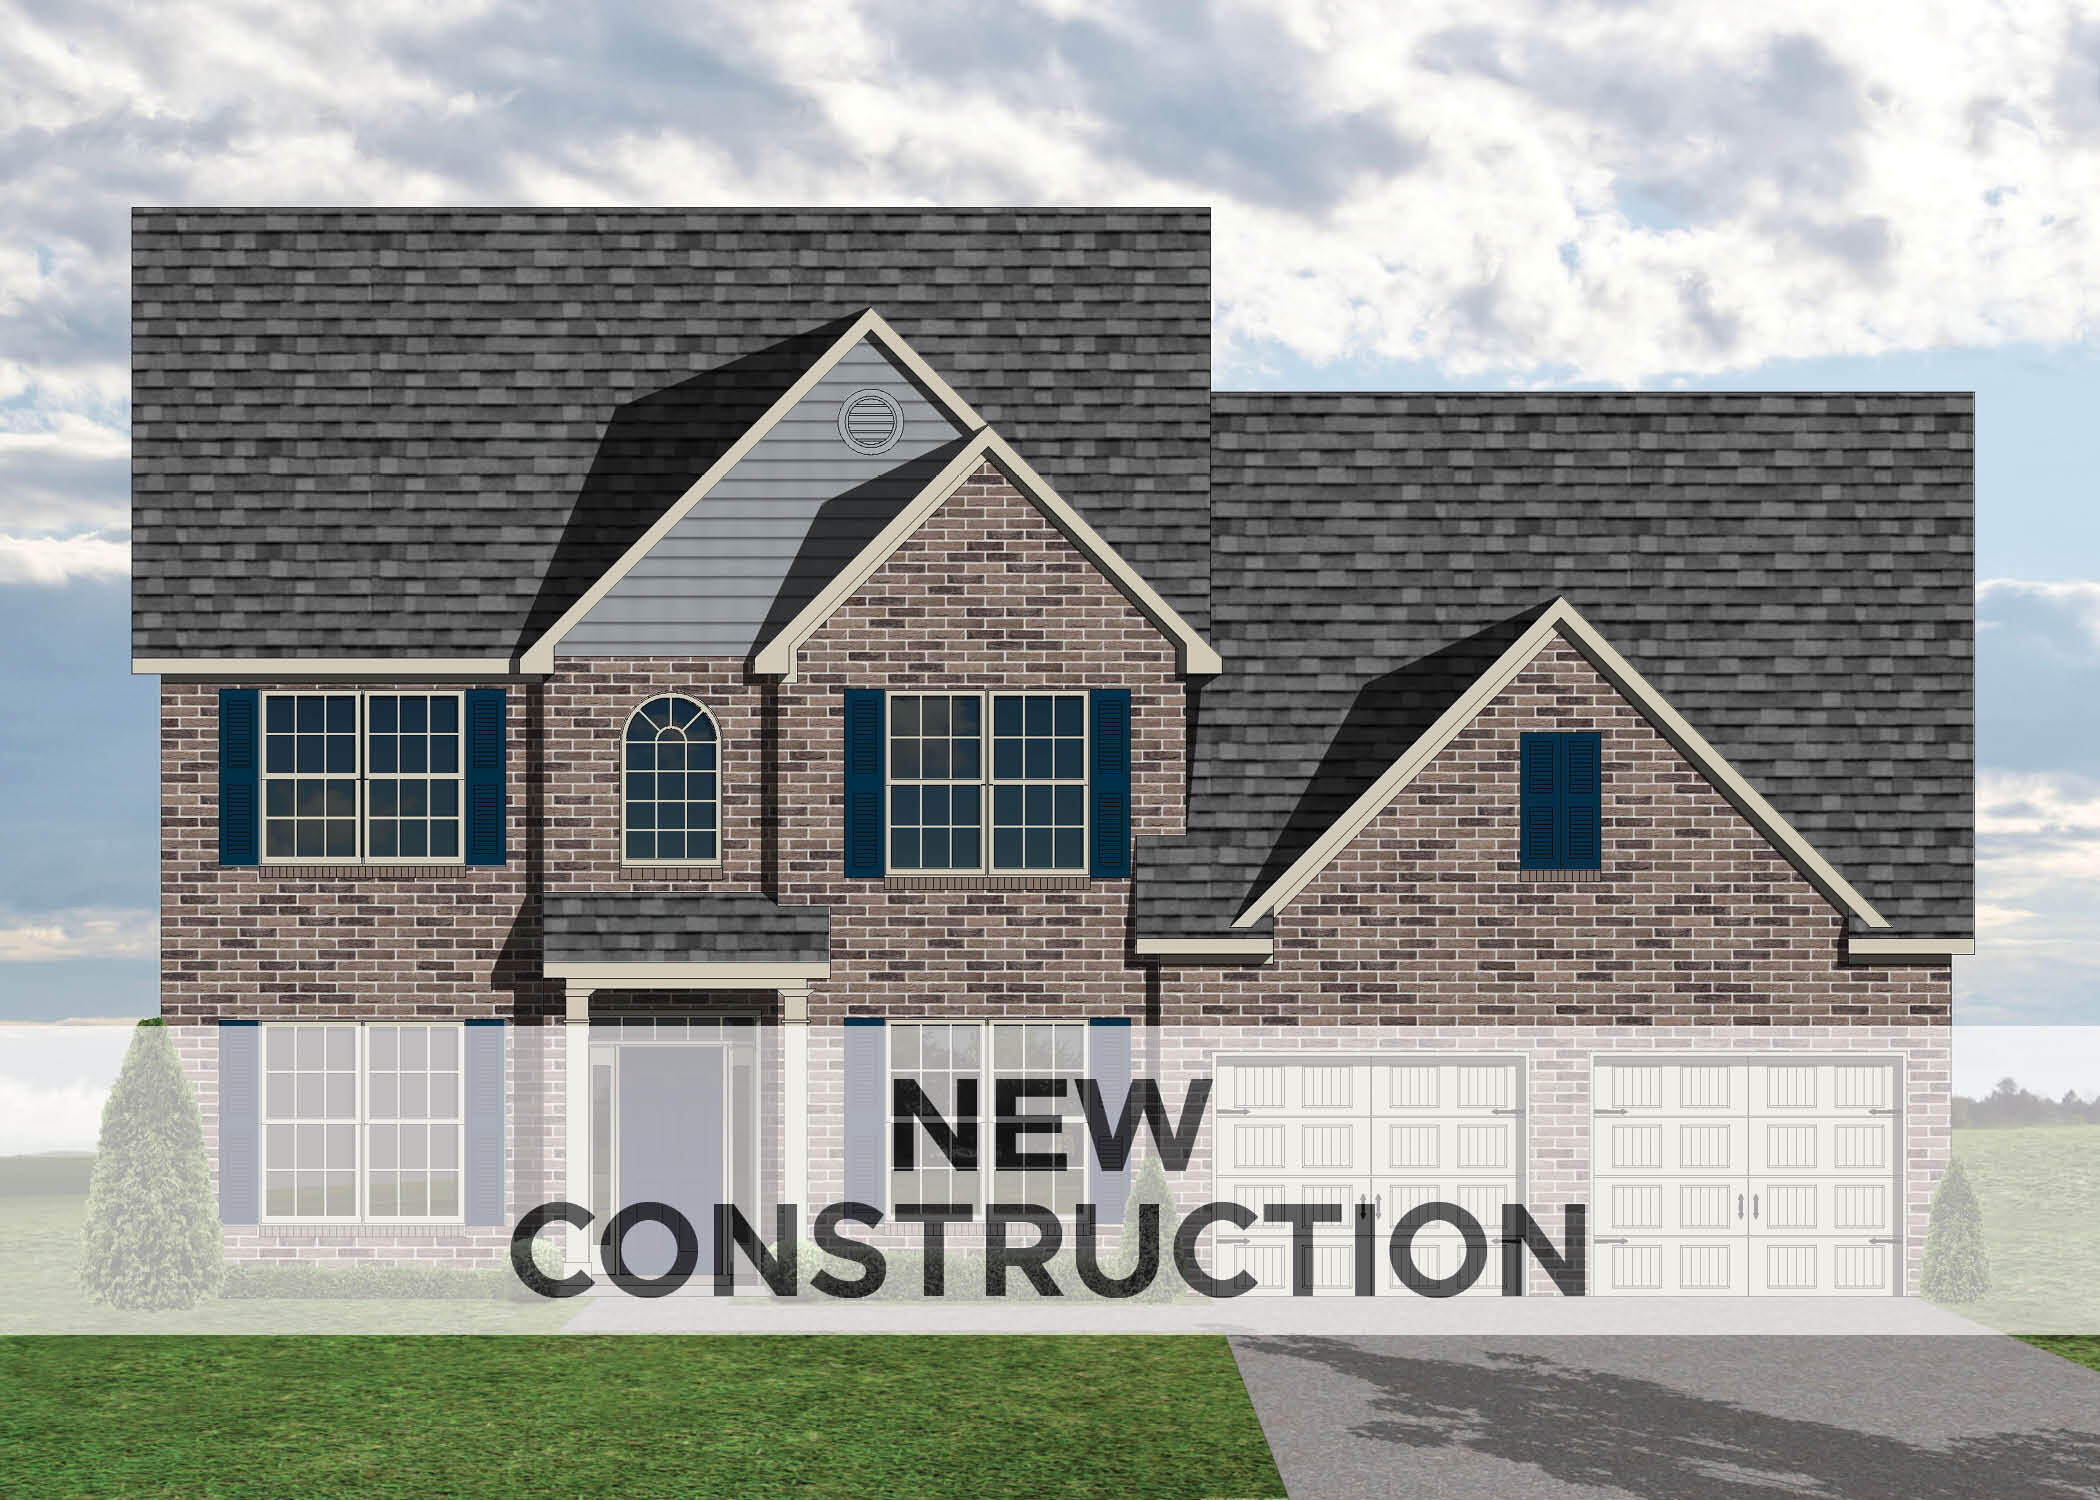
6304 Grey Oak Lane,Nicholasville, KY 40356
Nicholasville, KY 40356

Description
The Hartford II has two handsome exterior options, both with porches, feature entry windows, transoms and sidelights around the front door, and a detailed garage exterior with dual doors. One of our largest first-floor bedroom homes, the Hartford II has formal living and dining, plus a large two-story family room with abundant windows and optional built-in bookcases and fireplace with a two-story chase. The kitchen includes an island with breakfast counter and adjoins the dining room via a hallway with a built-in butler's pantry, and on the opposite end opens to the breakfast area with modified bay window. A luxurious primary bedroom suite is located downstairs, and includes a double tray ceiling in the bedroom, and his-and-her vanities, a garden tub, and separate shower stall in the bath. Three bedrooms are located upstairs, plus a finished bonus room above the garage. The hall bath includes a pass-through vanity area designed for shared use. An optional third bath off bedroom two makes three full baths possible on this home. Laundry is located downstairs and includes a built-in folding area.
Details
| MLS # | 26007170 |
|---|---|
| Listing Type | For Sale |
| Style | House |
| HOA Dues | $75 |
| Sub-Type | Resale |
| Status | Pending |
| Year | 2026 |
| Days On Site | 143 |
| Listing Provided By | Christies International Real Estate Bluegrass | Robert H Bolton |
Features
| Bed(s) | 4 |
|---|---|
| Bath(s) | 4 Total |
| SQ Feet | 3,322 |
| Garage | 2 |
| Story(s) | 2 |
| Acreage | 0.08 |
| Property View | Neighborhood |
Interior
| Rooms Total | 15 |
|---|---|
| Cooling | Electric, Zoned |
| Heating | Forced Air, Zoned |
| Heating Yes / No | Yes |
| Cooling Yes / No | Yes |
| Interior Features | Walk-In Closet(s) |
| Window Features | Screens |
| Appliances | Dishwasher, Disposal, Range |
Exterior
| Roof | Dimensional Style |
|---|---|
| Construction Materials | Vinyl Siding, Brick Veneer |
| Foundation Details | Slab |
Parking
| Garage Yes / No | Yes |
|---|---|
| Attached Garage Yes / No | No |
| Parking Features | Attached Garage, Driveway, Garage Door Opener |
Utilities
| Sewer | Public Sewer |
|---|
Area Information
| State | KY |
|---|---|
| County | Jessamine |
| City | Nicholasville |
| Zip Code | 40356 |
| Area | 009 Jessamine County |
| Subarea | Jessamine County |
| Community Name | Landing at Grey Oak |
| School District | Jessamine County |
| Elementary School | Brookside |
| High School | East Jess HS |
| Listing VS Median (in Landing at Grey Oak) | |
Price: $522,035 low | high Med: $488,460 sqft: 3,322 low | high Med: 2,744 $ / sqft: $157 low | high Med: $182 On site: 143 low | high Med: 78.5 | |
Market Activity 40356
Request a showing
Request a showing
Contact
Learn More About This Property

| State | KY |
|---|---|
| County | Jessamine |
| City | Nicholasville |
| Zip Code | 40356 |
| Area | 009 Jessamine County |
| Subarea | Jessamine County |
| Community Name | Landing at Grey Oak |
| School District | Jessamine County |
| Elementary School | Brookside |
| High School | East Jess HS |
| Listing VS Median (in Landing at Grey Oak) | |
Price: $522,035 low | high Med: $488,460 sqft: 3,322 low | high Med: 2,744 $ / sqft: $157 low | high Med: $182 On site: 143 low | high Med: 78.5 | |


