 New Listing
524 Homestead Drive,Nicholasville, KY 40356
Nicholasville, KY 40356














Description
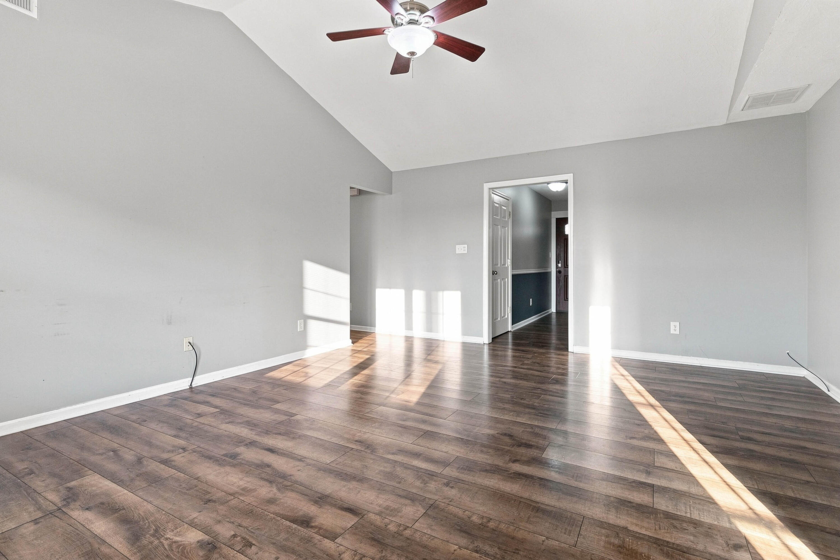
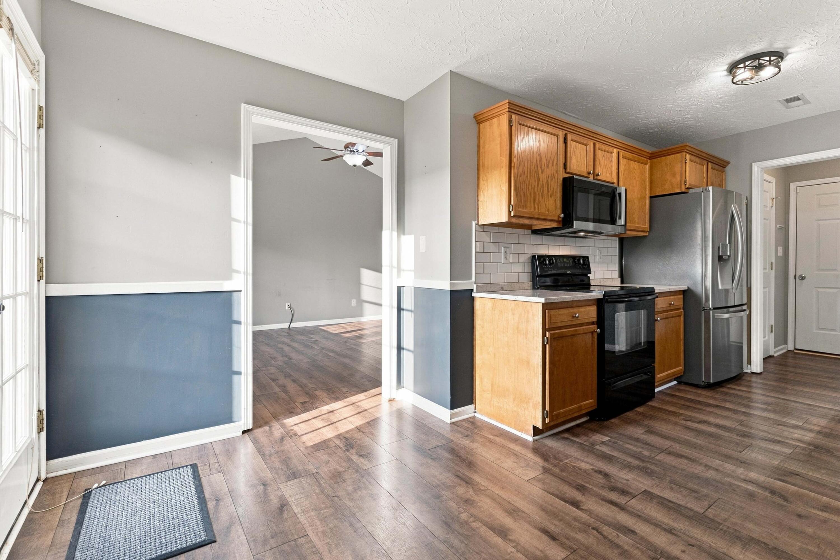
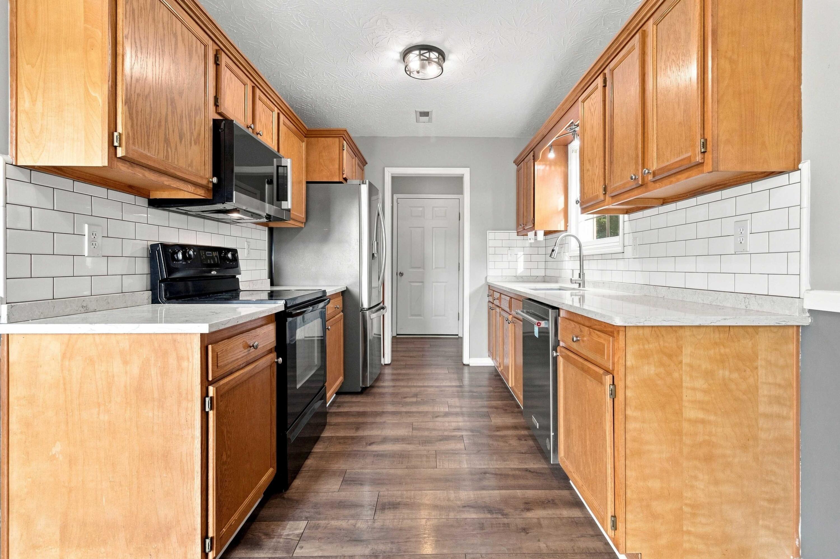
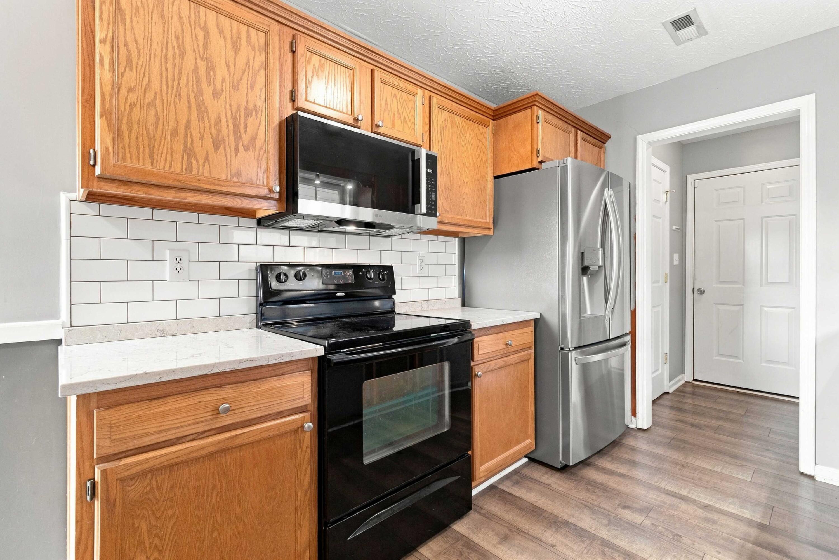
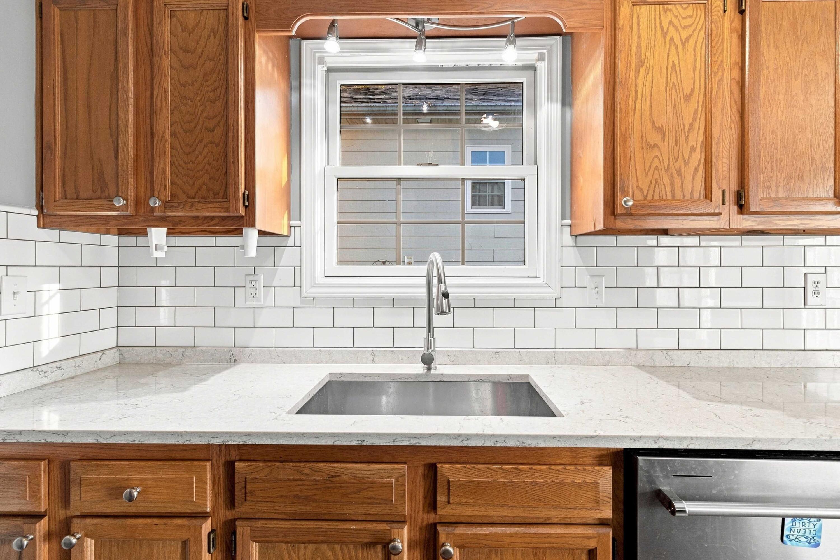
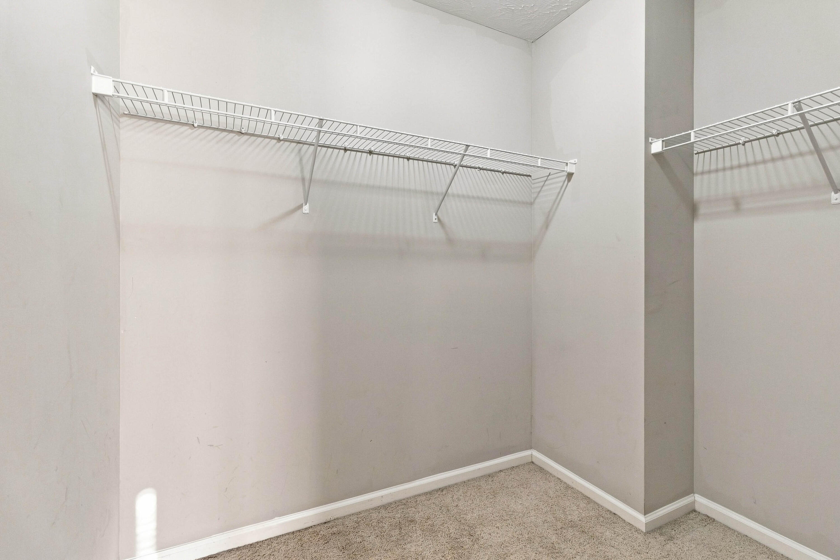
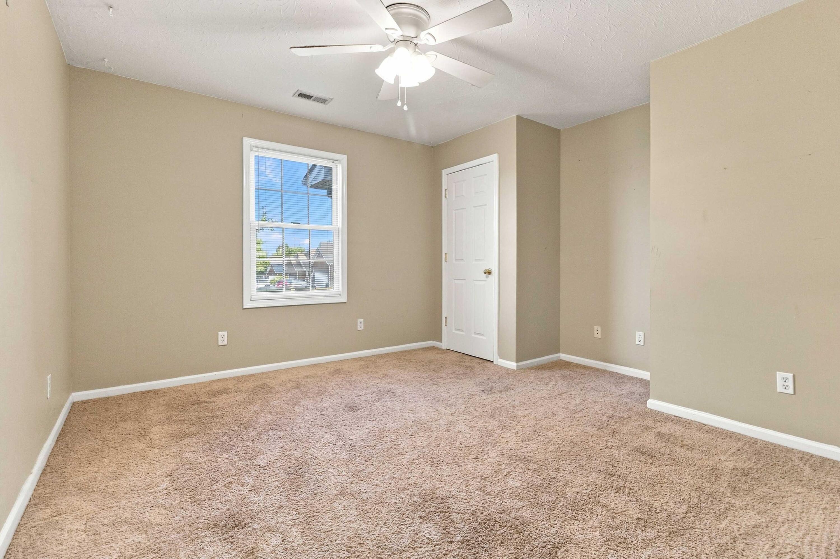
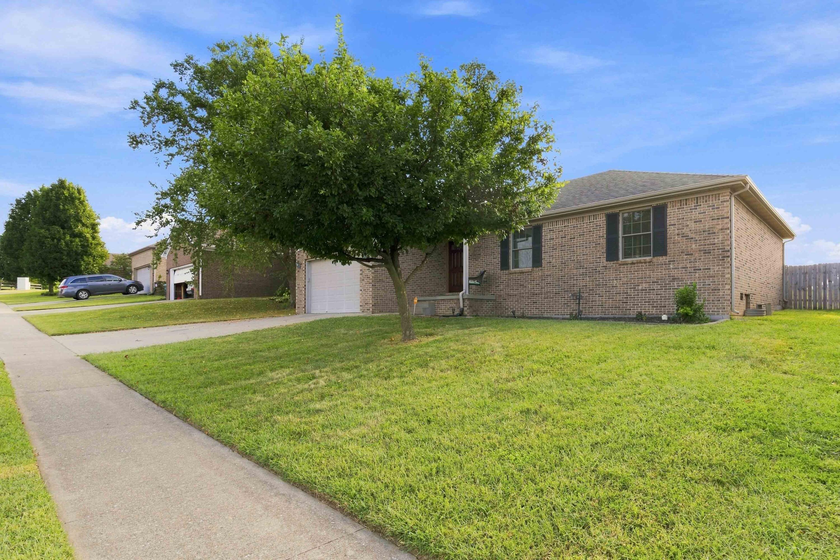
Welcome home to 524 Homestead Drive in Nicholasville! This lovely all-brick ranch offers the perfect combination of comfort, style, and easy one-level living. Featuring 3 bedrooms, 2 full baths, and 1,417 sq. ft. of finished living space, this well-maintained home has plenty to offer inside and out. Step inside to a bright, inviting interior featuring LVP flooring, a neutral color palette, and a spacious family room with vaulted ceilings, creating an open and comfortable space for everyday living or entertaining. The kitchen features granite countertops, ample cabinetry, and great functionality, while both bathrooms continue the upgraded feel with granite countertops as well. The spacious primary suite offers its own private bath, while two additional bedrooms provide flexibility for family, guests, or a home office. An oversized 1.5-car attached garage provides plenty of room for parking along with additional storage space. Outside, enjoy a large patio overlooking the privacy-fenced backyard-a great space for grilling, entertaining, pets, or simply relaxing outdoors. With its all-brick exterior, one-level floor plan, vaulted ceilings, granite countertops, fenced backyard, and convenient Nicholasville location, this home is ready for its next owner. For additional peace of mind, the seller is offering a one-year home warranty with a full purchase price offer. Schedule your private showing and come see everything 524 Homestead Drive has to offer!
Details
| MLS # | 26024778 |
|---|---|
| Listing Type | For Sale |
| Style | House |
| Sub-Type | Resale |
| Status | Active |
| Year | 2004 |
| Days On Site | 2 |
| Listing Provided By | Keller Williams Commonwealth - Stanford | Curtis Brown |
Features
| Bed(s) | 3 |
|---|---|
| Bath(s) | 2 Total |
| SQ Feet | 1,417 |
| Garage | 1 |
| Basement | Y |
| Story(s) | 1 |
| Acreage | 0.18 |
| Property View | Neighborhood |
Interior
| Rooms Total | 10 |
|---|---|
| Cooling | Electric |
| Heating | Electric, Forced Air |
| Heating Yes / No | Yes |
| Cooling Yes / No | Yes |
| Interior Features | Ceiling Fan(s), Eat-in Kitchen, Entrance Foyer, Primary Downstairs, Walk-In Closet(s) |
| Appliances | Dishwasher, Microwave, Range, Refrigerator |
Exterior
| Roof | Dimensional Style |
|---|---|
| Construction Materials | Brick Veneer |
| Foundation Details | Block |
| Fencing | Privacy, Wood |
Parking
| Garage Yes / No | Yes |
|---|---|
| Attached Garage Yes / No | No |
| Parking Features | Attached Garage, Driveway |
Utilities
| Sewer | Public Sewer |
|---|
Area Information
| State | KY |
|---|---|
| County | Jessamine |
| City | Nicholasville |
| Zip Code | 40356 |
| Area | 009 Jessamine County |
| Subarea | Jessamine County |
| Community Name | Squire Lake |
| School District | Jessamine County |
| Elementary School | Brookside |
| High School | East Jess HS |
| Listing VS Median (in Squire Lake) | |
Price: $299,900 low | high Med: $309,950 sqft: 1,417 low | high Med: 1,561 $ / sqft: $212 low | high Med: $200 On site: 2 low | high Med: 18.5 | |
Market Activity 40356
Request a showing
Request a showing
Contact
Learn More About This Property

| State | KY |
|---|---|
| County | Jessamine |
| City | Nicholasville |
| Zip Code | 40356 |
| Area | 009 Jessamine County |
| Subarea | Jessamine County |
| Community Name | Squire Lake |
| School District | Jessamine County |
| Elementary School | Brookside |
| High School | East Jess HS |
| Listing VS Median (in Squire Lake) | |
Price: $299,900 low | high Med: $309,950 sqft: 1,417 low | high Med: 1,561 $ / sqft: $212 low | high Med: $200 On site: 2 low | high Med: 18.5 | |

