500 Paso Fino Drive,Richmond, KY 40475
Richmond, KY 40475
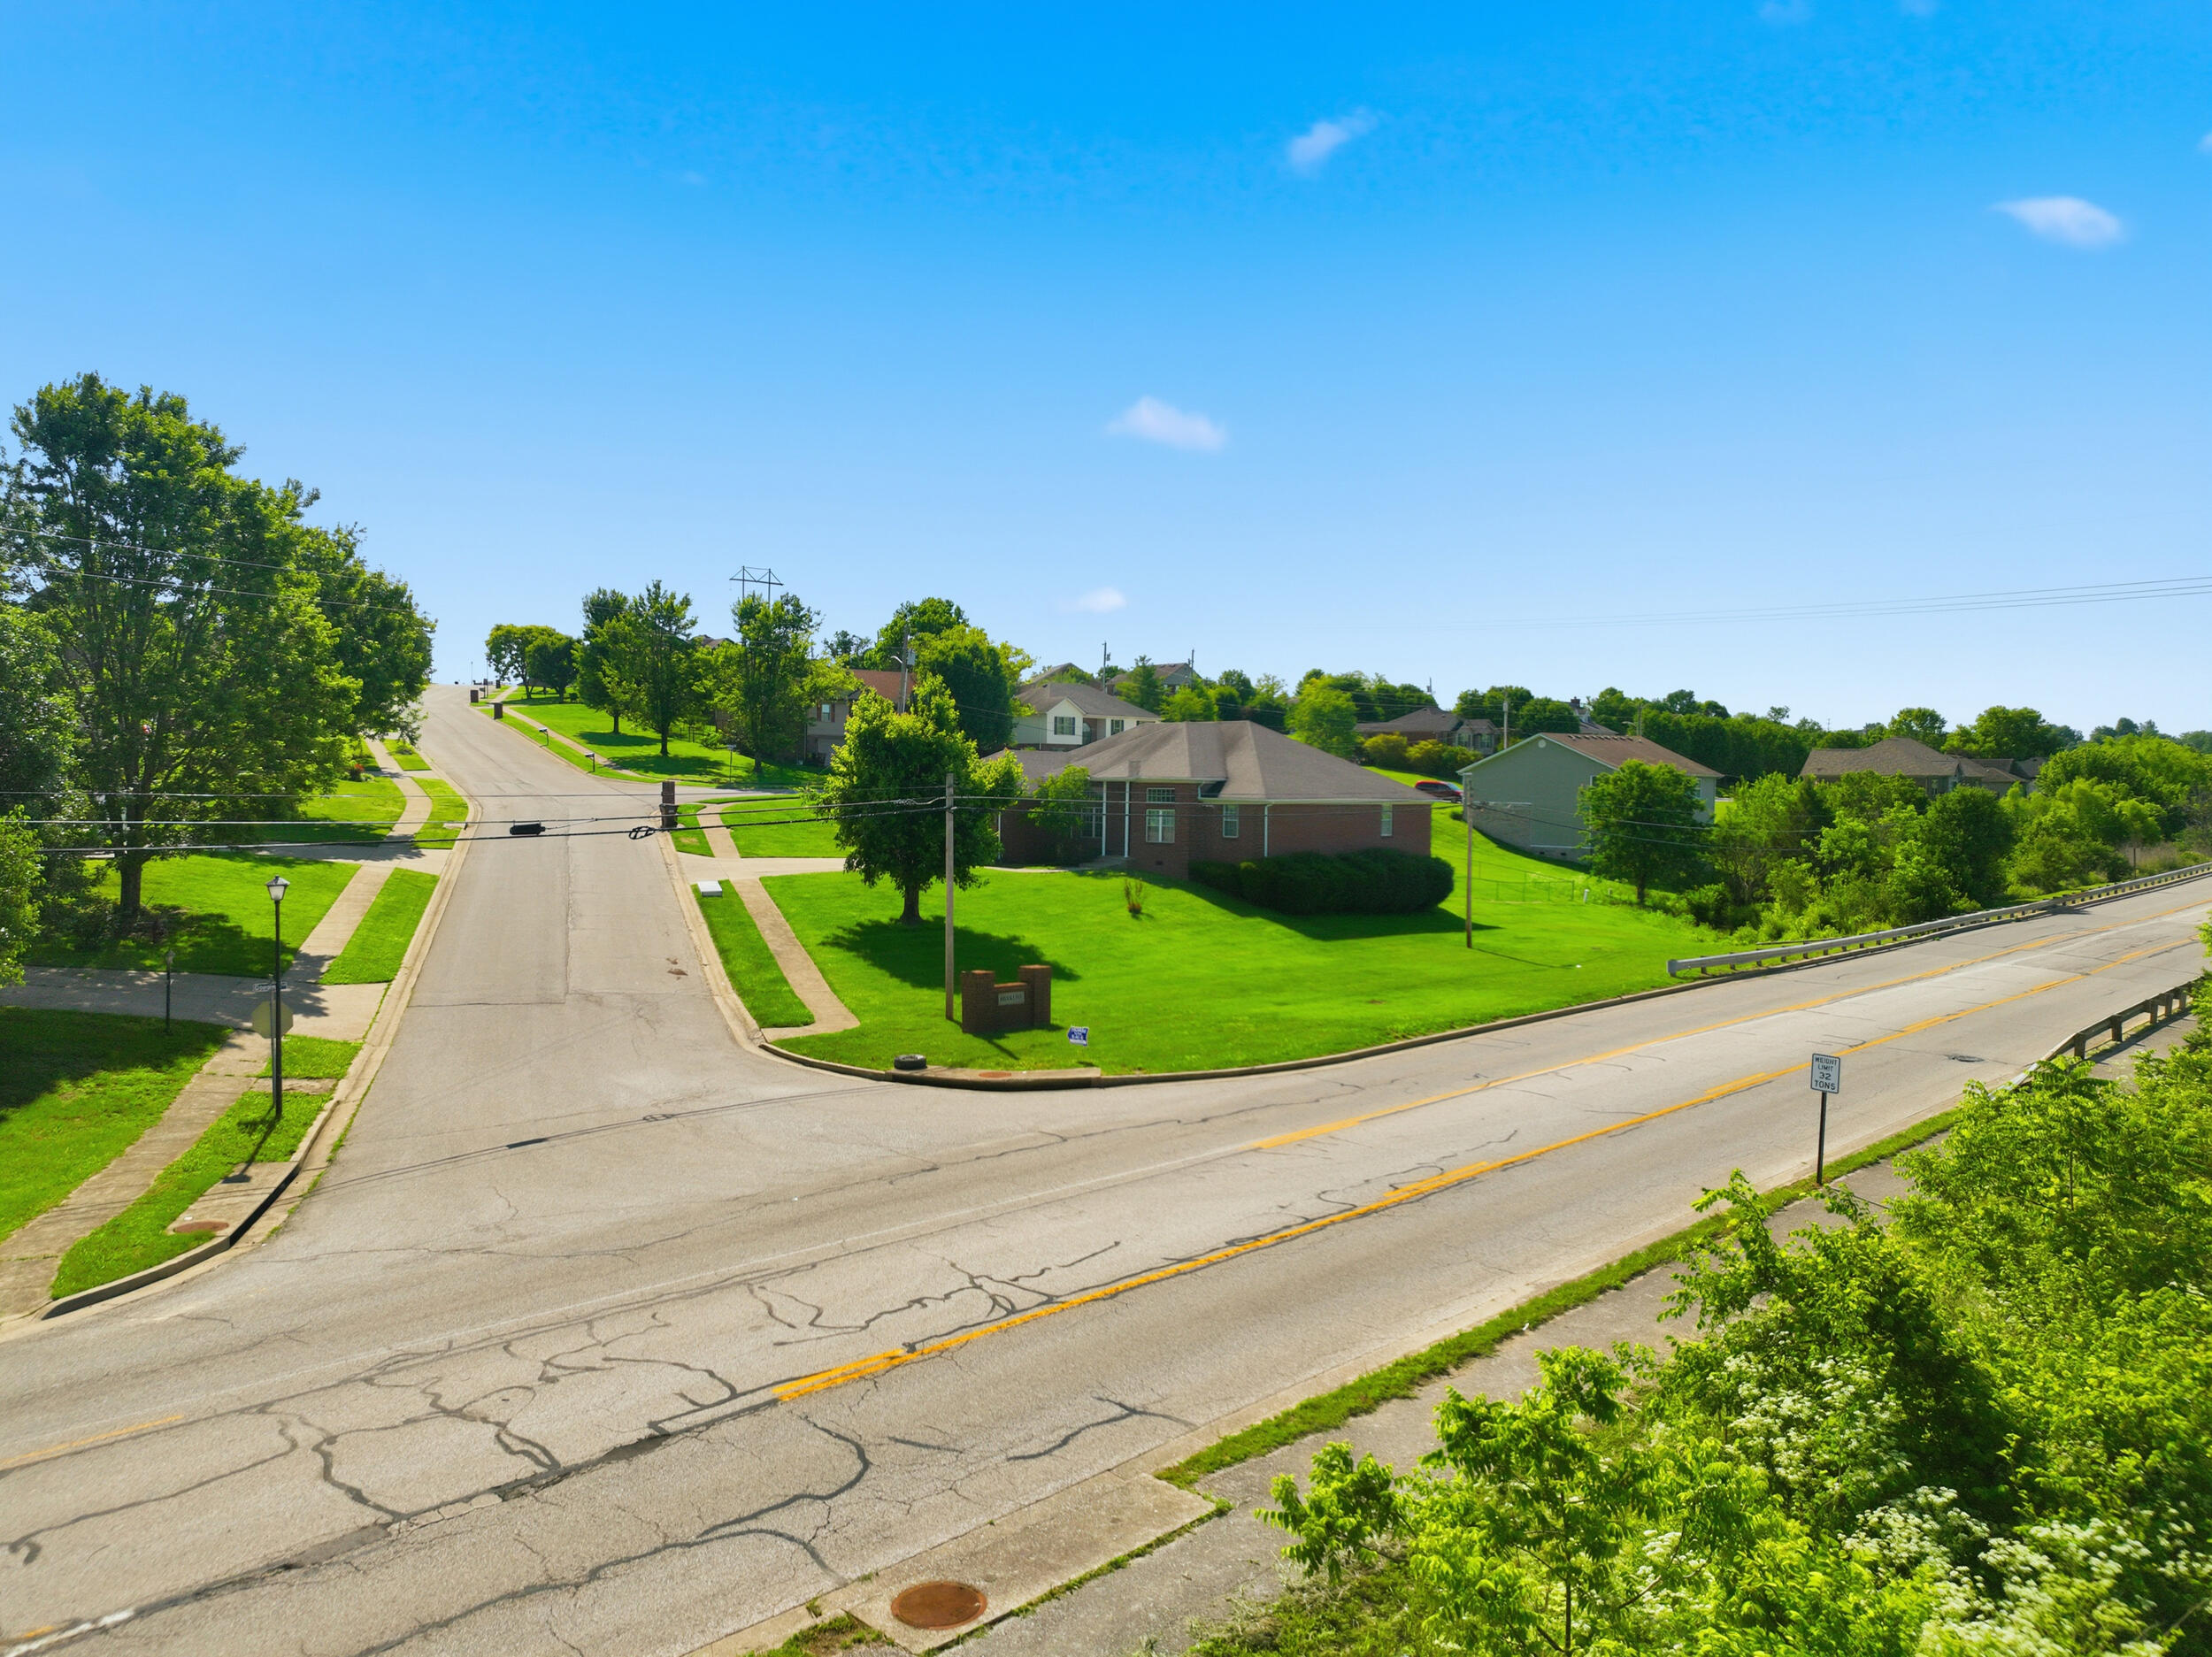

Description
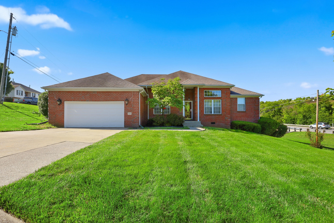
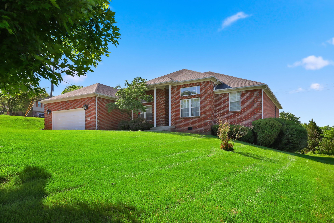
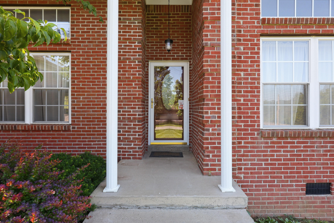
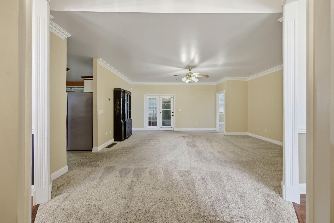
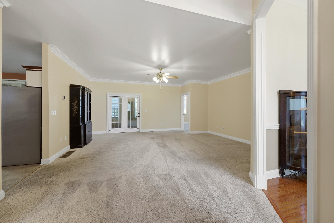
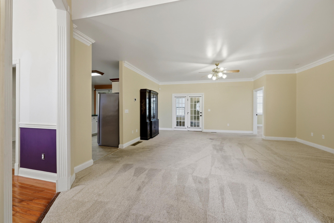
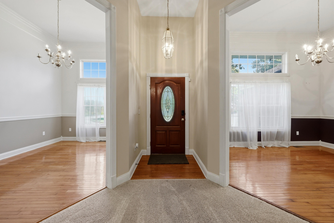
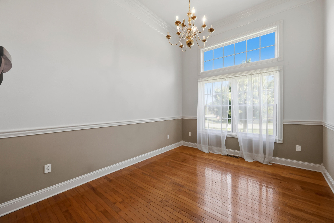
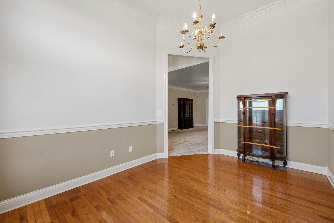
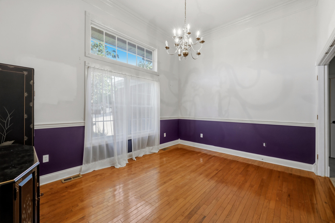
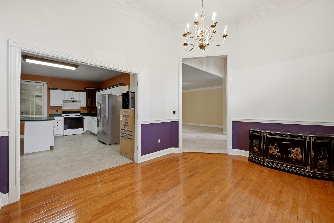
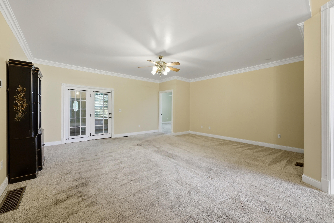
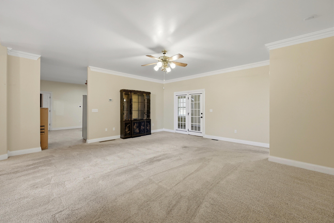
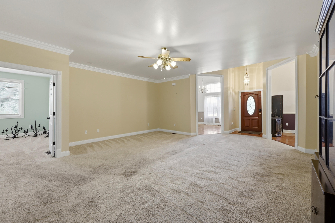
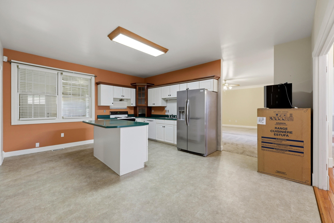
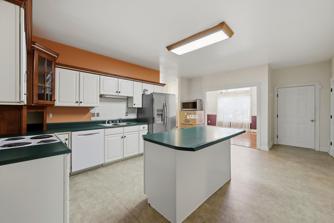
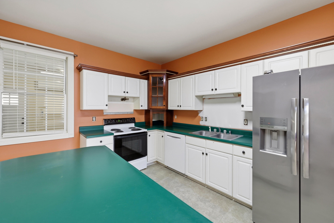
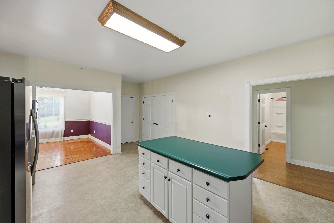
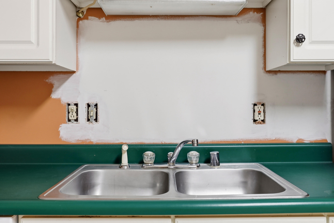
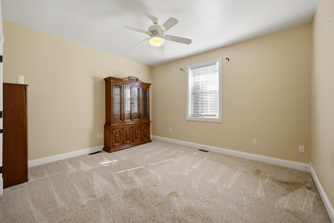
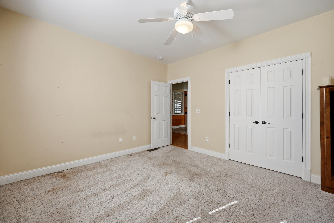
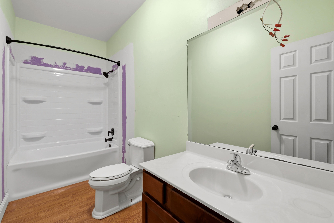
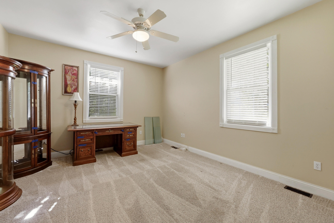
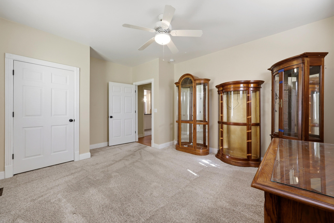
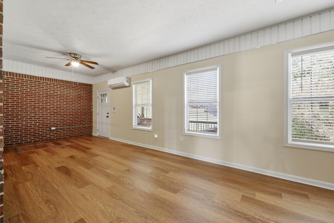
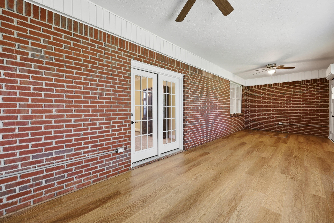
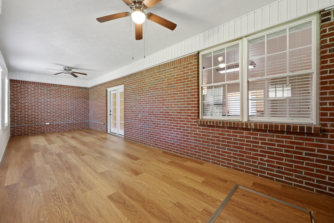
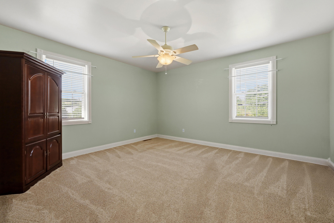
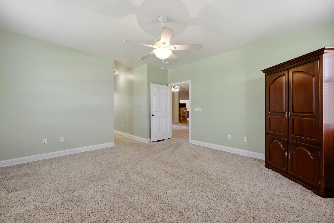
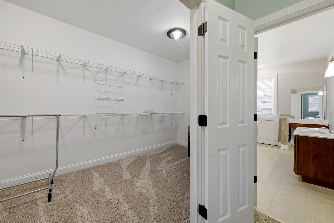
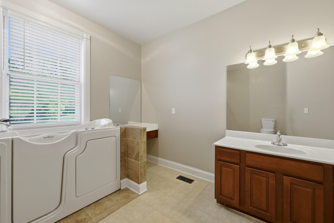
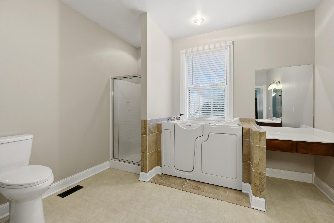
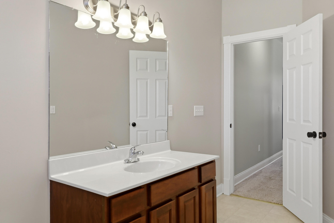
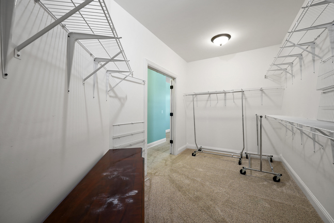
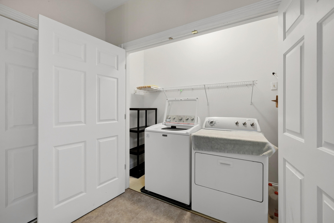
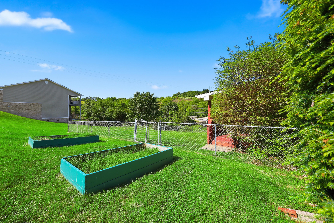
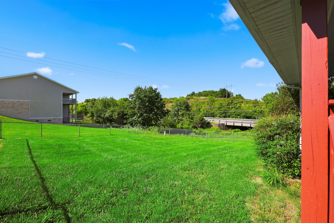
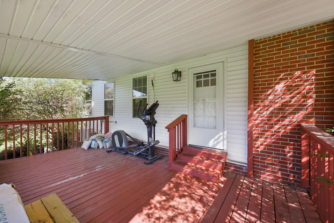
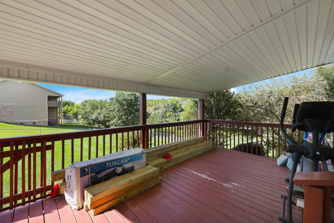
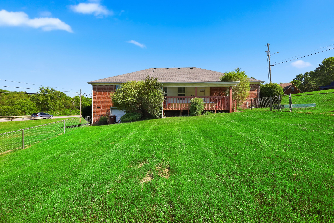
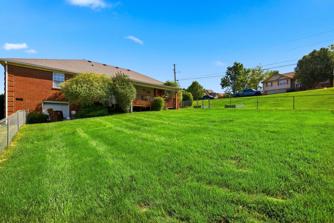
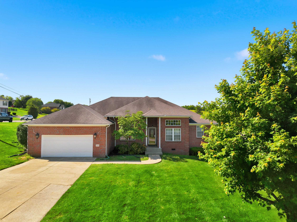
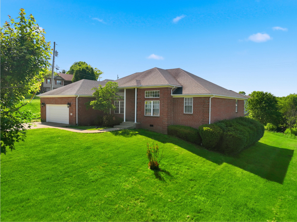
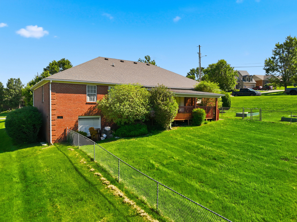
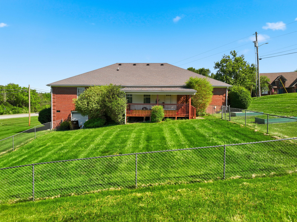
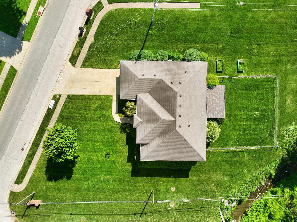
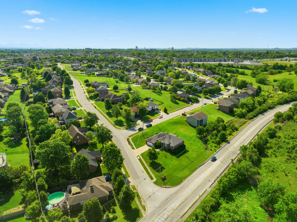
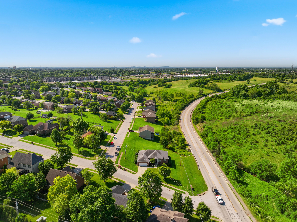
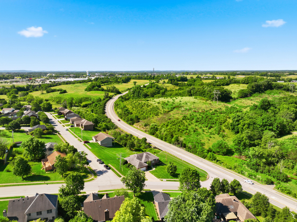
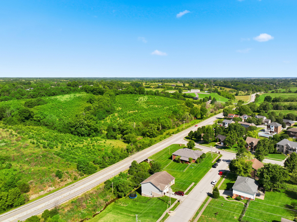
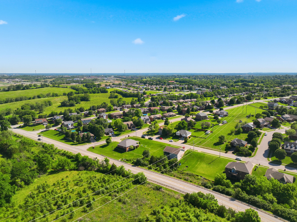
Sprawling ranch in a prime Richmond location, just minutes from Richmond Centre, I-75, and steps from the new sports complex set to open late 2026. This split-bedroom, 3BR/2BA all-brick home sits on a corner double lot and offers an abundance of space and potential. Inside, you'll find a welcoming foyer, practical layout, office/den, formal dining room, and an oversized living room that flows into a traditional kitchen with a large island. The spacious primary suite features a large walk-in closet and private bath, while two additional bedrooms are located on the opposite side of the home and share a second full bath. Enjoy year-round comfort in the sunroom, complete with its own mini-split system, or relax outside on the covered rear deck. Additional features include a spacious 2-car garage, partially fenced yard perfect for pets or play, and a tall walk-in crawl space ideal for extra storage. This home needs some TLC, but with its generous square footage, all-brick construction, and fantastic location, it offers tons of potential. Bring your vision and make this Richmond ranch your perfect masterpiece! Estate sale, being sold as is, but all inspections are welcome.
Details
| MLS # | 26012945 |
|---|---|
| Listing Type | For Sale |
| Style | House |
| Sub-Type | Resale |
| Status | Pending |
| Year | 1997 |
| Days On Site | 102 |
| Listing Provided By | Keller Williams Legacy Group | Robin S Jones |
Features
| Bed(s) | 3 |
|---|---|
| Bath(s) | 2 Total |
| SQ Feet | 2,608 |
| Garage | 2 |
| Basement | Y |
| Story(s) | 1 |
| Acreage | 0.46 |
| Property View | Neighborhood |
Interior
| Rooms Total | 8 |
|---|---|
| Cooling | Electric, Heat Pump |
| Heating | Electric, Heat Pump |
| Heating Yes / No | Yes |
| Cooling Yes / No | Yes |
| Interior Features | Breakfast Bar, Ceiling Fan(s), Entrance Foyer, Primary Downstairs, Walk-In Closet(s) |
| Window Features | Blinds, Insulated Windows |
| Appliances | Dishwasher, Disposal, Range, Refrigerator |
Exterior
| Roof | Dimensional Style, Shingle |
|---|---|
| Construction Materials | Brick Veneer |
| Foundation Details | Block |
| Fencing | None |
Parking
| Garage Yes / No | Yes |
|---|---|
| Attached Garage Yes / No | No |
| Parking Features | Attached Garage, Driveway, Garage Faces Front |
Utilities
| Utilities | Electricity Connected, Sewer Connected, Water Connected |
|---|---|
| Sewer | Public Sewer |
Area Information
| State | KY |
|---|---|
| County | Madison |
| City | Richmond |
| Zip Code | 40475 |
| Area | 008 Madison County |
| Subarea | Madison County |
| Community Name | Brookline |
| School District | Madison County |
| Elementary School | Kit Carson |
| High School | Madison Central |
| Listing VS Median (in Brookline) | |
Price: $350,000 low | high Med: $397,000 sqft: 2,608 low | high Med: 2,570 $ / sqft: $134 low | high Med: $155 On site: 102 low | high Med: 14.5 | |
Market Activity 40475
Request a showing
Request a showing
Contact
Learn More About This Property

| State | KY |
|---|---|
| County | Madison |
| City | Richmond |
| Zip Code | 40475 |
| Area | 008 Madison County |
| Subarea | Madison County |
| Community Name | Brookline |
| School District | Madison County |
| Elementary School | Kit Carson |
| High School | Madison Central |
| Listing VS Median (in Brookline) | |
Price: $350,000 low | high Med: $397,000 sqft: 2,608 low | high Med: 2,570 $ / sqft: $134 low | high Med: $155 On site: 102 low | high Med: 14.5 | |