
Description
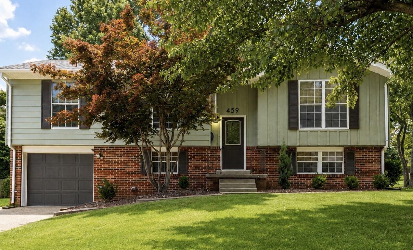
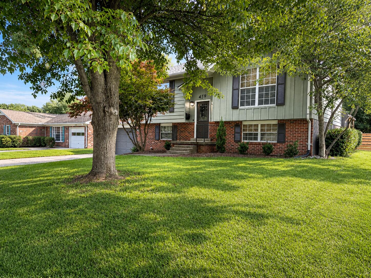
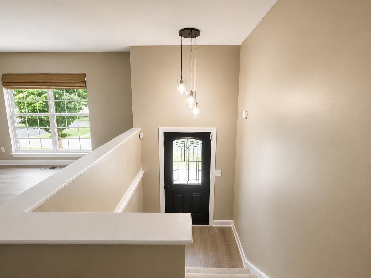
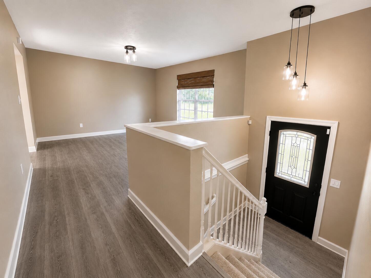
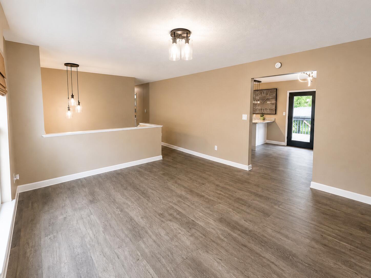
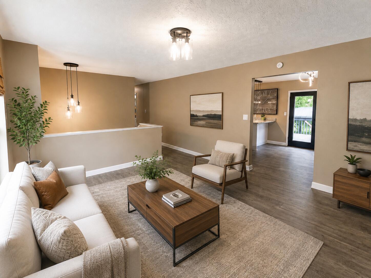
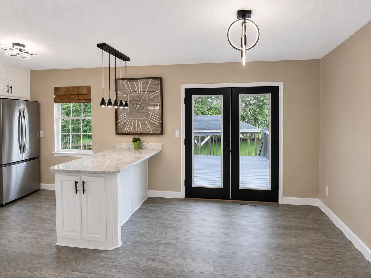
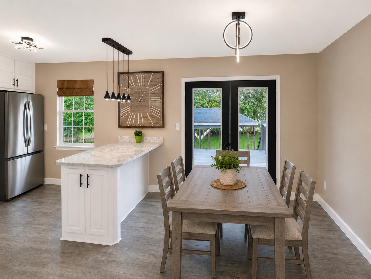
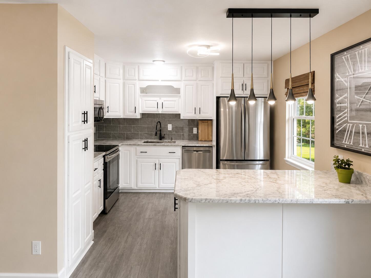
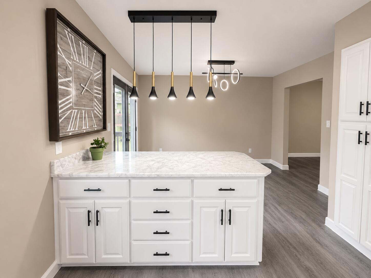
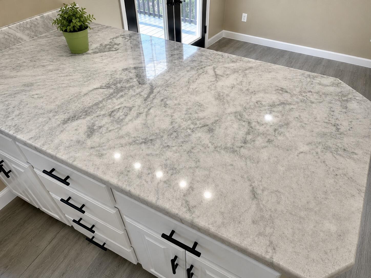
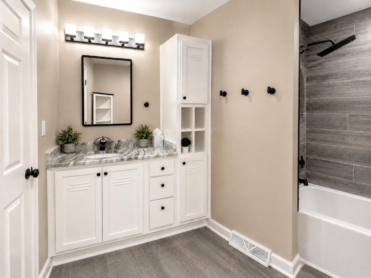
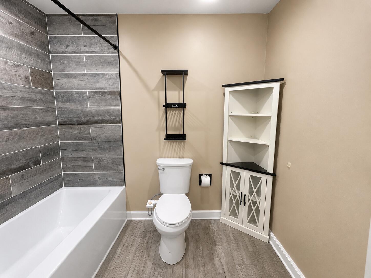
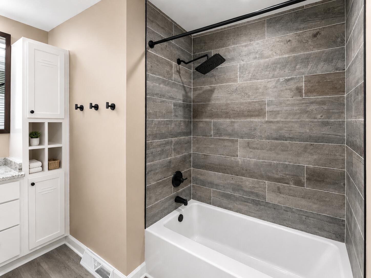
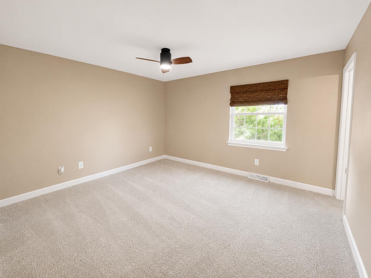
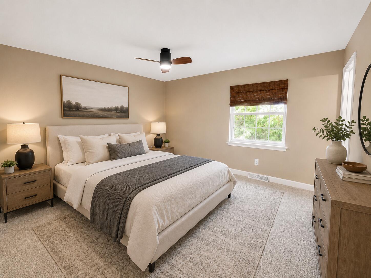
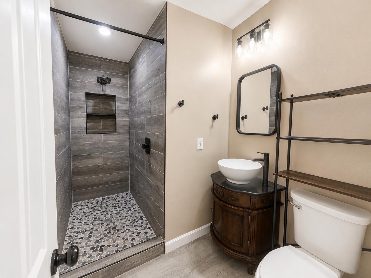
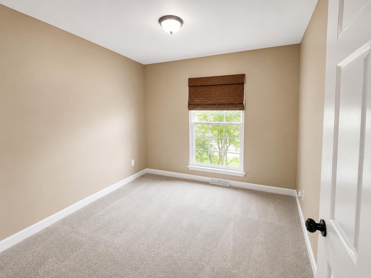
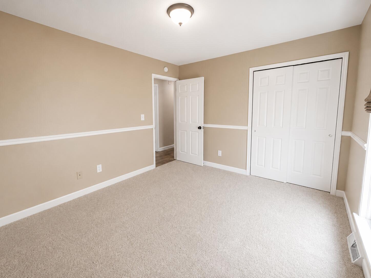
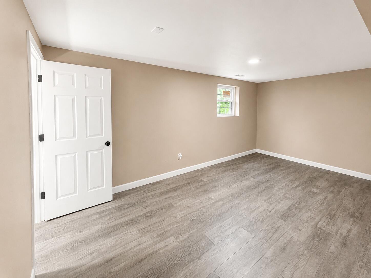
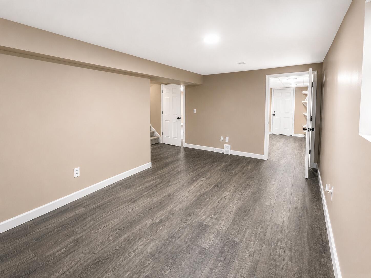
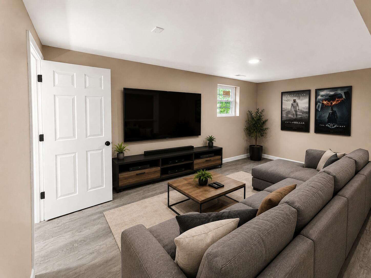
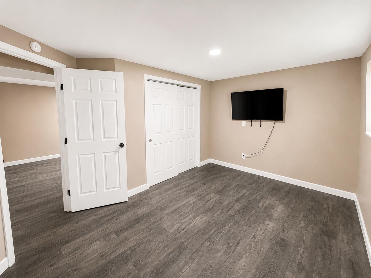
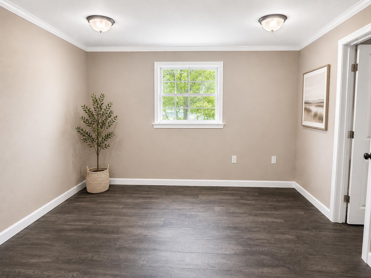
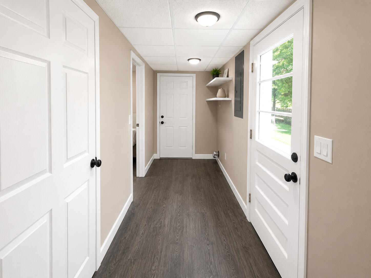
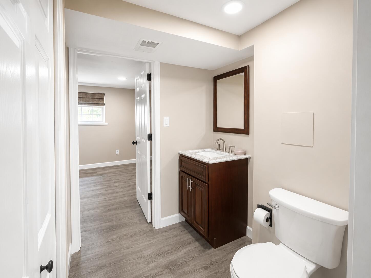
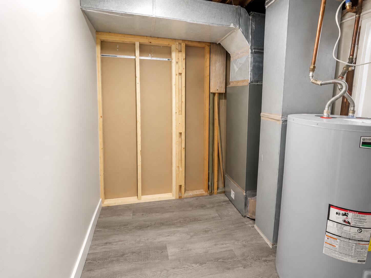
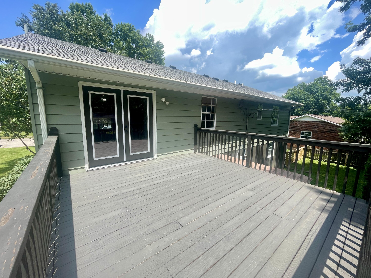
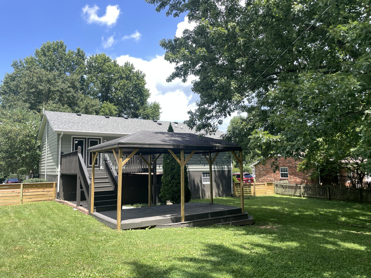
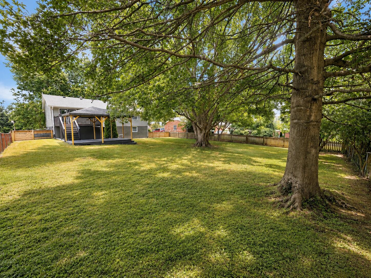
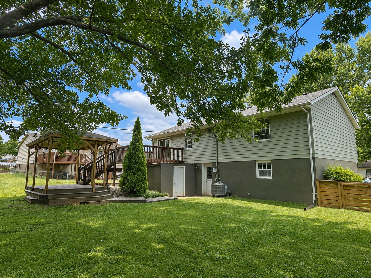
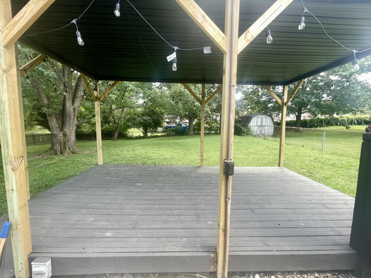
Nestled near the end of a cul-de-sac in one of West Frankfort's desirable neighborhoods, this beautifully updated 5-bedroom, 2.5-bath home offers the space, comfort, and functionality families are looking for in a home. Inside, you'll find beautiful luxury vinyl plank flooring throughout and an updated kitchen featuring gorgeous granite countertops, abundant cabinet space, and modern stainless appliances. Major updates-including the roof, HVAC system, hot water heater, and gutter guards-provide added peace of mind, allowing you to focus on making memories instead of tackling projects. The walk-out basement expands your living space with a spacious family room and a recently added half bath, making it an ideal space for a home theatre, playroom, home office, or additional guest space. Outside you'll find a large, fenced backyard oasis shaded by mature trees along with a multi-level deck designed especially for relaxing and entertaining. The covered lower deck creates the perfect place to enjoy your morning coffee, host family cookouts, or unwind after a long day (rain or shine). With generous living space, thoughtful updates, and a location you'll love, this home offers the perfect place to put down roots and enjoy all that the Capital City has to offer!
Details
| MLS # | 26019220 |
|---|---|
| Listing Type | For Sale |
| Style | House |
| Sub-Type | Resale |
| Status | Contingent |
| Year | 1977 |
| Days On Site | 43 |
| Listing Provided By | EXIT Realty Crutcher Frankfort | John B Martin |
Features
| Bed(s) | 5 |
|---|---|
| Bath(s) | 3 Total |
| SQ Feet | 2,055 |
| Garage | 1 |
| Basement | Y |
| Acreage | 0.26 |
| Property View | Neighborhood, Trees, Woods |
Interior
| Rooms Total | 12 |
|---|---|
| Cooling | Central Air, Electric, Heat Pump |
| Heating | Electric, Forced Air, Heat Pump |
| Heating Yes / No | Yes |
| Cooling Yes / No | Yes |
| Interior Features | Breakfast Bar, Ceiling Fan(s), Eat-in Kitchen, Entrance Foyer |
| Window Features | Blinds, Insulated Windows |
| Appliances | Dishwasher, Microwave, Oven, Range, Refrigerator, Self Cleaning Oven |
Exterior
| Exterior Features | Other |
|---|---|
| Roof | Composition, Shingle |
| Construction Materials | Vinyl Siding, Brick Veneer |
| Foundation Details | Block, Concrete Perimeter |
| Lot Features | Few Trees, Landscaped |
| Fencing | Chain Link, Wood |
Parking
| Garage Yes / No | Yes |
|---|---|
| Attached Garage Yes / No | No |
| Parking Features | Attached Garage, Basement, Driveway, Garage Door Opener, Garage Faces Front |
Utilities
| Utilities | Cable Connected, Electricity Connected, Phone Available, Sewer Connected, Water Connected |
|---|---|
| Sewer | Public Sewer |
Area Information
| State | KY |
|---|---|
| County | Franklin |
| City | Frankfort |
| Zip Code | 40601 |
| Area | 014 Franklin County |
| Subarea | Franklin County |
| Community Name | Cloverdale |
| School District | Franklin County |
| Elementary School | Collins Lane |
| High School | Western Hills |
| Listing VS Median (in Cloverdale) | |
Price: $339,900 low | high Med: $319,900 sqft: 2,055 low | high Med: 2,137 $ / sqft: $165 low | high Med: $150 On site: 43 low | high Med: 153 | |
Market Activity 40601
Request a showing
Request a showing
Contact
Learn More About This Property

| State | KY |
|---|---|
| County | Franklin |
| City | Frankfort |
| Zip Code | 40601 |
| Area | 014 Franklin County |
| Subarea | Franklin County |
| Community Name | Cloverdale |
| School District | Franklin County |
| Elementary School | Collins Lane |
| High School | Western Hills |
| Listing VS Median (in Cloverdale) | |
Price: $339,900 low | high Med: $319,900 sqft: 2,055 low | high Med: 2,137 $ / sqft: $165 low | high Med: $150 On site: 43 low | high Med: 153 | |
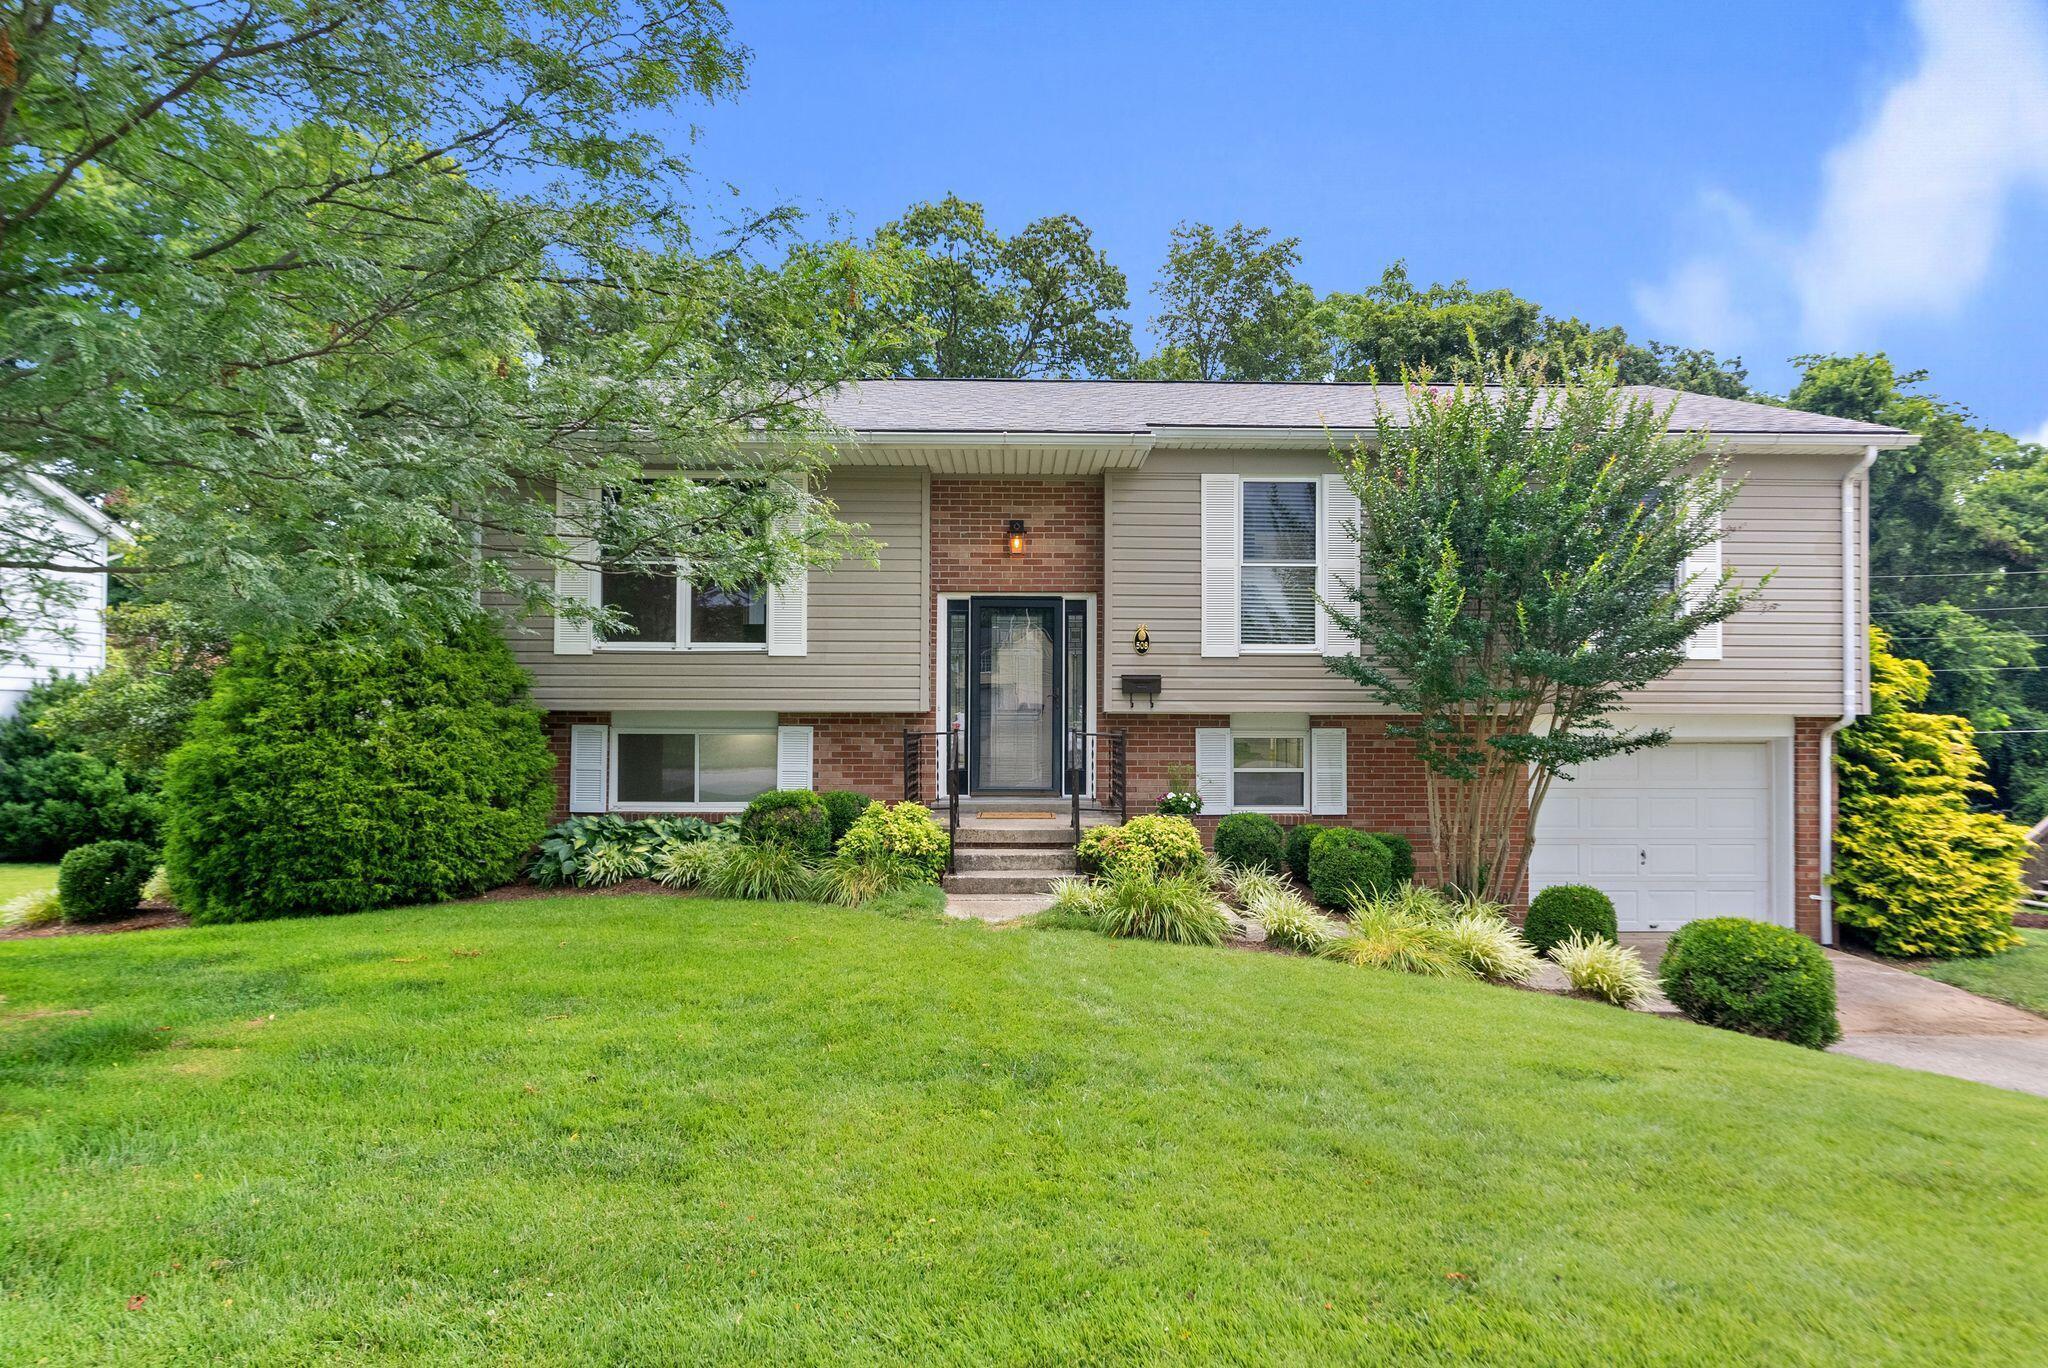 | $319,900508 Poa DriveFrankfort, KY 40601 |
