






Description
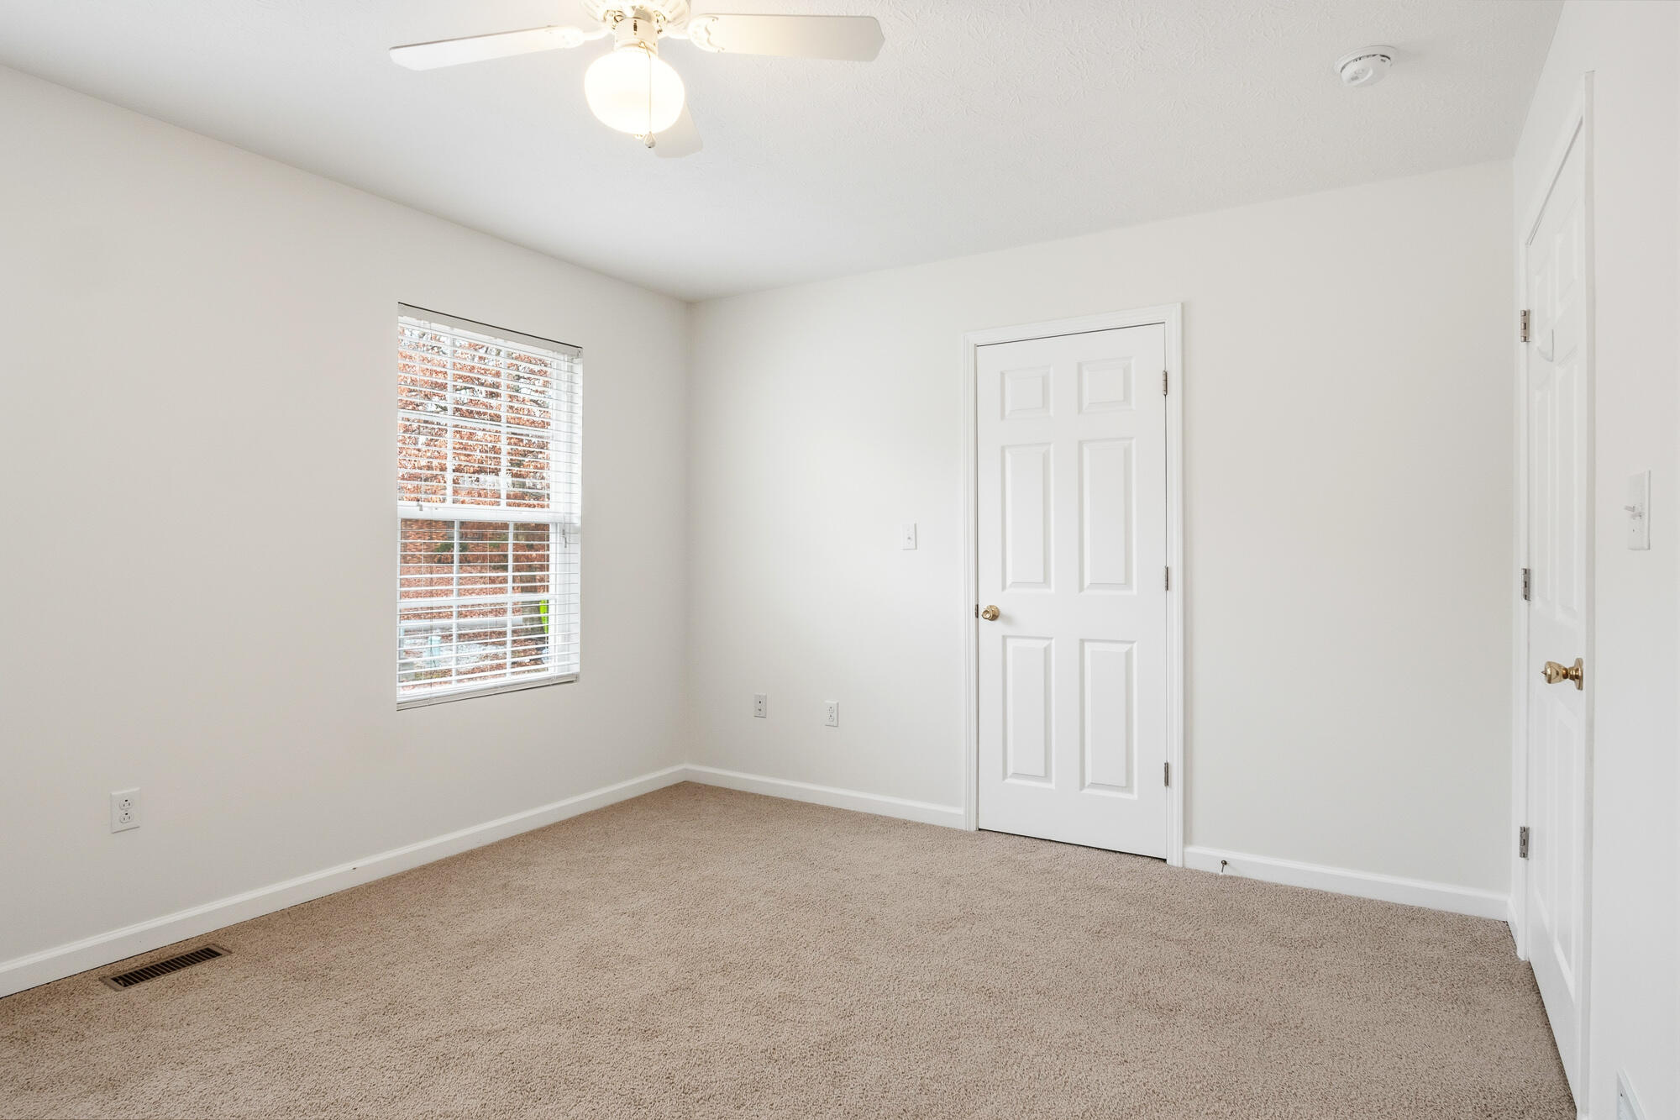
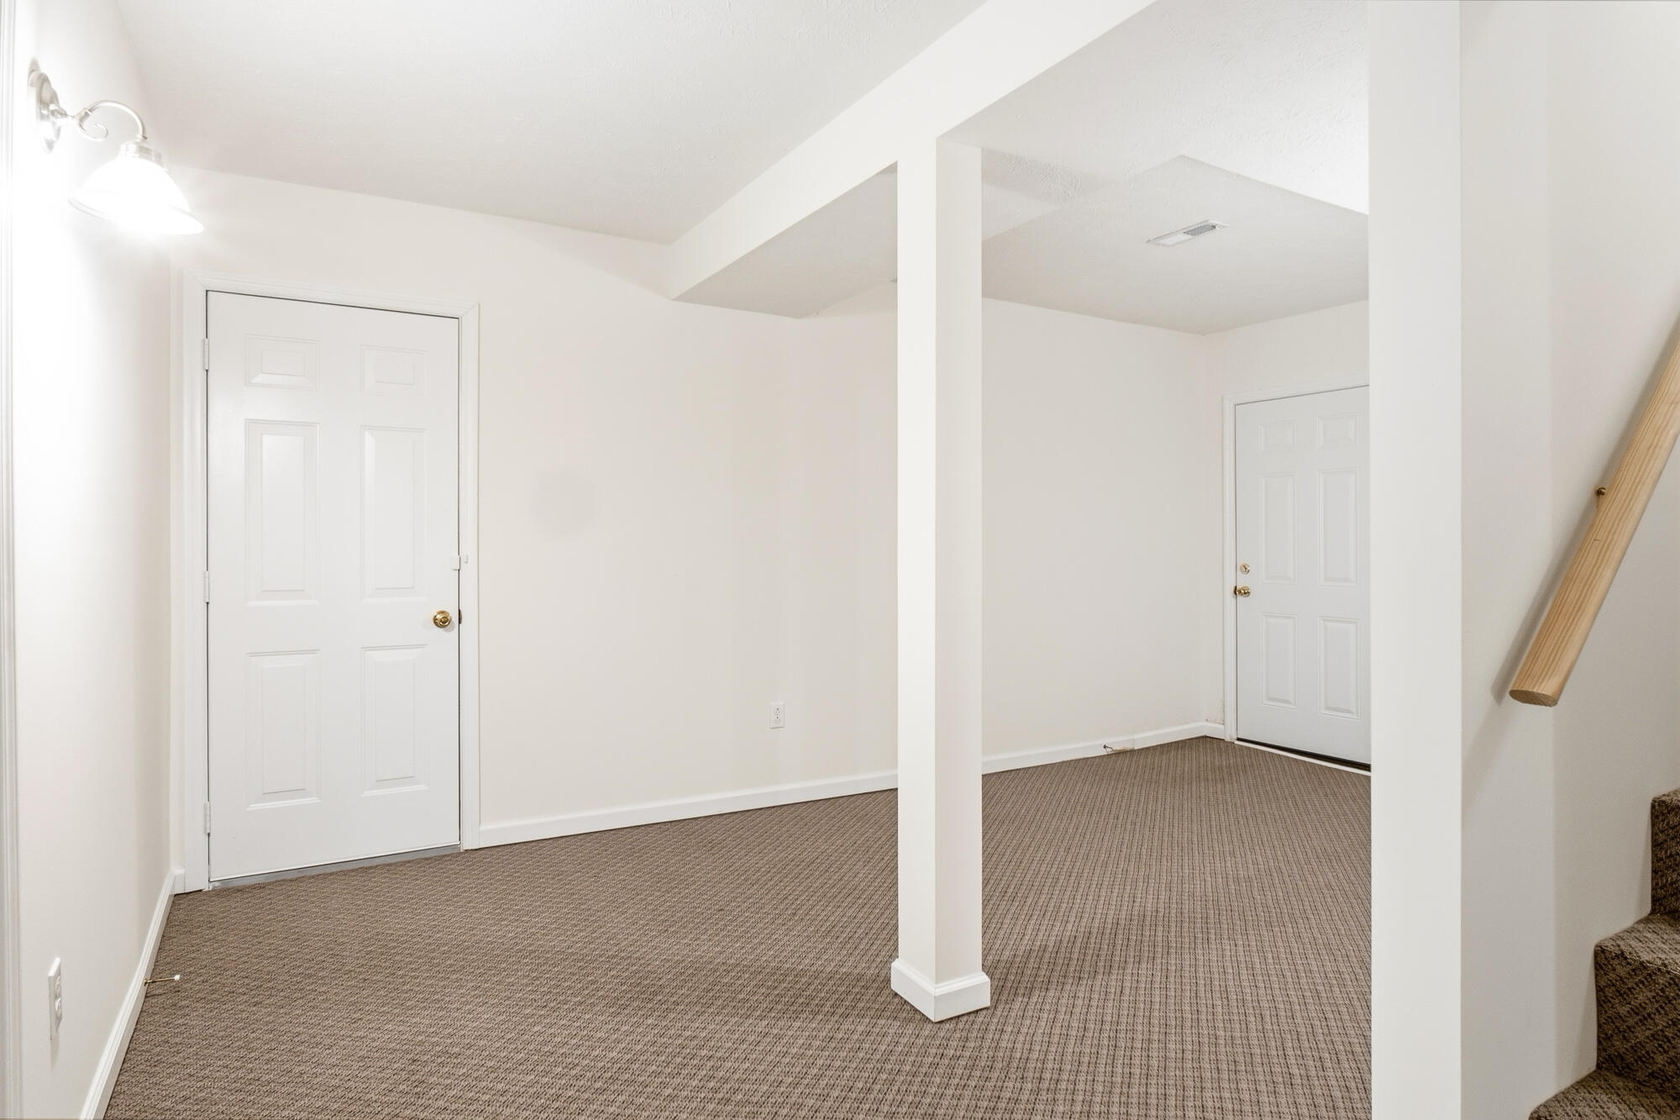
Beautifully updated and truly move-in ready, this exceptional 5-bedroom, 3 full bath home offers 3,274 square feet of finished living space on a picturesque half-acre wooded lot. Ideally situated just minutes from I-75, St. Joseph London Hospital, shopping, dining, and everyday conveniences, this property perfectly balances privacy and accessibility. Recent improvements include a new roof with a transferable warranty, fresh interior paint, and new appliances, providing peace of mind for years to come. Step inside to discover an inviting open-concept floor plan designed for both comfortable living and effortless entertaining. The spacious great room flows seamlessly into the well-appointed kitchen featuring an island, ample cabinetry, and generous workspace. The desirable first-floor primary suite offers a private retreat, while two additional main-level bedrooms provide flexibility for family, guests, or a home office. A convenient first-floor laundry room enhances everyday functionality. The fully finished walk-out basement dramatically expands the living space and is ideal for multi-generational living, guests, or recreation. This level features two additional bedrooms, a full bath, abundant storage space, and a basement garage. Outdoor living is equally impressive. Enjoy morning coffee, evening gatherings, or peaceful views from the expansive rear deck overlooking the private wooded backyard. The serene setting creates a true retreat while remaining close to everything London has to offer. Combining generous living space, thoughtful updates, versatile floor plan options, and a prime location, this outstanding property is ready for its next owner. Schedule your private showing today and experience all this beautiful home has to offer.
Details
| MLS # | 26012046 |
|---|---|
| Listing Type | For Sale |
| Style | House |
| Sub-Type | Resale |
| Status | Active |
| Year | 2015 |
| Days On Site | 48 |
| Listing Provided By | Rector Hayden Realtors | Ryan C Smith |
Features
| Bed(s) | 5 |
|---|---|
| Bath(s) | 3 Total |
| SQ Feet | 3,274 |
| Garage | 2 |
| Basement | Y |
| Story(s) | 1 |
| Acreage | 0.50 |
| Property View | Trees, Woods |
Interior
| Rooms Total | 9 |
|---|---|
| Cooling | Electric |
| Heating | Electric, Heat Pump |
| Heating Yes / No | Yes |
| Cooling Yes / No | Yes |
| Interior Features | Ceiling Fan(s), Entrance Foyer, Primary Downstairs, Walk-In Closet(s) |
| Window Features | Blinds, Screens |
| Appliances | Dishwasher, Microwave, Range, Refrigerator |
Exterior
| Roof | Dimensional Style |
|---|---|
| Construction Materials | Vinyl Siding |
| Foundation Details | Concrete Perimeter |
| Lot Features | Wooded |
Parking
| Garage Yes / No | Yes |
|---|---|
| Attached Garage Yes / No | No |
| Parking Features | Attached Garage, Driveway |
Utilities
| Utilities | Electricity Connected, Water Connected |
|---|---|
| Sewer | Septic Tank |
Area Information
| State | KY |
|---|---|
| County | Laurel |
| City | London |
| Zip Code | 40741 |
| Area | 044 Laurel County |
| Subarea | Laurel County |
| Community Name | West Ridge Estates |
| School District | Laurel County |
| Elementary School | London |
| High School | South Laurel |
| Listing VS Median (in West Ridge Estates) | |
Price: $294,900 low | high Med: $350,000 sqft: 3,274 low | high Med: 3,964 $ / sqft: $90 low | high Med: $88 On site: 48 low | high Med: 101 | |
Market Activity 40741
Request a showing
Request a showing
Contact
Learn More About This Property

| State | KY |
|---|---|
| County | Laurel |
| City | London |
| Zip Code | 40741 |
| Area | 044 Laurel County |
| Subarea | Laurel County |
| Community Name | West Ridge Estates |
| School District | Laurel County |
| Elementary School | London |
| High School | South Laurel |
| Listing VS Median (in West Ridge Estates) | |
Price: $294,900 low | high Med: $350,000 sqft: 3,274 low | high Med: 3,964 $ / sqft: $90 low | high Med: $88 On site: 48 low | high Med: 101 | |

