
4165 Buttermilk Road,Lexington, KY 40509
Lexington, KY 40509
























Description
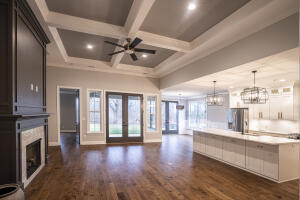
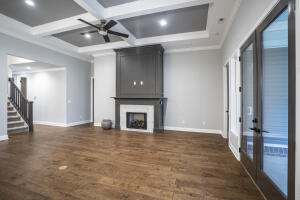
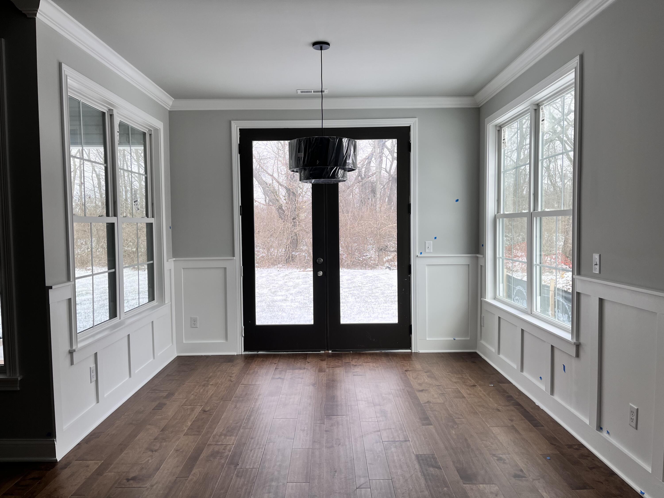
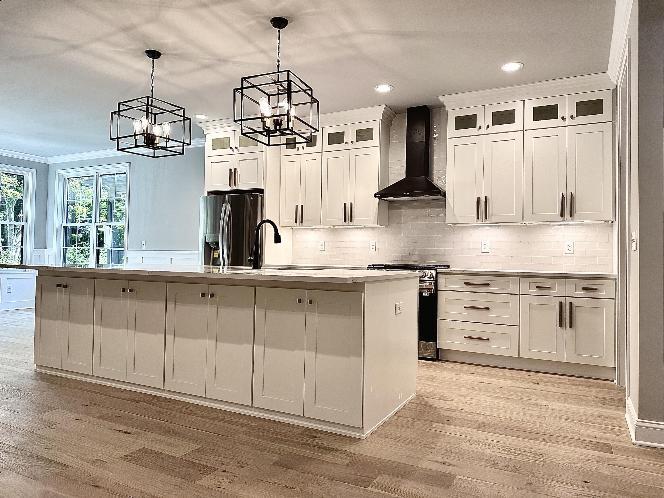
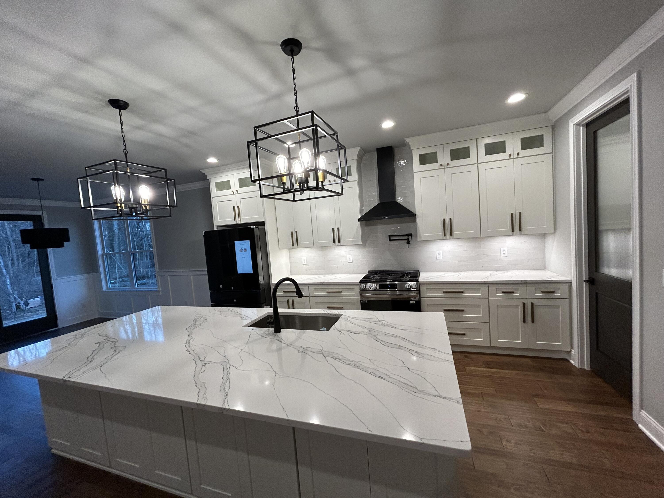
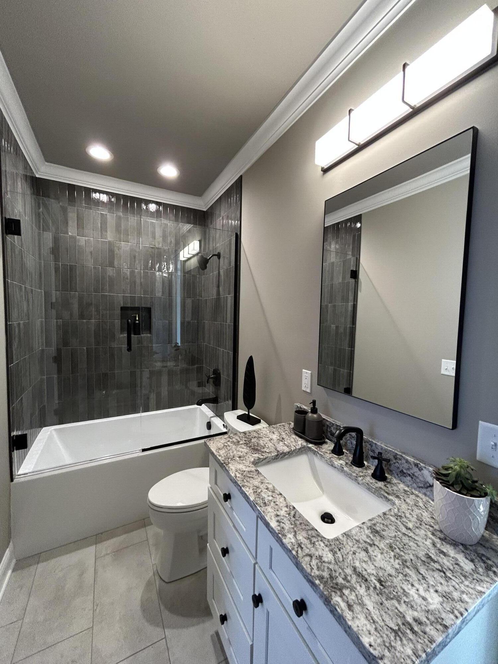
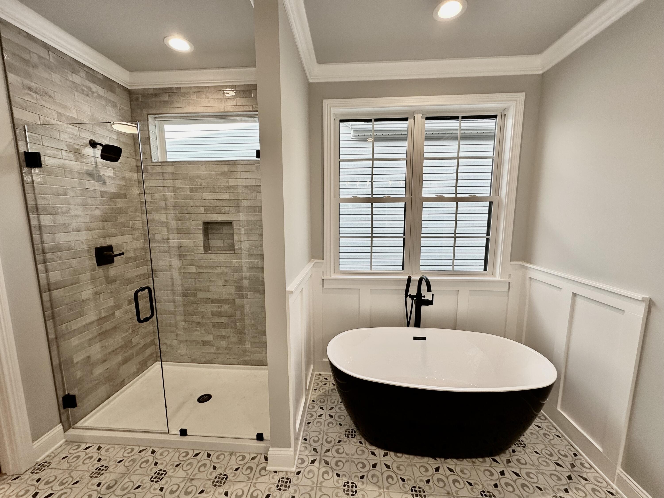
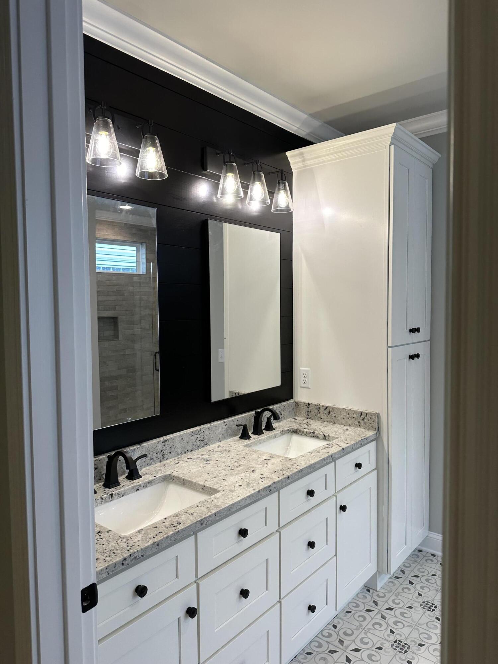
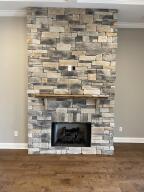
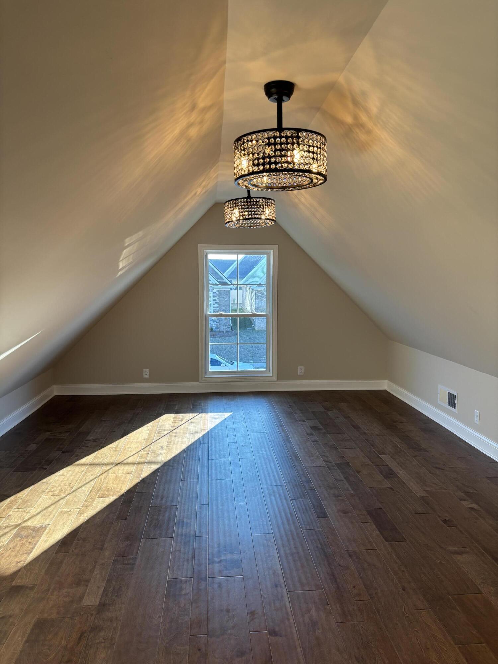
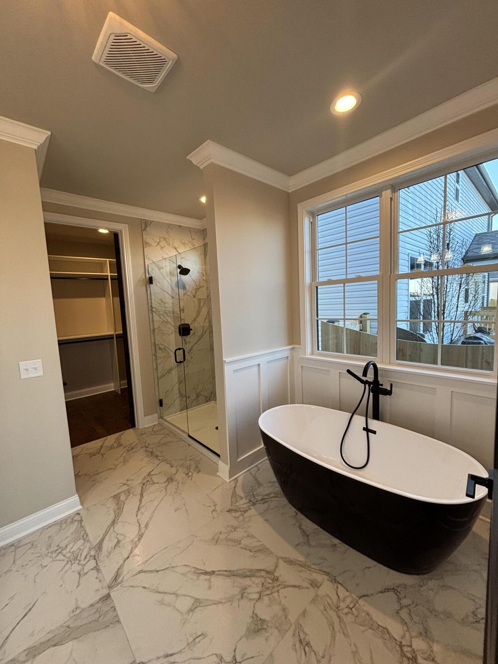
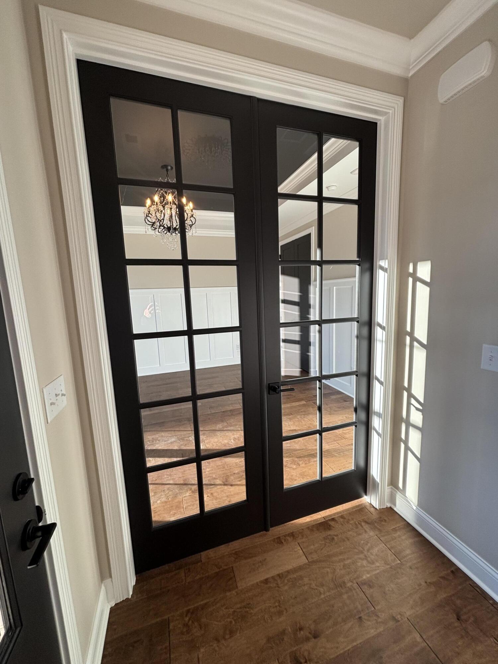
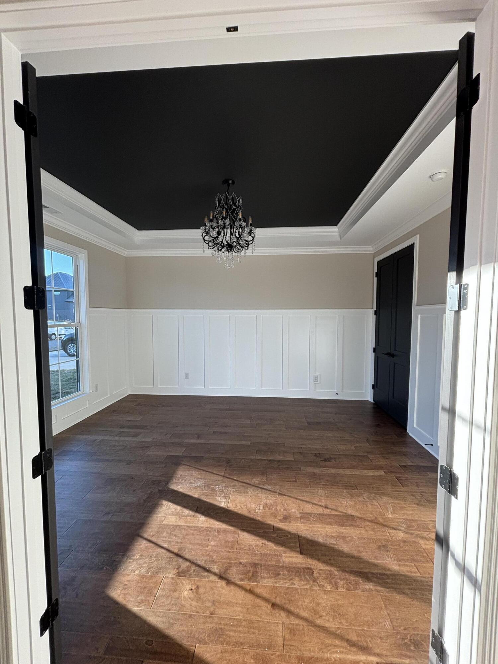
UNDER CONSTRUCTION! McCarty Home Builders has more than 45 years experience with raving reviews and repeat customers. This property is on the Brighton walking trail and offers an array of high-end features including an impressive 12 ft. coffered ceiling in great room, complemented by hardwood floors, exquisite tile work, & a modern, free-standing tub. The kitchen, a true masterpiece, features granite countertops, custom woodwork and trim, solid-wood cabinets extending to the ceiling w/ soft close doors & drawers, tile backsplash, & stainless steel appliances (gas range, ridge, D/W, and under-mount microwave). The expansive 10 ft kitchen island w/ cabinets on back side provides ample storage and the butler's pantry is icing on the cake w/ its upscale touches/finishes. Attention to detail is evident with upgraded trim, double hung windows, lighting fixtures, insulated garage walls & garage door. Modern amenities include a gas tankless water heater, smart wifi enabled garage door operator, electric vehicle (EV) hook-up, and a gas line to the backyard for grilling/fire pit. Located close to I-75 & I64 and Hamburg area
Details
| MLS # | 26000069 |
|---|---|
| Listing Type | For Sale |
| Style | House |
| HOA Dues | $120 |
| Sub-Type | Resale |
| Status | Pending |
| Year | 2026 |
| Days On Site | 235 |
| Listing Provided By | Napier Realtors | Robin Gregory McCarty |
Features
| Bed(s) | 4 |
|---|---|
| Bath(s) | 3 Total |
| SQ Feet | 2,350 |
| Garage | 2 |
| Story(s) | 1 |
| Acreage | 0.14 |
| Property View | Neighborhood, Trees, Woods |
Interior
| Rooms Total | 11 |
|---|---|
| Cooling | Electric, Heat Pump |
| Heating | Electric, Heat Pump |
| Heating Yes / No | Yes |
| Cooling Yes / No | Yes |
| Interior Features | Breakfast Bar, Ceiling Fan(s), Eat-in Kitchen, Entrance Foyer, Primary Downstairs, Walk-In Closet(s) |
| Window Features | Insulated Windows |
| Appliances | Dishwasher, Disposal, Gas Range, Microwave, Oven, Refrigerator |
Exterior
| Roof | Dimensional Style, Shingle |
|---|---|
| Construction Materials | Stone, Vinyl Siding, Hardi Plank Type |
| Foundation Details | Block, Slab |
| Lot Features | Many Trees, Wooded |
Parking
| Garage Yes / No | Yes |
|---|---|
| Attached Garage Yes / No | No |
| Parking Features | Attached Garage, Driveway, Garage Door Opener, Garage Faces Front, Off Street |
Utilities
| Utilities | Electricity Connected, Natural Gas Connected, Sewer Connected, Water Connected |
|---|---|
| Sewer | Public Sewer |
Location
| Community Features | Park |
|---|
Area Information
| State | KY |
|---|---|
| County | Fayette |
| City | Lexington |
| Zip Code | 40509 |
| Area | 002 Fayette County NE |
| Subarea | Fayette County NE |
| Community Name | The Home Place |
| School District | Fayette County |
| Elementary School | Garrett Morgan |
| High School | Frederick Douglass |
| Listing VS Median (in The Home Place) | |
Price: $619,000 low | high Med: $546,900 sqft: 2,350 low | high Med: 2,285 $ / sqft: $263 low | high Med: $239 On site: 235 low | high Med: 85 | |
Market Activity 40509
Request a showing
Request a showing
Contact
Learn More About This Property

| State | KY |
|---|---|
| County | Fayette |
| City | Lexington |
| Zip Code | 40509 |
| Area | 002 Fayette County NE |
| Subarea | Fayette County NE |
| Community Name | The Home Place |
| School District | Fayette County |
| Elementary School | Garrett Morgan |
| High School | Frederick Douglass |
| Listing VS Median (in The Home Place) | |
Price: $619,000 low | high Med: $546,900 sqft: 2,350 low | high Med: 2,285 $ / sqft: $263 low | high Med: $239 On site: 235 low | high Med: 85 | |


