400 Gloucester Avenue,Middlesboro, KY 40965
Middlesboro, KY 40965

Description
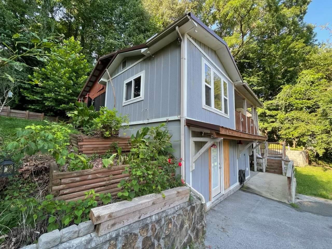
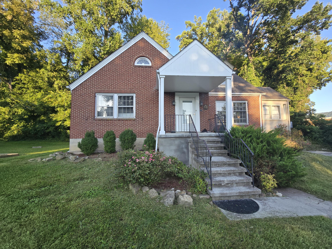
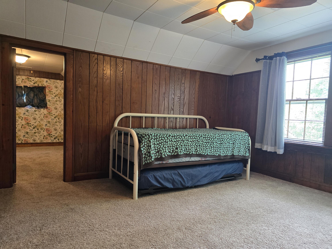
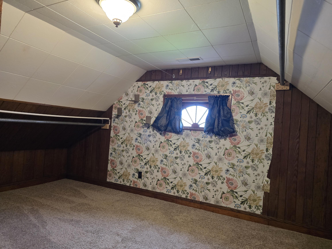
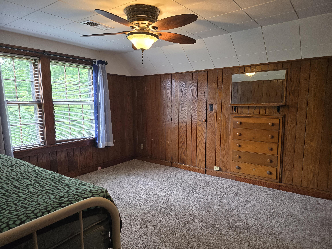
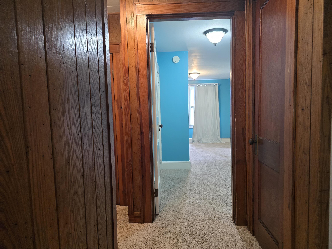
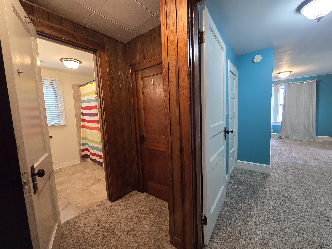
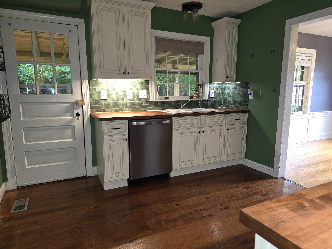
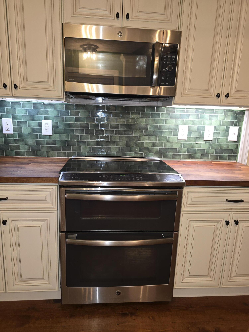
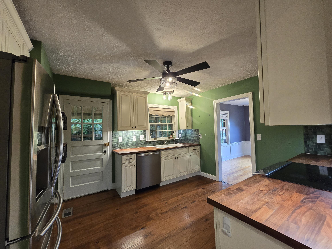
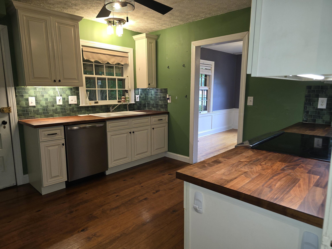
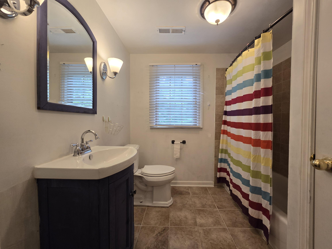
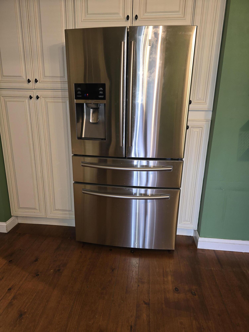
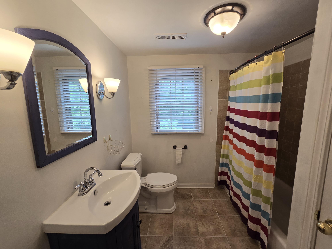
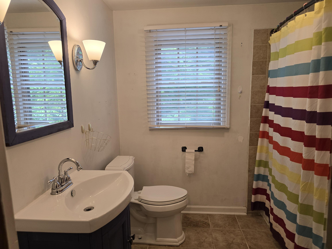
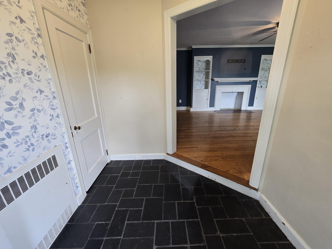
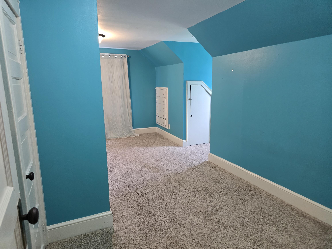
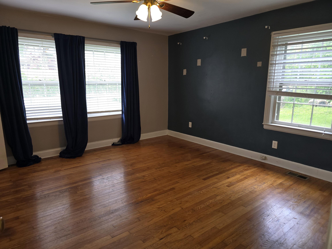
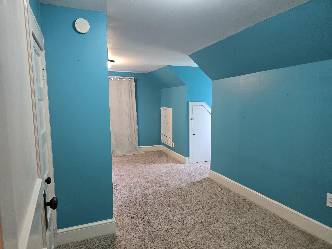
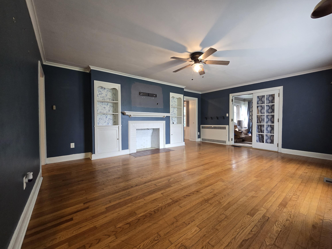
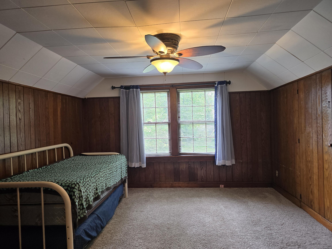
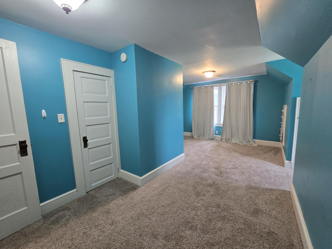
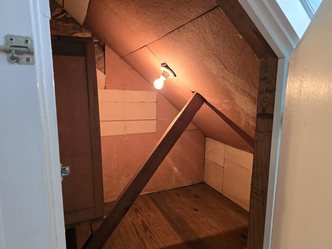
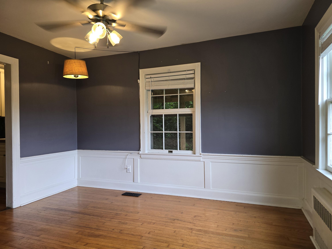
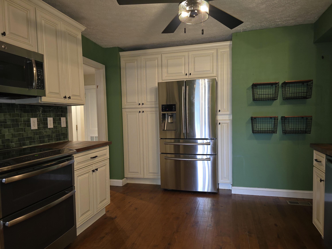
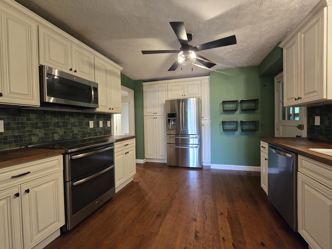
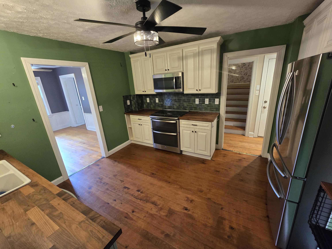
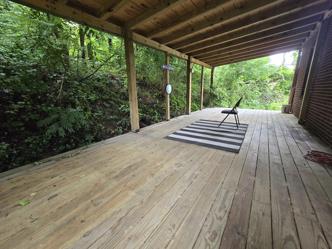
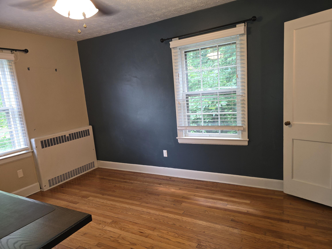
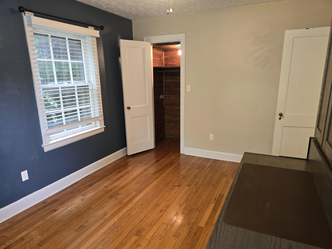
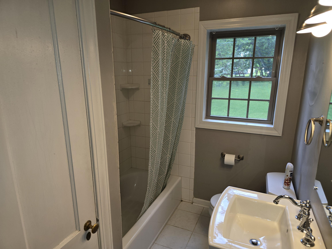
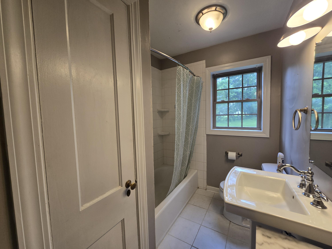
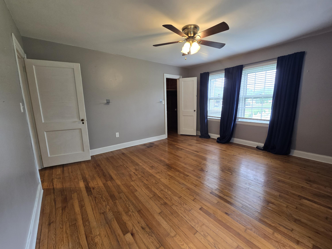
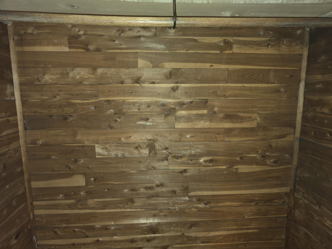
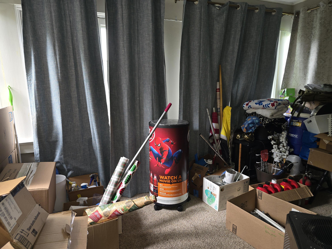
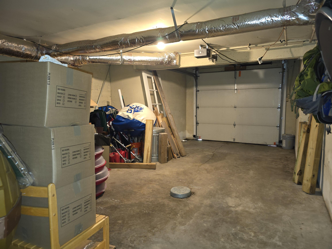
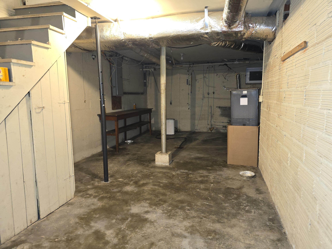
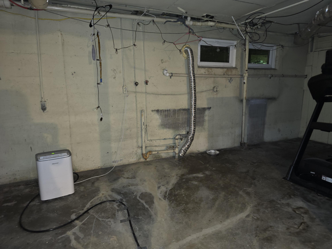
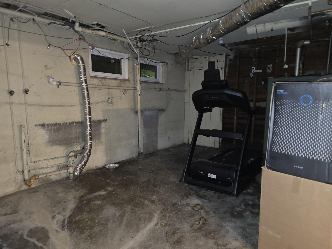
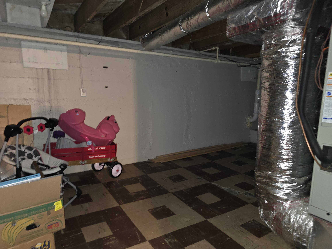
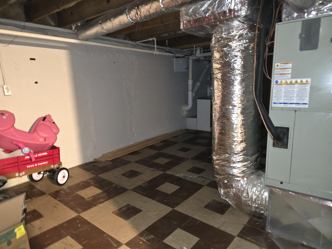
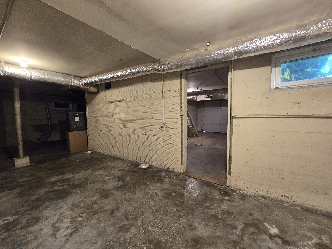
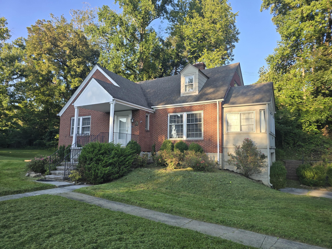
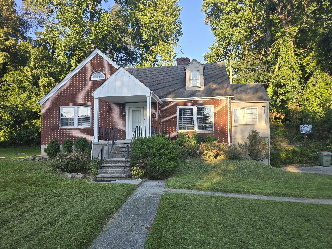
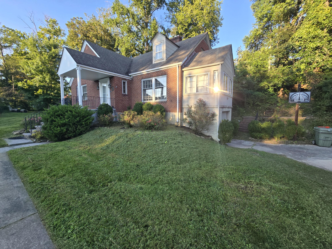
Nestled in the heart of downtown Middlesboro, this beautifully maintained 1930 home offers over 2,000 square feet of comfortable living space with 4 bedrooms and 2 full baths. The updated kitchen is designed for both style and functionality, featuring custom soft-close cabinetry, under-cabinet lighting, a double oven, and a French-door refrigerator with double freezer drawers. This kitchen also has a fill-pot feature next to the stove. The kitchen's backdown is where you will , find a covered deck-perfect for entertaining family and friends. Situated on a quiet dead-end street, this property combines the convenience of downtown living with the privacy and tranquility you've been looking for. The home offers a flexible floor plan with two bedrooms on the main level with cedar lined closets and two bedrooms upstairs. The foyer entryway offers a closet and space for coats and shoes to conveniently stored. A spacious living room with a fireplace creates a warm gathering space, while the formal dining room and vented sunroom provide additional areas for relaxation and entertaining. The basement includes a two-car garage, workshop, and ample storage space, offering plenty of room for hobbies and organization. Schedule an appointment TODAY!
Details
| MLS # | 26020497 |
|---|---|
| Listing Type | For Sale |
| Style | House |
| Sub-Type | Resale |
| Status | Active |
| Year | 1930 |
| Days On Site | 32 |
| Listing Provided By | Coldwell Banker Bisceglia Realty & Auction Co | Sheila Durham |
Features
| Bed(s) | 4 |
|---|---|
| Bath(s) | 2 Total |
| SQ Feet | 2,032 |
| Garage | 2 |
| Basement | Y |
| Story(s) | 1 |
| Acreage | 0.48 |
| Property View | Mountain(s) |
Interior
| Rooms Total | 8 |
|---|---|
| Cooling | Electric, Heat Pump |
| Heating | Electric, Heat Pump |
| Heating Yes / No | Yes |
| Cooling Yes / No | Yes |
| Interior Features | Entrance Foyer |
| Window Features | Blinds |
| Appliances | Dishwasher, Disposal, Double Oven, Range, Refrigerator |
Exterior
| Exterior Features | Other |
|---|---|
| Roof | Composition, Dimensional Style, Shingle |
| Security Features | Security System Leased |
| Construction Materials | Brick Veneer |
| Foundation Details | Block, Concrete Perimeter |
| Lot Features | Many Trees, Other |
| Fencing | None |
Parking
| Garage Yes / No | Yes |
|---|---|
| Attached Garage Yes / No | No |
| Parking Features | Attached Garage, Basement, Garage Door Opener, Off Street |
Utilities
| Utilities | Cable Available, Electricity Connected, Natural Gas Connected, Sewer Connected, Water Connected |
|---|---|
| Sewer | Public Sewer |
Location
| Community Features | Park |
|---|
Area Information
| State | KY |
|---|---|
| County | Bell |
| City | Middlesboro |
| Zip Code | 40965 |
| Area | 087 Bell County |
| Subarea | Bell County |
| Community Name | City Limits |
| School District | Middlesboro Independent |
| Elementary School | Middlesboro Ind |
| High School | Middlesboro Ind |
| Listing VS Median (in City Limits) | |
Price: $279,000 low | high Med: $214,900 sqft: 2,032 low | high Med: 1,853 $ / sqft: $137 low | high Med: $116 On site: 32 low | high Med: 120 | |
Market Activity 40965
Request a showing
Request a showing
Contact
Learn More About This Property

| State | KY |
|---|---|
| County | Bell |
| City | Middlesboro |
| Zip Code | 40965 |
| Area | 087 Bell County |
| Subarea | Bell County |
| Community Name | City Limits |
| School District | Middlesboro Independent |
| Elementary School | Middlesboro Ind |
| High School | Middlesboro Ind |
| Listing VS Median (in City Limits) | |
Price: $279,000 low | high Med: $214,900 sqft: 2,032 low | high Med: 1,853 $ / sqft: $137 low | high Med: $116 On site: 32 low | high Med: 120 | |