
3744 Wargrave Walk,Lexington, KY 40509
Lexington, KY 40509










Description
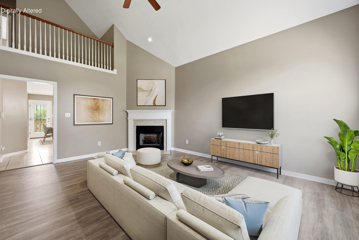
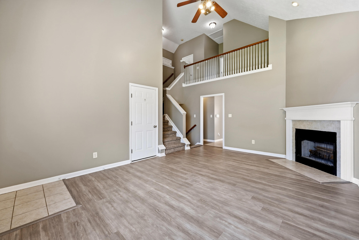
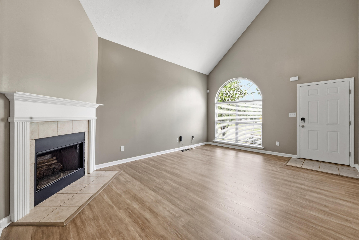
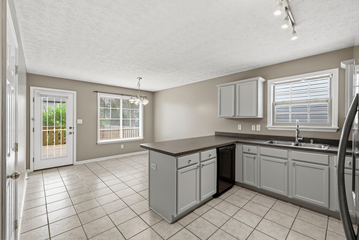
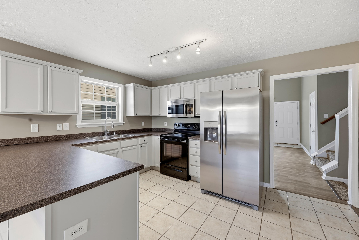
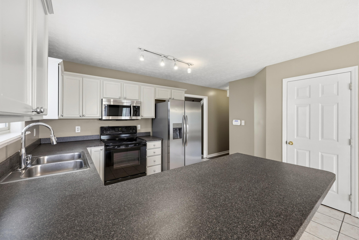
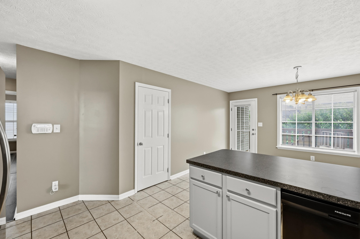
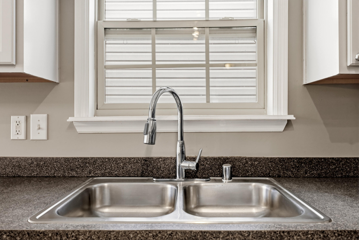
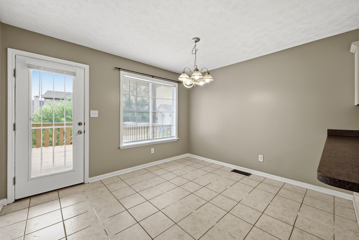
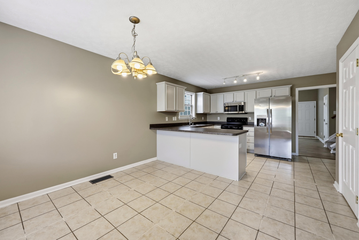
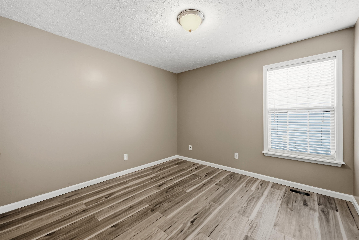
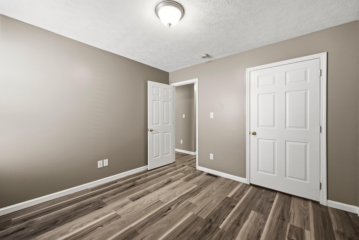
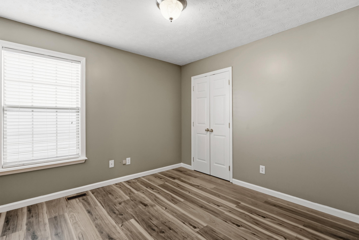
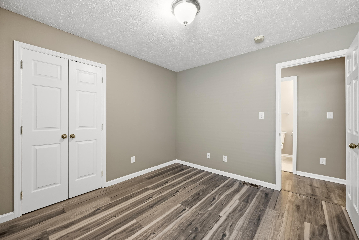
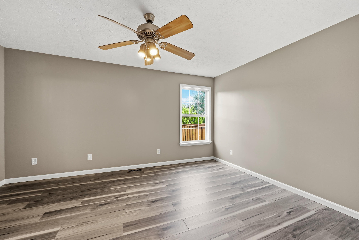
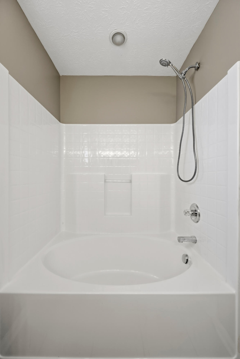
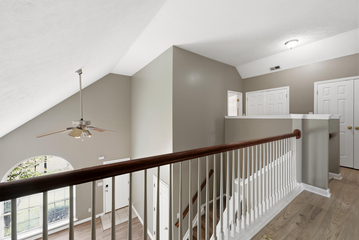
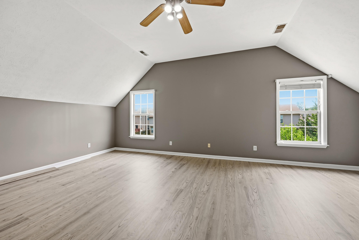
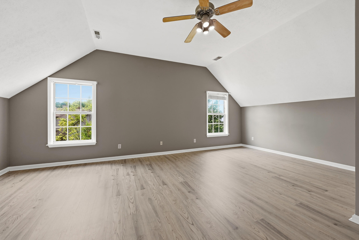
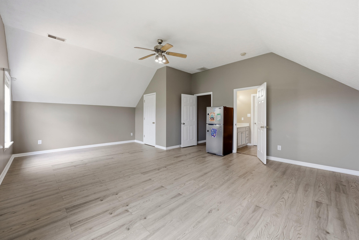
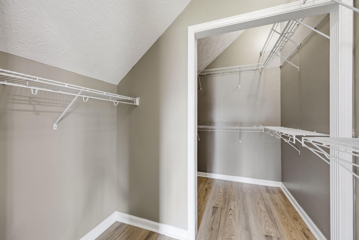
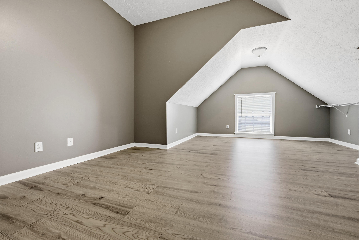
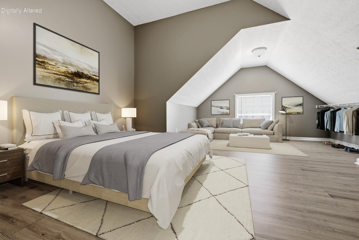
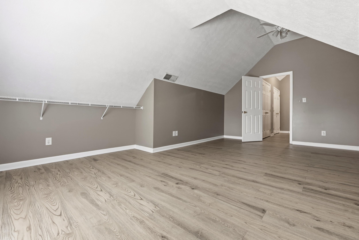
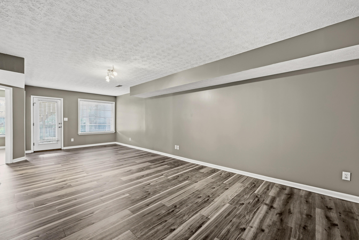
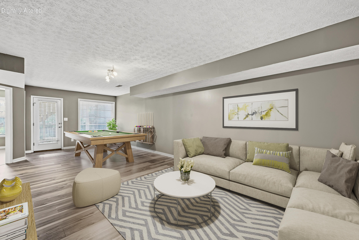
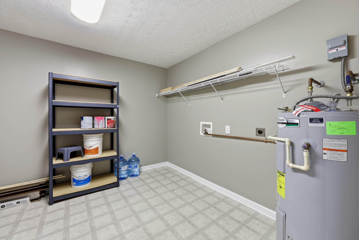
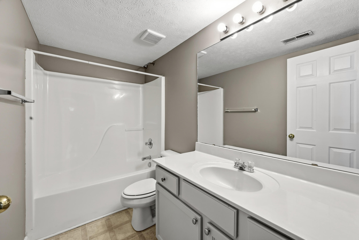
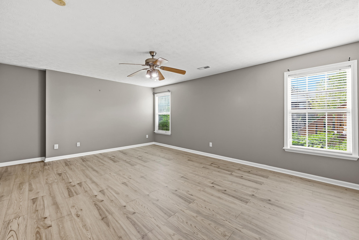
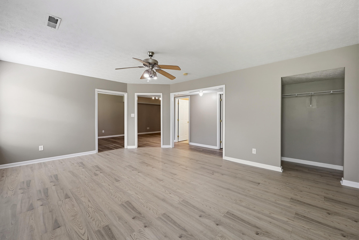
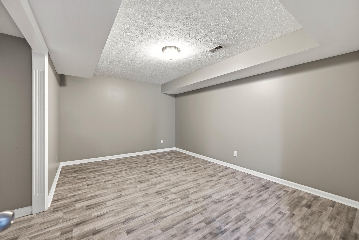
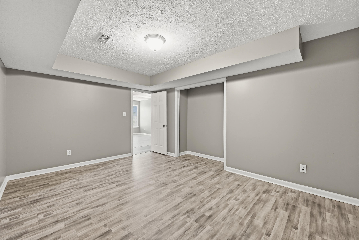
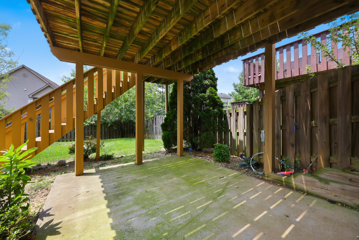
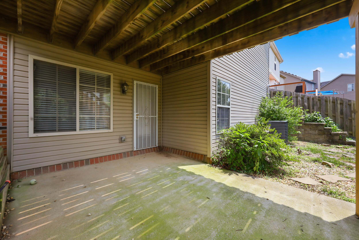
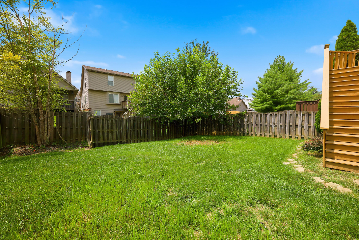
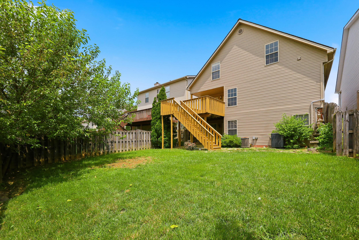
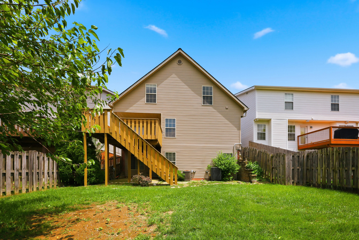
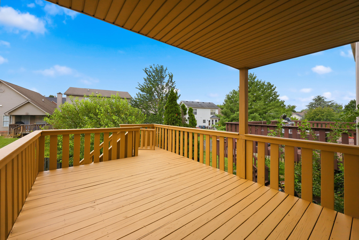
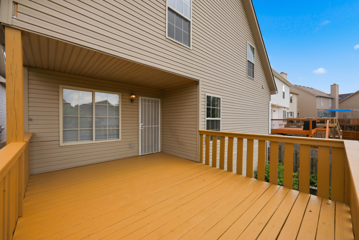
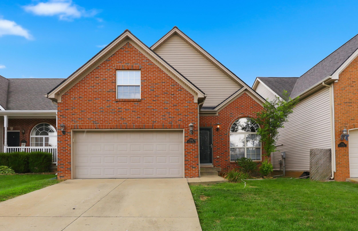
This beautifully updated 5BR/4BA home offers so much room and flexibility, making it ideal for multigenerational living, growing families, or anyone needing abundant living space with a convenient location. From the street, the home offers charming curb appeal, but step inside and prepare to be surprised by the impressive size and thoughtfully designed layout. The inviting great room features soaring ceilings, attractive laminate flooring, and a cozy corner fireplace, creating the perfect gathering space. The eat-in kitchen has been refreshed with stainless appliances, tile flooring, a breakfast bar, and a spacious dining area, with easy access to the deck overlooking the private, fenced backyard-perfect for entertaining, pets, or play. The main level includes 3 generously sized bedrooms and 2 full baths, including a comfortable primary suite. Upstairs, you'll discover an incredible private retreat featuring an oversized primary suite with an en suite bath, walk-in closet, dedicated laundry area, and bonus room that can serve as a 5th BR, home office, nursery, or private sitting room. The entire upper level functions beautifully as its own private living quarters. The finished walkout basement adds even more versatility with a 2nd laundry area, 2 expansive living spaces, a bonus room w/potential for additional bedroom or hobby space, full bathroom, ample storage & direct access to the backyard. Recent improvements include fresh interior paint and updated flooring throughout multiple areas, giving the home a bright, fresh feel that's truly move-in ready. Additional highlights include a spacious 2-car garage and a wheelchair platform lift system that conveys with the property, offering added accessibility and convenience. With flexible living spaces, recent updates, abundant storage, and a fantastic location close to shopping, dining, schools & commuter routes, this home is ready to welcome its next owners!
Details
| MLS # | 26019428 |
|---|---|
| Listing Type | For Sale |
| Style | House |
| HOA Dues | $120 |
| Sub-Type | Resale |
| Status | Active |
| Year | 2005 |
| Days On Site | 37 |
| Listing Provided By | Keller Williams Legacy Group | Robin S Jones |
Features
| Bed(s) | 5 |
|---|---|
| Bath(s) | 4 Total |
| SQ Feet | 3,631 |
| Garage | 2 |
| Basement | Y |
| Story(s) | 1 |
| Acreage | 0.12 |
| Property View | Neighborhood |
Interior
| Rooms Total | 14 |
|---|---|
| Cooling | Electric, Heat Pump, Multi Units |
| Heating | Electric, Heat Pump |
| Heating Yes / No | Yes |
| Cooling Yes / No | Yes |
| Interior Features | Breakfast Bar, Ceiling Fan(s), Eat-in Kitchen, In-Law Floorplan, Primary Downstairs, Walk-In Closet(s) |
| Window Features | Blinds, Insulated Windows |
| Appliances | Dishwasher, Disposal, Microwave, Range, Refrigerator |
Exterior
| Roof | Dimensional Style, Shingle |
|---|---|
| Construction Materials | Vinyl Siding, Brick Veneer |
| Foundation Details | Concrete Perimeter |
| Lot Features | Landscaped |
| Fencing | Privacy, Wood |
Parking
| Garage Yes / No | Yes |
|---|---|
| Attached Garage Yes / No | No |
| Parking Features | Attached Garage, Driveway, Garage Door Opener, Garage Faces Front |
Utilities
| Utilities | Electricity Connected, Sewer Connected, Water Connected |
|---|---|
| Sewer | Public Sewer |
Area Information
| State | KY |
|---|---|
| County | Fayette |
| City | Lexington |
| Zip Code | 40509 |
| Area | 002 Fayette County NE |
| Subarea | Fayette County NE |
| Community Name | Creekside At Andover |
| School District | Fayette County |
| Elementary School | Garrett Morgan |
| High School | Frederick Douglass |
| Listing VS Median (in Creekside At Andover) | |
Price: $459,000 low | high Med: $391,500 sqft: 3,631 low | high Med: 1,770 $ / sqft: $126 low | high Med: $221 On site: 37 low | high Med: 65.5 | |
Market Activity 40509
Request a showing
Request a showing
Contact
Learn More About This Property

| State | KY |
|---|---|
| County | Fayette |
| City | Lexington |
| Zip Code | 40509 |
| Area | 002 Fayette County NE |
| Subarea | Fayette County NE |
| Community Name | Creekside At Andover |
| School District | Fayette County |
| Elementary School | Garrett Morgan |
| High School | Frederick Douglass |
| Listing VS Median (in Creekside At Andover) | |
Price: $459,000 low | high Med: $391,500 sqft: 3,631 low | high Med: 1,770 $ / sqft: $126 low | high Med: $221 On site: 37 low | high Med: 65.5 | |

