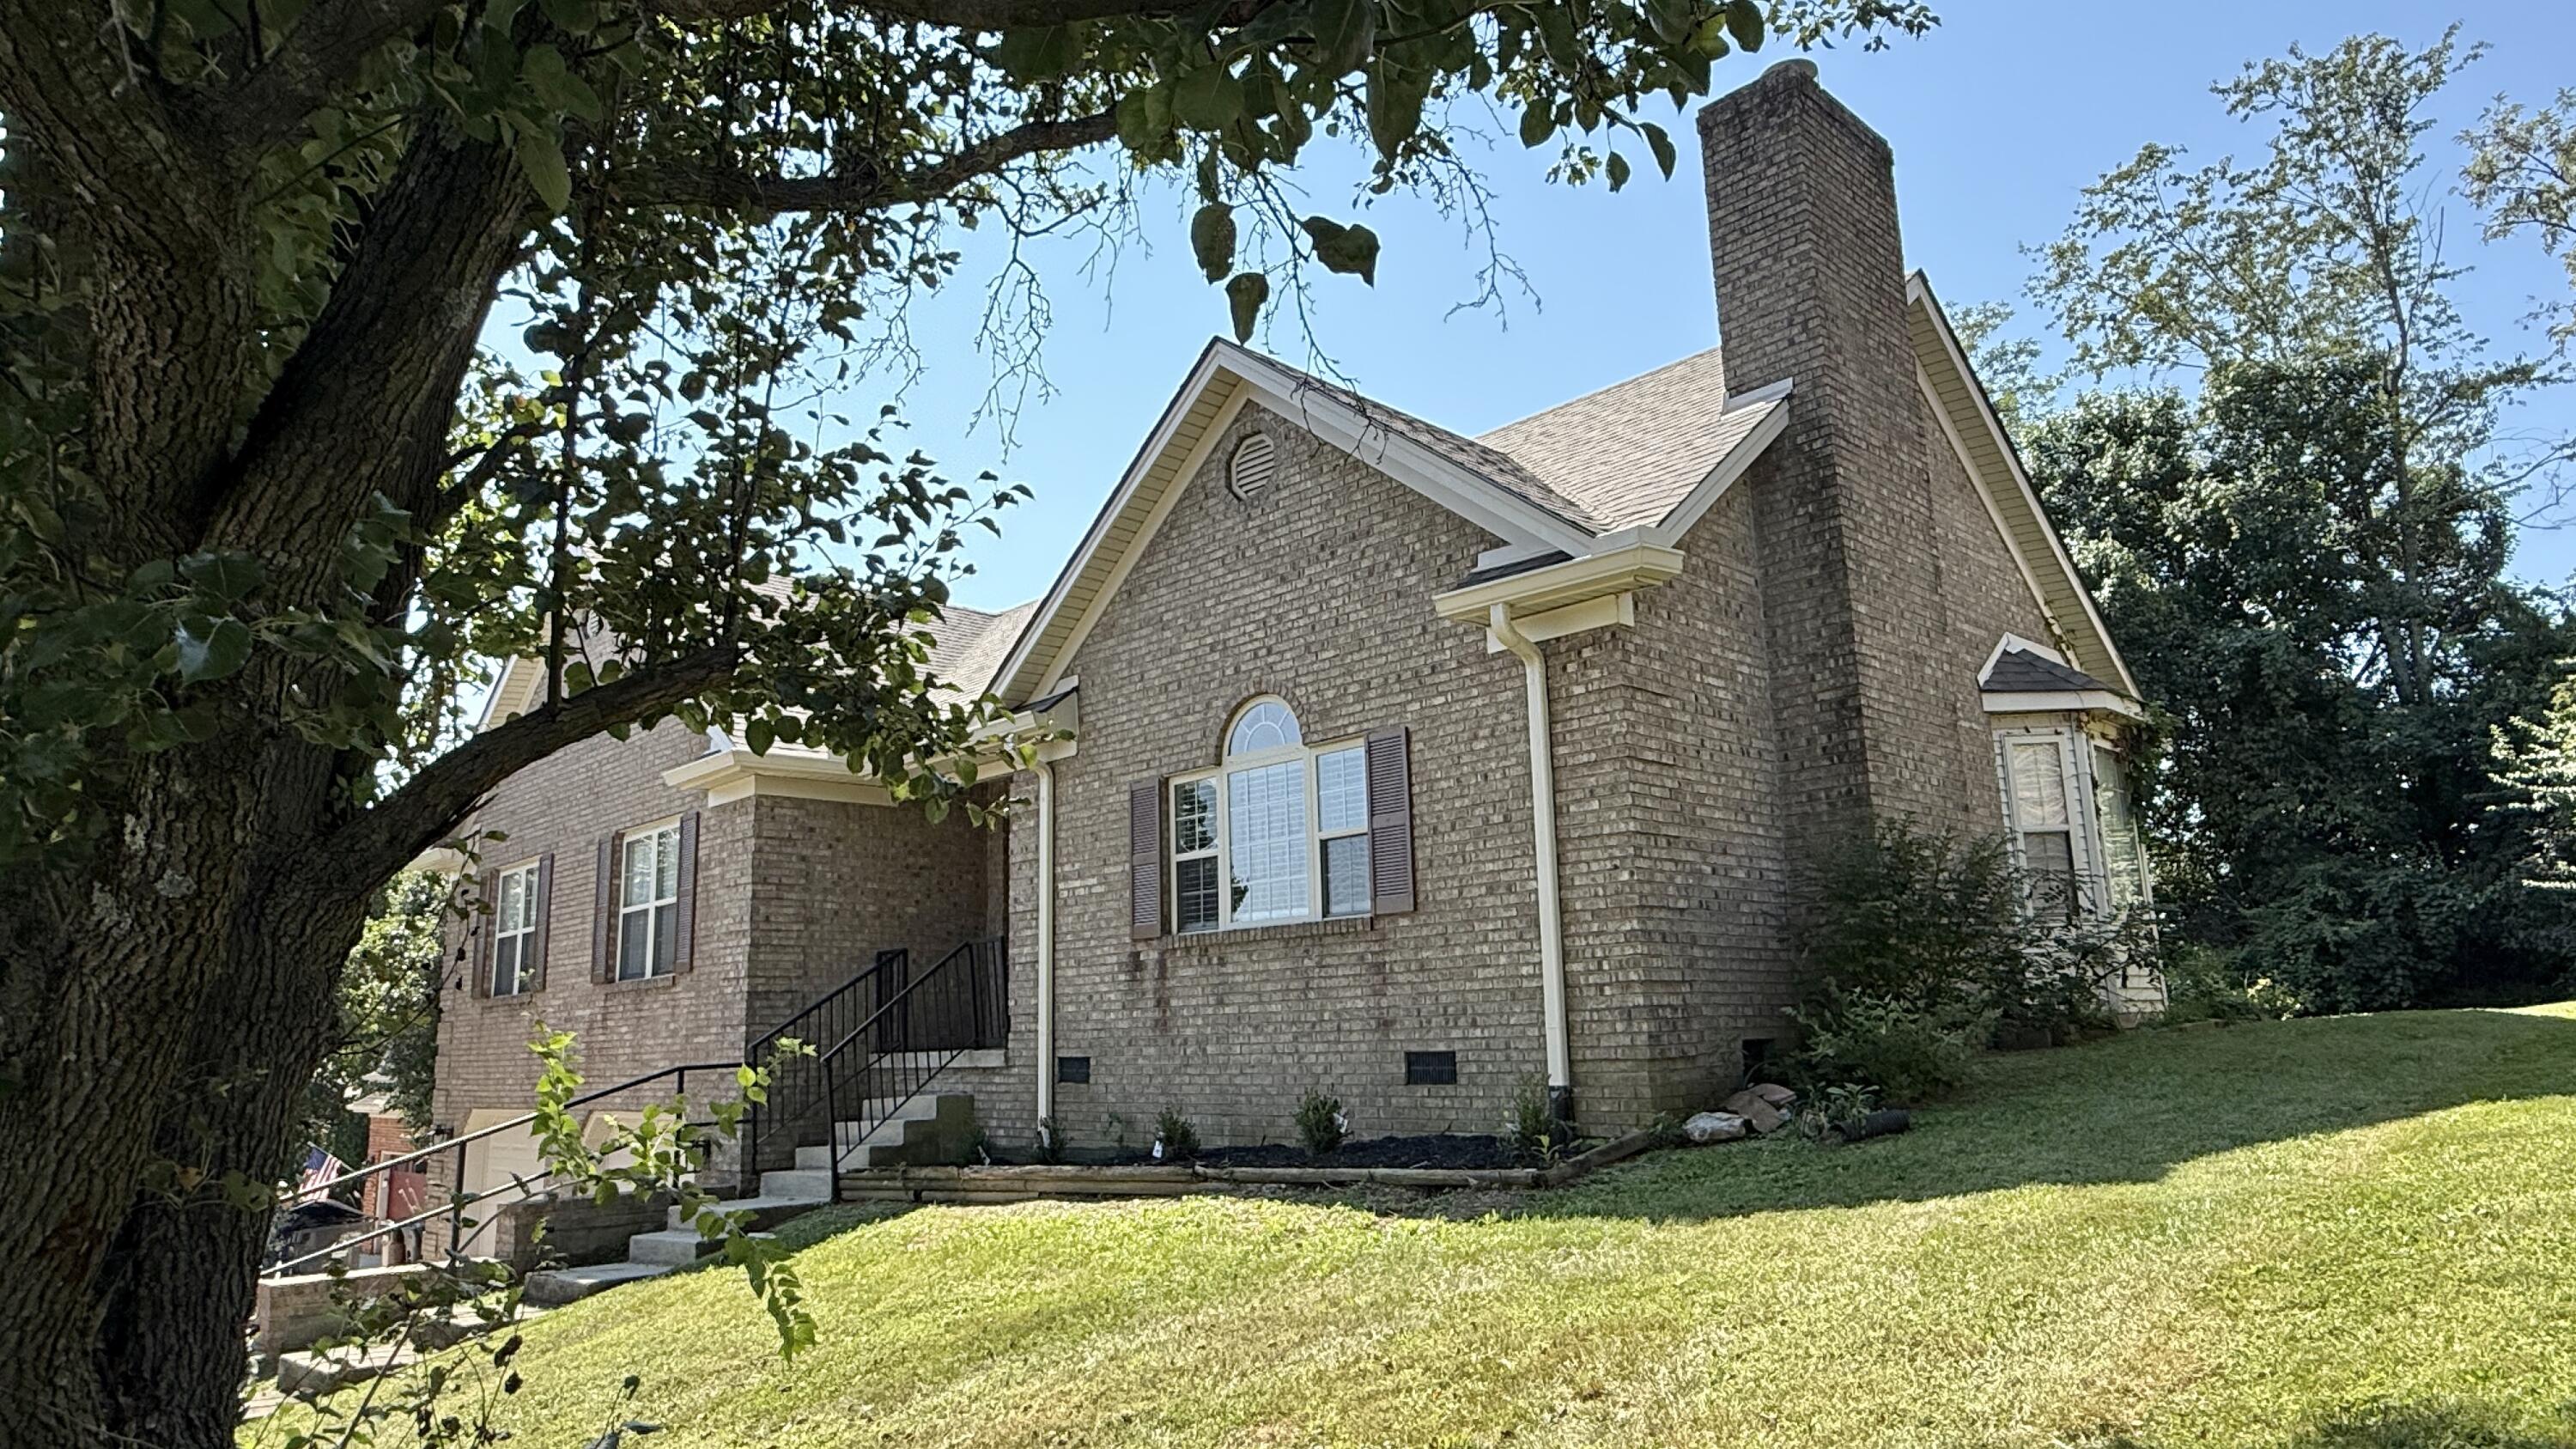
354 Reynolds Drive,Richmond, KY 40475
Richmond, KY 40475
















Description
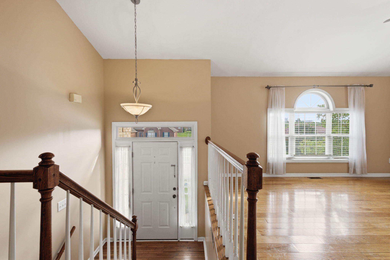
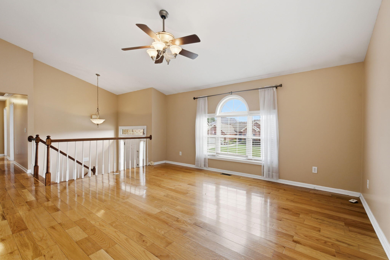
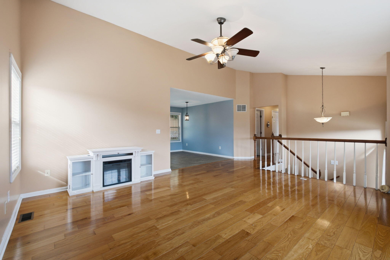
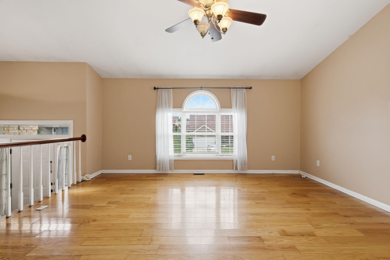
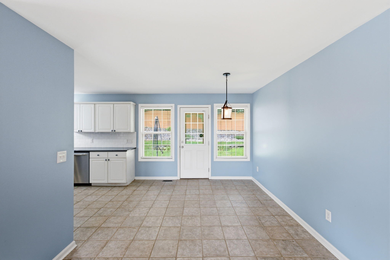
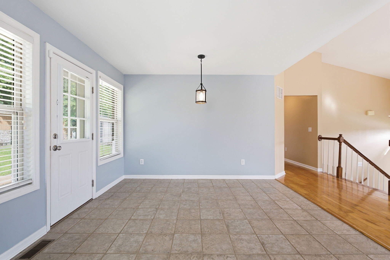
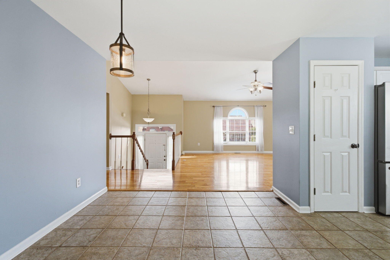
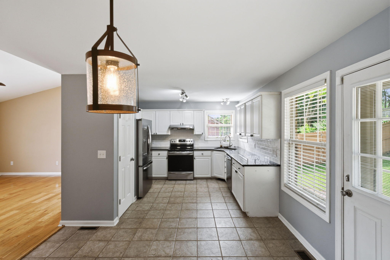
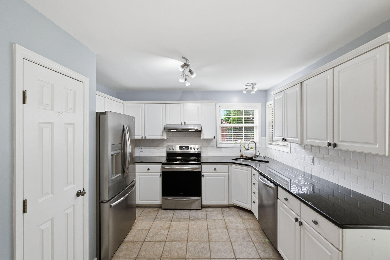
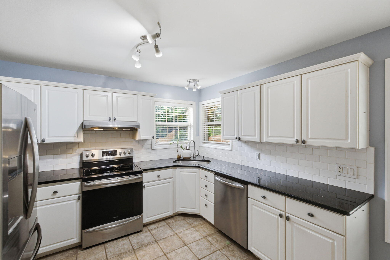
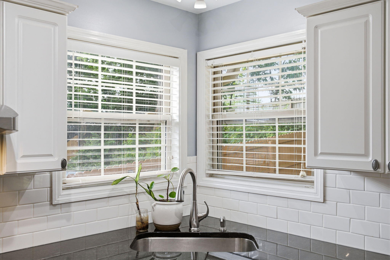
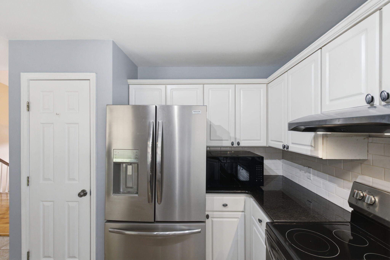
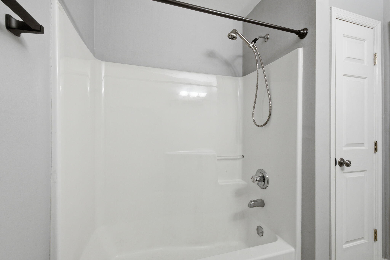
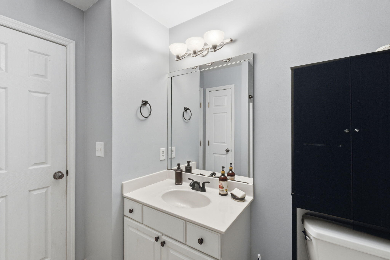
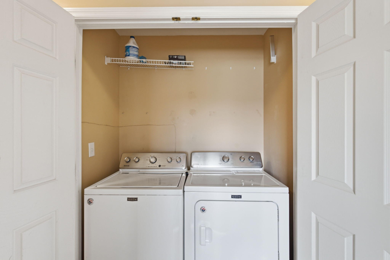
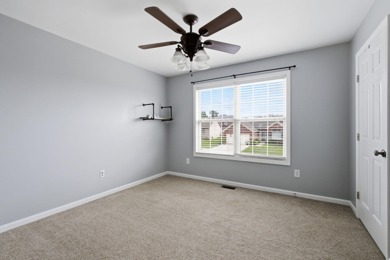
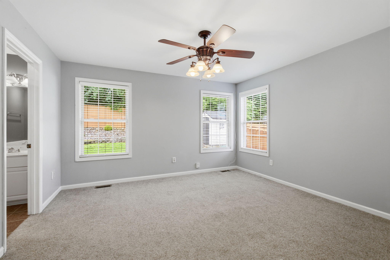
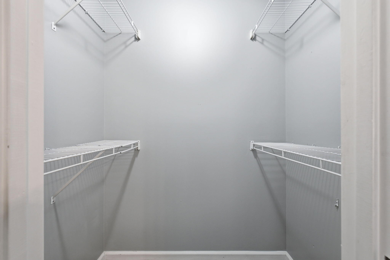
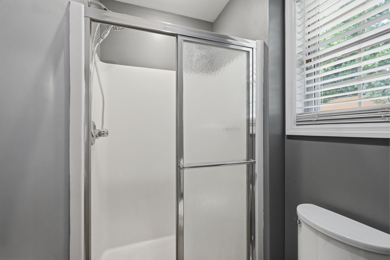
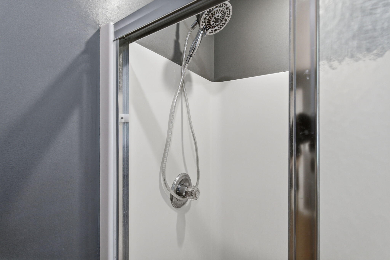
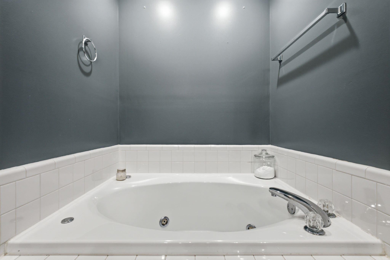
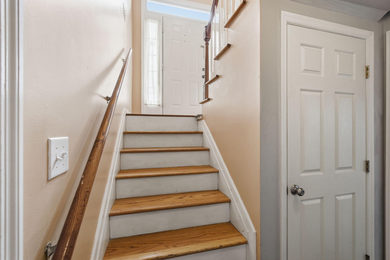
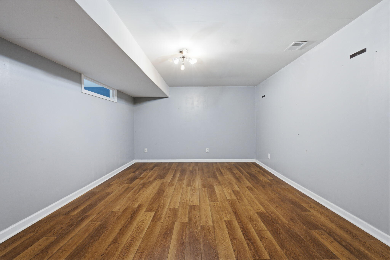
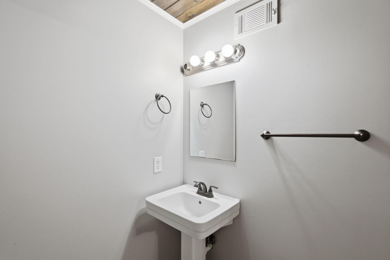
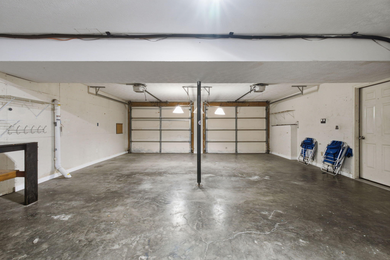
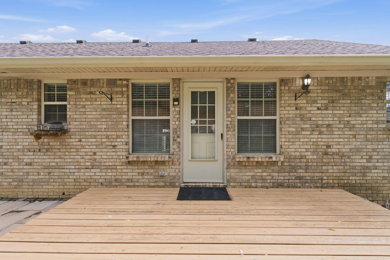
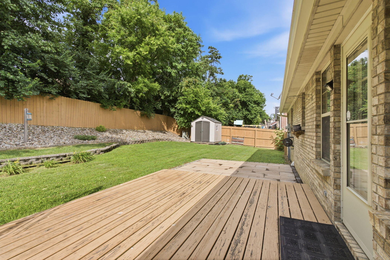
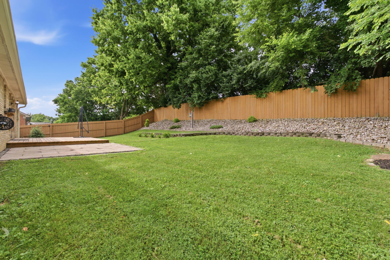
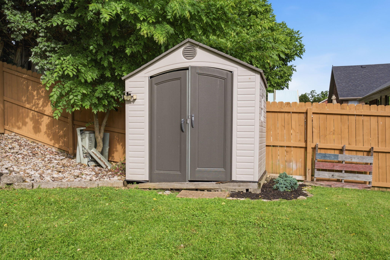
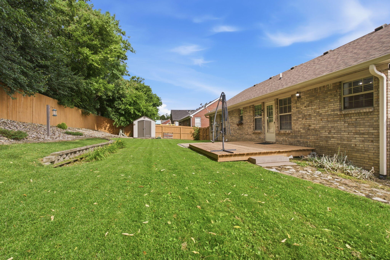
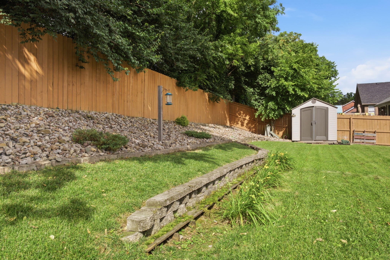
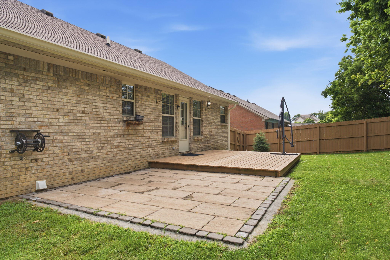
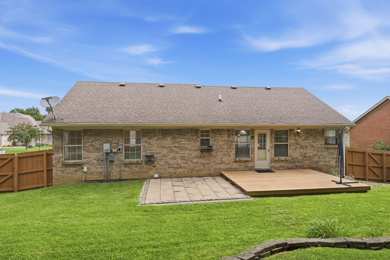
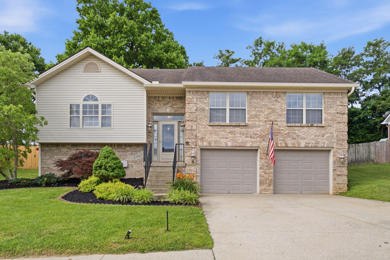
Gleaming hardwoods, fresh paint, and a fully fenced backyard set the tone for this move-in ready Creekside homejust minutes to EKU, downtown Richmond, I-75, and Richmond Centre. The main level features a bright living room with vaulted ceiling and great natural light. The kitchen is crisp and functional with white cabinetry, granite countertops, subway-tile backsplash, and tile flooring, plus stainless appliances. Down the hall, the primary suite offers a walk-in closet and en-suite bath with double vanity, jetted tub, separate shower, and tile floors. Two additional bedrooms share a spacious hall bath and nearby laundry. The finished lower level adds a large family/rec room with LVP flooring, a versatile bonus room (great for office, playroom, or guest space), and a third full bath with tiled shower. Outside, enjoy a new privacy fence, storage shed, and a deck-and-patio comboperfect for grilling, entertaining, or play. The oversized two-car garage provides extra storage and workspace. All of this sits on a landscaped lot with rock beds and mature trees. Schedule your private showing today! Highlights: 3 Bedrooms 3 Full Baths Fresh Interior Paint (2025) Granite Kitchen with Subway Tile Backsplash & Tile Floors Primary Suite with Double Vanity, Jetted Tub & Separate Shower Finished Lower Level with Rec Room, Bonus Room & Full Bath New Backyard Privacy Fence Deck & Paver Patio Storage Shed Fenced Yard Oversized 2-Car Garage Convenient Richmond Location
Details
| MLS # | 26013375 |
|---|---|
| Listing Type | For Sale |
| Style | House |
| Sub-Type | Resale |
| Status | Pending |
| Year | 1997 |
| Days On Site | 62 |
| Listing Provided By | Berkshire Hathaway HomeServices Foster Realtors | Melodie Lincavage |
Features
| Bed(s) | 3 |
|---|---|
| Bath(s) | 3 Total |
| SQ Feet | 2,091 |
| Garage | 2 |
| Basement | Y |
| Acreage | 0.18 |
Interior
| Rooms Total | 10 |
|---|---|
| Cooling | Ceiling Fan(s), Central Air, Electric, Heat Pump |
| Heating | Electric, Heat Pump |
| Heating Yes / No | Yes |
| Cooling Yes / No | Yes |
| Interior Features | Ceiling Fan(s), Eat-in Kitchen, Primary Downstairs, Walk-In Closet(s) |
| Window Features | Blinds, Screens |
| Appliances | Dishwasher, Dryer, Oven, Refrigerator, Washer |
Exterior
| Exterior Features | Outdoor Grill |
|---|---|
| Roof | Composition, Shingle |
| Construction Materials | Vinyl Siding, Brick Veneer |
| Foundation Details | Concrete Perimeter |
| Lot Features | Landscaped |
| Fencing | Privacy, Wood |
Parking
| Garage Yes / No | Yes |
|---|---|
| Attached Garage Yes / No | No |
| Parking Features | Attached Garage, Driveway, Garage Door Opener, Garage Faces Front |
Utilities
| Utilities | Cable Available, Electricity Connected, Phone Not Available, Sewer Connected, Water Connected |
|---|---|
| Sewer | Public Sewer |
Area Information
| State | KY |
|---|---|
| County | Madison |
| City | Richmond |
| Zip Code | 40475 |
| Area | 008 Madison County |
| Subarea | Madison County |
| Community Name | Creekside |
| School District | Madison County |
| Elementary School | Kirksville |
| High School | Madison Central |
| Listing VS Median (in Creekside) | |
Price: $325,000 low | high Med: $331,950 sqft: 2,091 low | high Med: 1,515 $ / sqft: $155 low | high Med: $220 On site: 62 low | high Med: 48 | |
Market Activity 40475
Request a showing
Request a showing
Contact
Learn More About This Property

| State | KY |
|---|---|
| County | Madison |
| City | Richmond |
| Zip Code | 40475 |
| Area | 008 Madison County |
| Subarea | Madison County |
| Community Name | Creekside |
| School District | Madison County |
| Elementary School | Kirksville |
| High School | Madison Central |
| Listing VS Median (in Creekside) | |
Price: $325,000 low | high Med: $331,950 sqft: 2,091 low | high Med: 1,515 $ / sqft: $155 low | high Med: $220 On site: 62 low | high Med: 48 | |