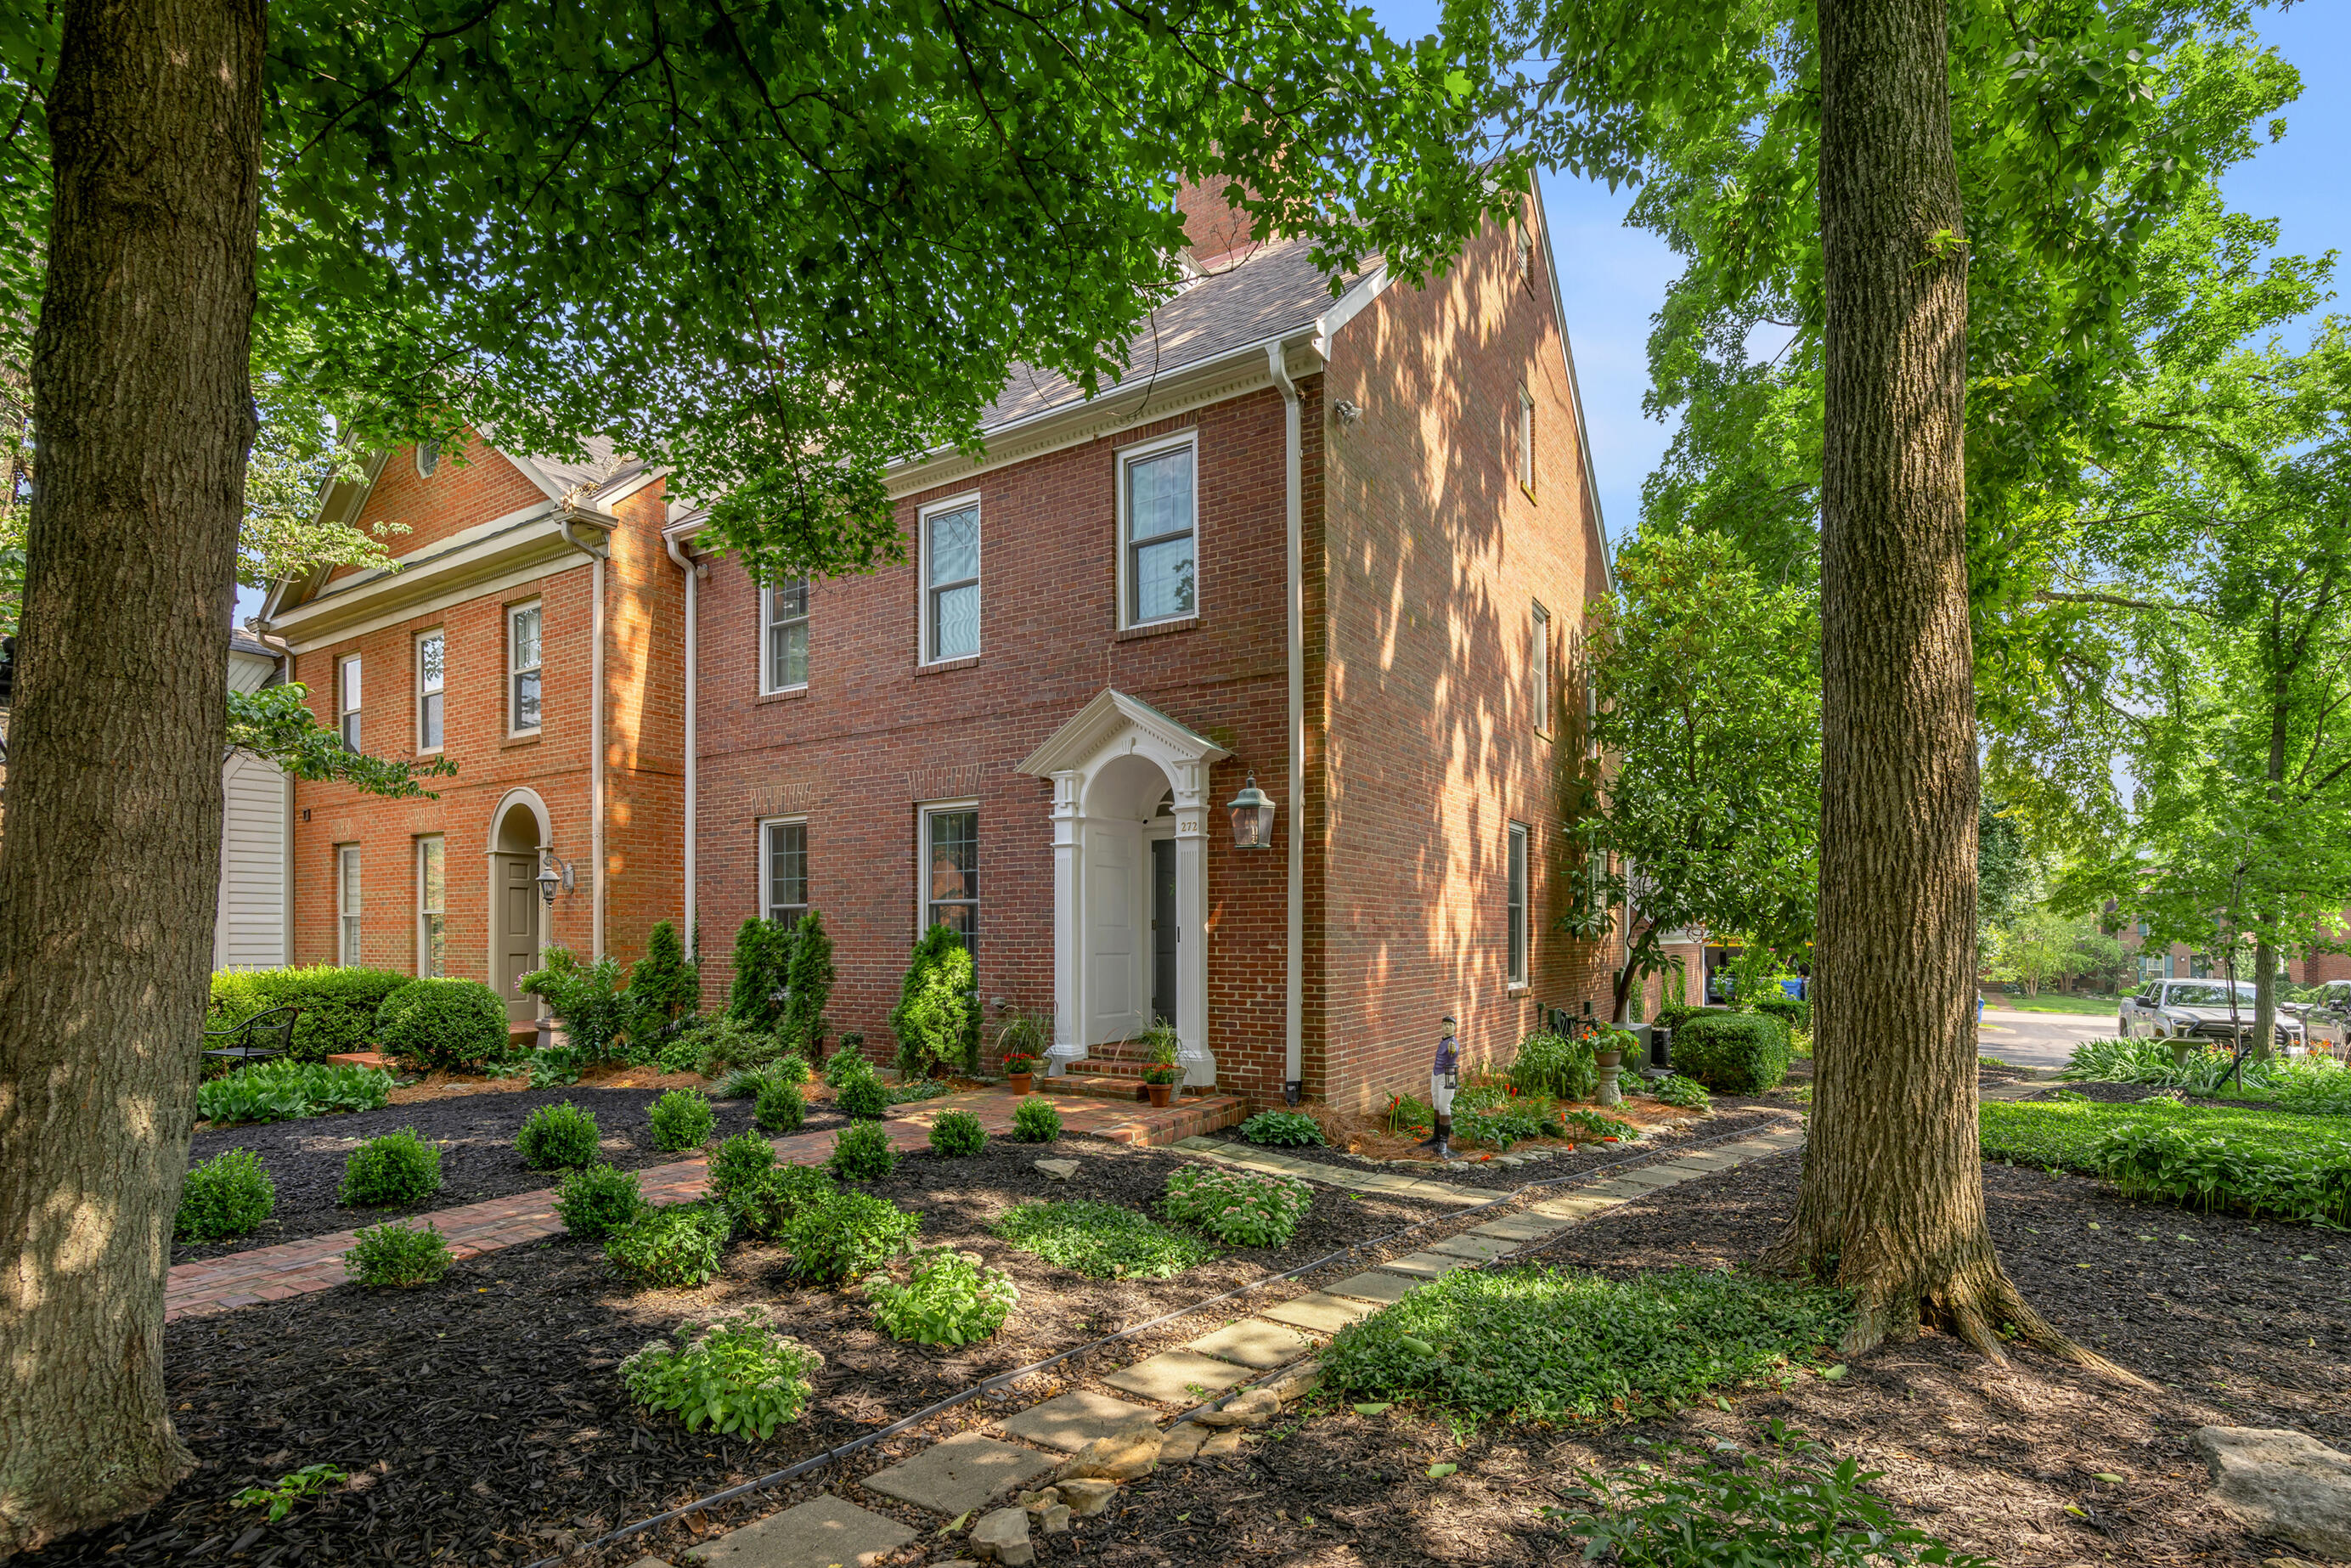
272 Chippendale Circle,Lexington, KY 40517
Lexington, KY 40517

Description
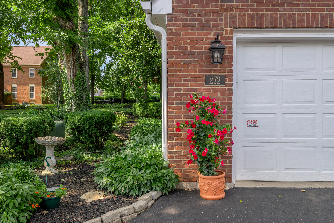
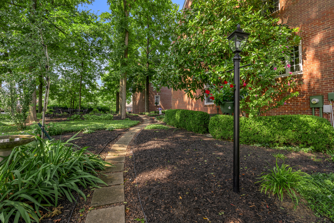
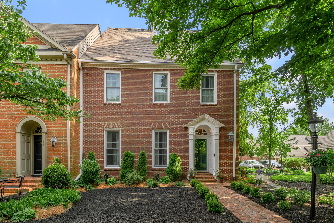
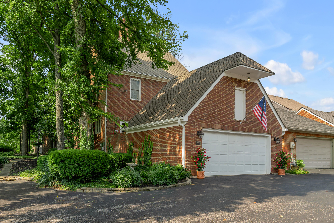
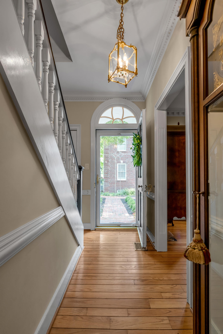
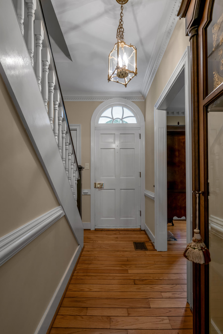
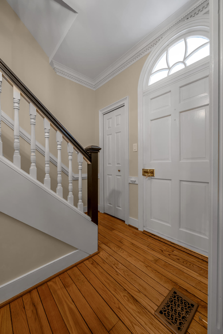
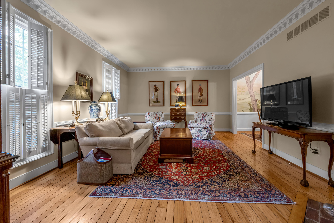
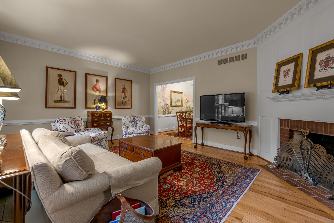
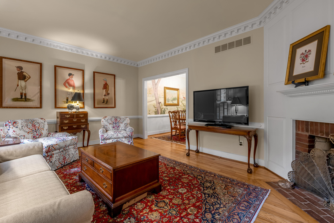
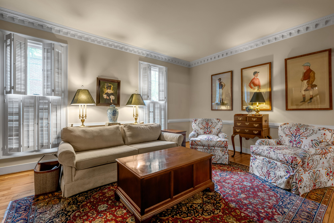
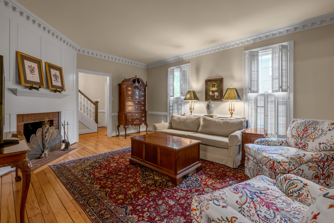
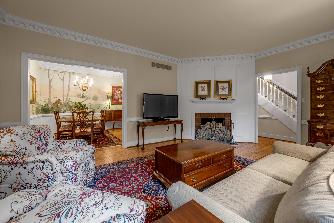
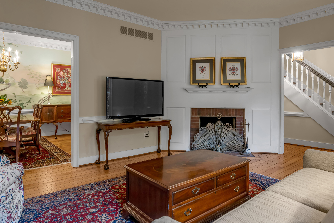
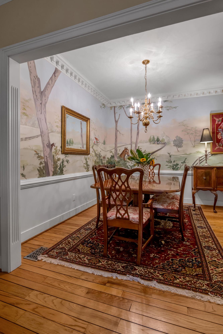
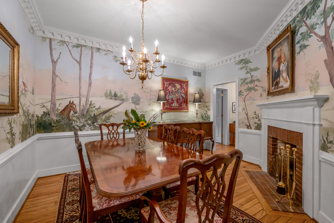
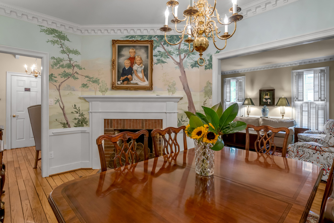
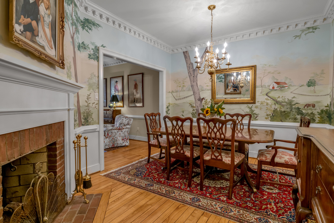
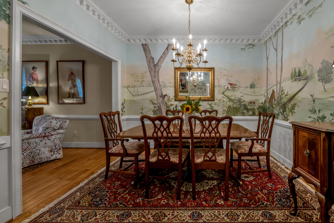
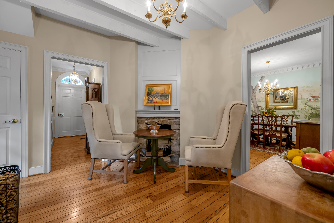
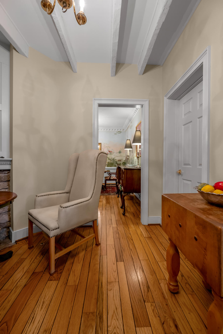
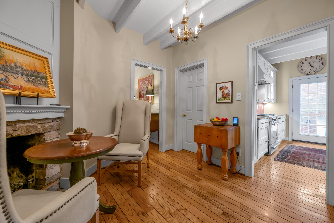
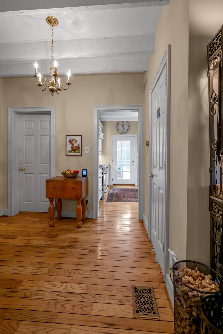
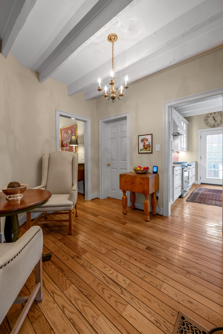
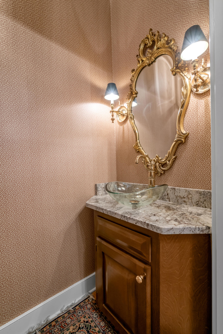
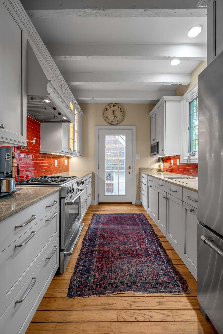
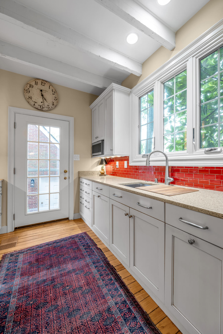
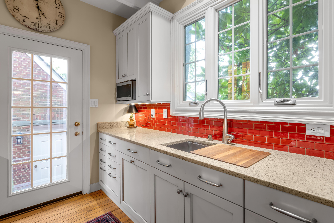
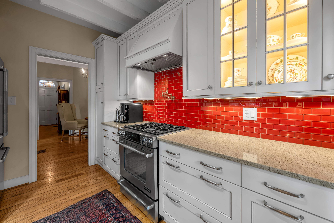
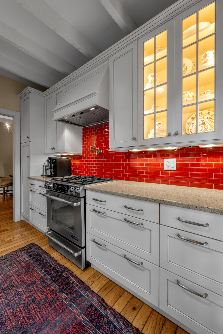
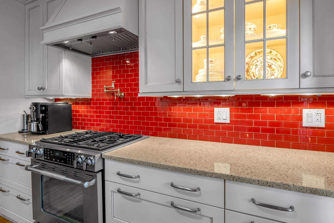
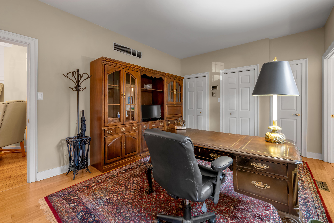
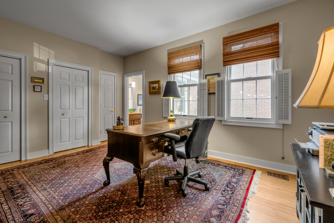
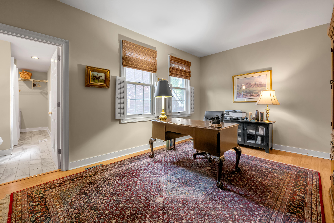
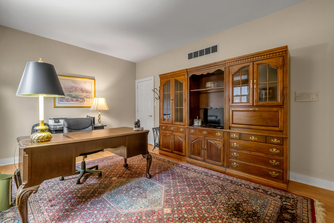
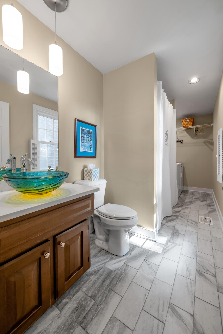
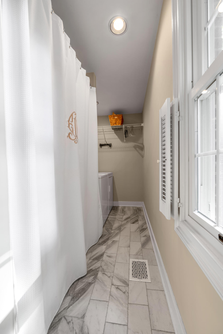
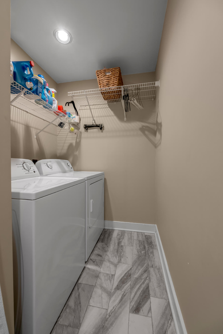
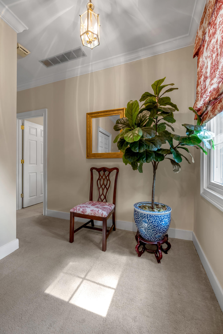
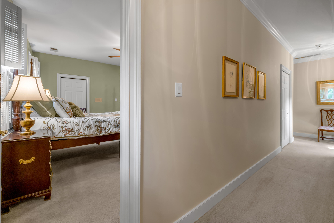
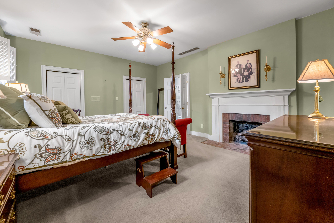
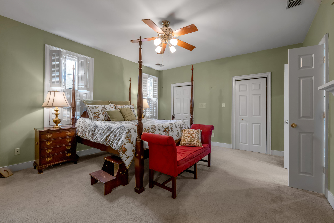
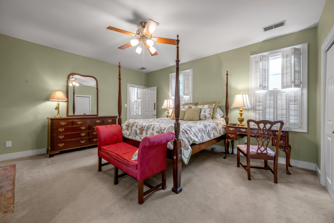
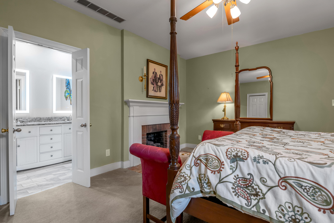
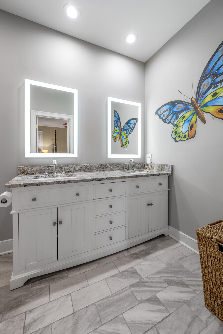
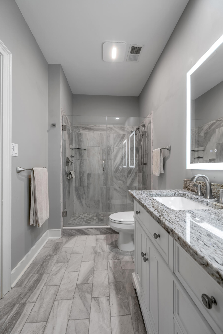
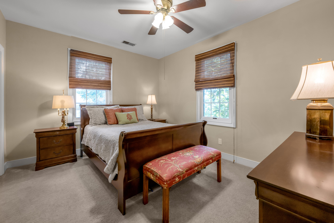
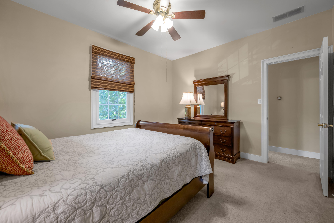
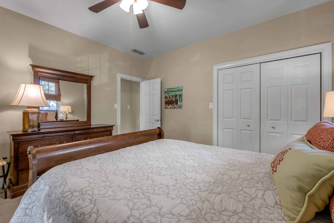
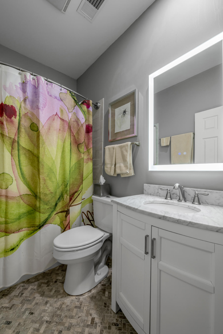
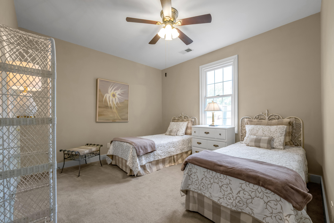
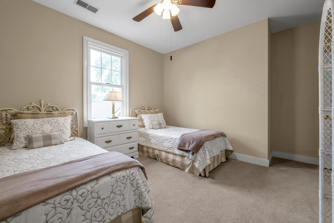
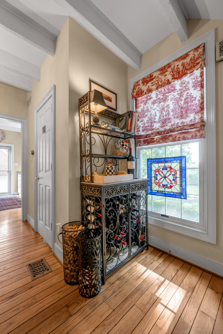
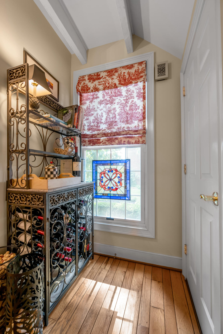
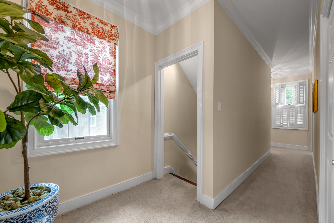
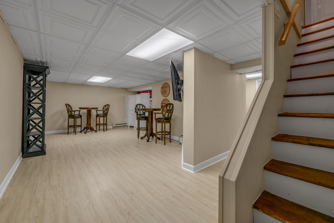
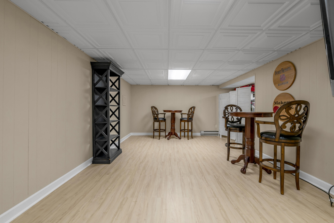
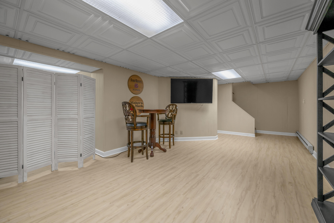
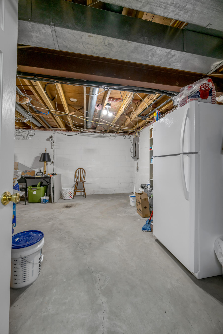
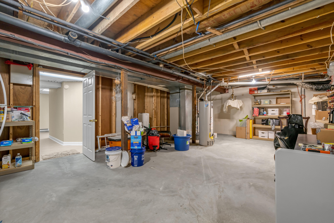
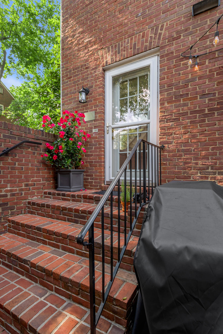
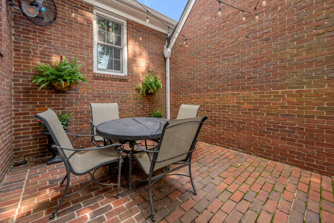
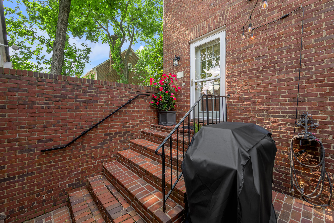
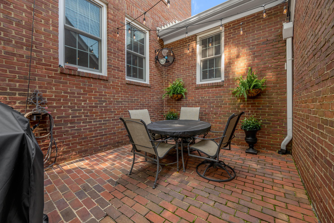
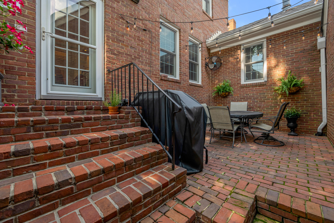
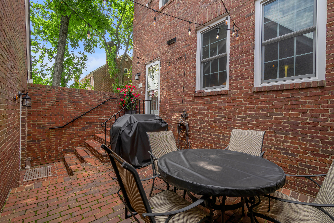
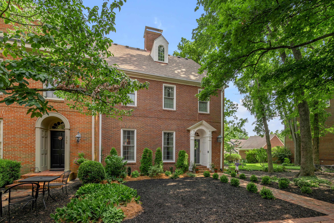
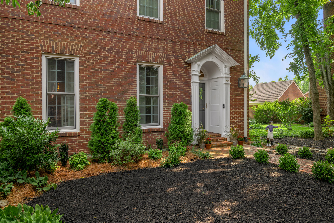
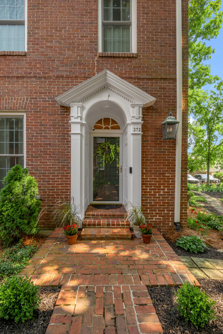
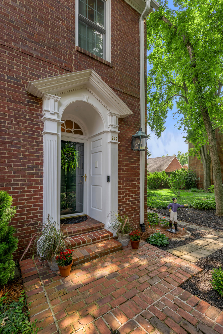
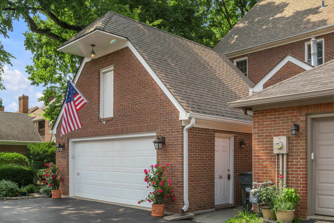
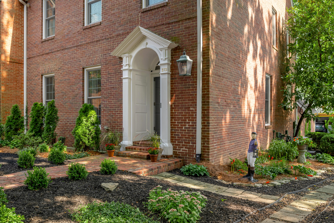
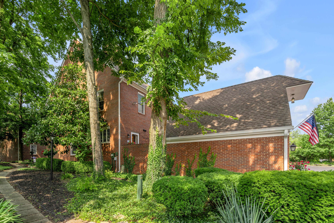
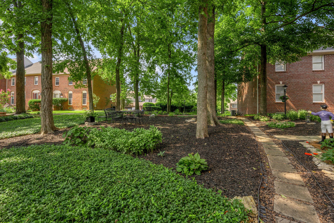
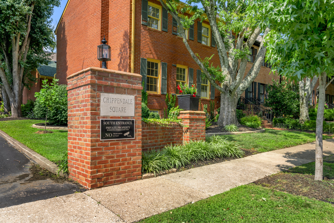
Beautiful Williamsburg-style brick Townhome in the highly desirable Chippendale Square off of Patchen Drive, offering timeless architecture, exceptional craftsmanship, and a convenient location just minutes from downtown Lexington, shopping, dining, and New Circle Road. Situated in a beautifully maintained park-like setting, this move-in ready home features 4 bedrooms, 3.5 baths, two primary suites (one on the first floor and one on the second), and an abundance of character throughout. The first level features an Entry Foyer, Living Room with Fireplace, Dining Room with Fireplace, Primary Suite and Full Bath (currently used as an office), Utility Room, ½ Bath, a renovated Kitchen which is equipped with Stainless steel appliances including a gas range and it opens to a cozy breakfast nook with fireplace. The 2nd level features the 2nd Primary Suite with Fireplace and renovated Bath with tiled walk-in shower, 2 additional Bedrooms and 3rd Full Renovated Bath. The spacious interior showcases beautiful hardwood floors, 9-foot ceilings, exposed beams, extensive crown and dental moldings, custom millwork, built-ins, and four fireplaces with handcrafted wood surrounds. and inviting living spaces designed for both everyday living and entertaining. The lower level features a recreation room and large unfinished storage area. A walk-up attic with permanent stairs and flooring provides outstanding potential for future expansion, a studio, or abundant storage. Outdoor living is equally impressive with a private enclosed courtyard and a one-car garage. Additional guest parking is available. This truly unique home seamlessly blends historic Williamsburg charm with modern updates and amenities.
Details
| MLS # | 26020475 |
|---|---|
| Listing Type | For Sale |
| Style | Town House |
| HOA Dues | $1,200 |
| Sub-Type | Resale |
| Status | Active |
| Year | 1983 |
| Days On Site | 28 |
| Listing Provided By | Bluegrass Sotheby's International Realty | Kitty G Lane |
Features
| Bed(s) | 4 |
|---|---|
| Bath(s) | 4 Total |
| SQ Feet | 2,882 |
| Garage | 2 |
| Basement | Y |
| Story(s) | 2 |
| Acreage | 0.07 |
| Property View | Trees, Woods, Other |
Interior
| Rooms Total | 16 |
|---|---|
| Cooling | Electric, Zoned |
| Heating | Electric, Forced Air, Natural Gas, Zoned |
| Heating Yes / No | Yes |
| Cooling Yes / No | Yes |
| Interior Features | Ceiling Fan(s), Entrance Foyer, Primary Downstairs, Walk-In Closet(s) |
| Window Features | Blinds, Insulated Windows |
| Appliances | Dishwasher, Disposal, Gas Range, Microwave, Refrigerator, Washer |
Exterior
| Roof | Composition, Dimensional Style, Shingle |
|---|---|
| Construction Materials | Other, Brick Veneer |
| Foundation Details | Block |
| Lot Features | Many Trees |
| Fencing | Privacy |
Parking
| Garage Yes / No | Yes |
|---|---|
| Attached Garage Yes / No | No |
| Parking Features | Detached Garage, Garage Door Opener, Garage Faces Rear, Off Street |
Utilities
| Utilities | Cable Connected, Electricity Connected, Natural Gas Connected, Sewer Available, Water Available, Underground Utilities |
|---|---|
| Sewer | Public Sewer |
Area Information
| State | KY |
|---|---|
| County | Fayette |
| City | Lexington |
| Zip Code | 40517 |
| Area | 003 Fayette County SE |
| Subarea | Fayette County SE |
| Community Name | Patchen |
| School District | Fayette County |
| Elementary School | Cassidy |
| High School | Henry Clay |
| Listing VS Median (in Patchen) | |
Price: $472,500 low | high Med: $472,500 sqft: 2,882 low | high Med: 2,882 $ / sqft: $164 low | high Med: $164 On site: 28 low | high Med: 28 | |
Market Activity 40517
Request a showing
Request a showing
Contact
Learn More About This Property

| State | KY |
|---|---|
| County | Fayette |
| City | Lexington |
| Zip Code | 40517 |
| Area | 003 Fayette County SE |
| Subarea | Fayette County SE |
| Community Name | Patchen |
| School District | Fayette County |
| Elementary School | Cassidy |
| High School | Henry Clay |
| Listing VS Median (in Patchen) | |
Price: $472,500 low | high Med: $472,500 sqft: 2,882 low | high Med: 2,882 $ / sqft: $164 low | high Med: $164 On site: 28 low | high Med: 28 | |


