2680 Adena Lane,Nicholasville, KY 40356
Nicholasville, KY 40356













Description
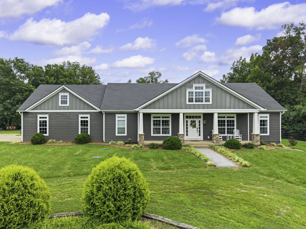
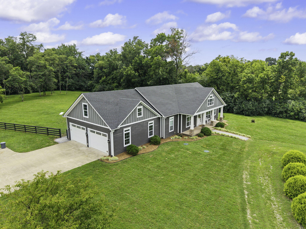
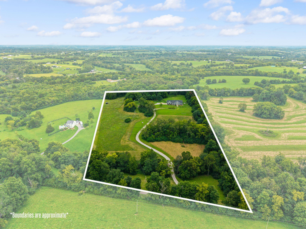
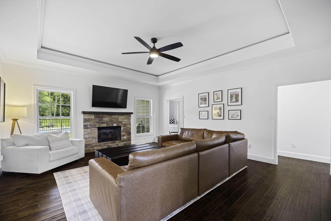
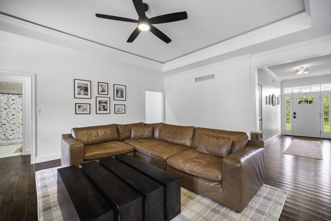
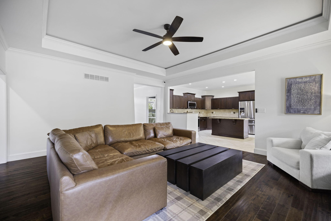
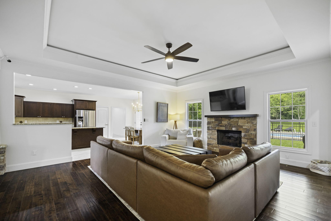
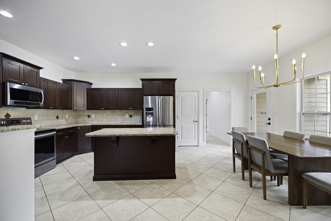
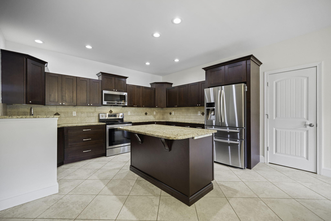
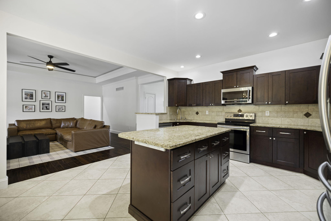
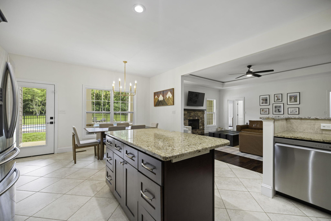
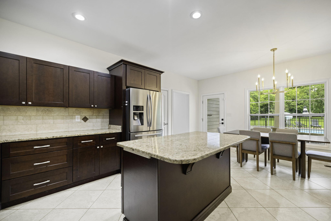
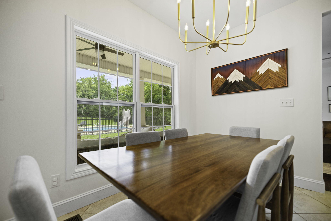
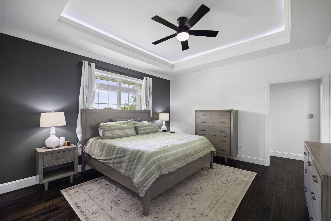
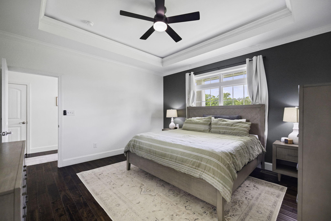
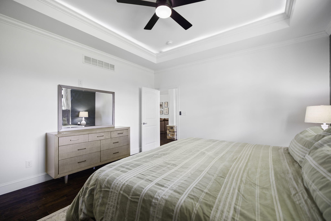
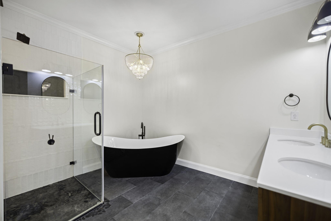
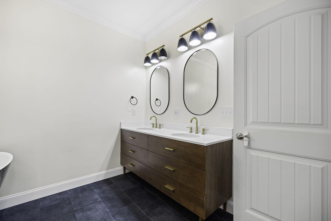
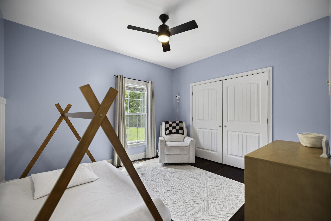
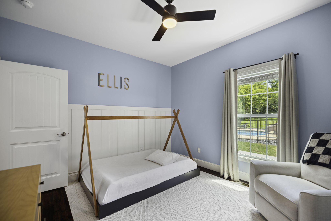
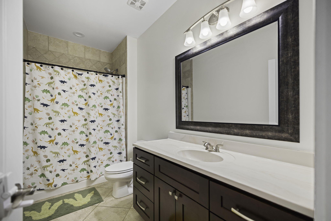
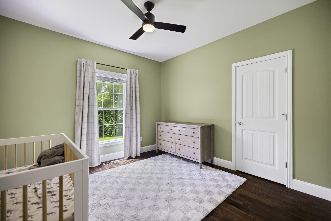
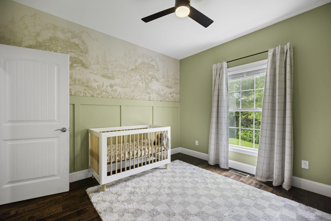
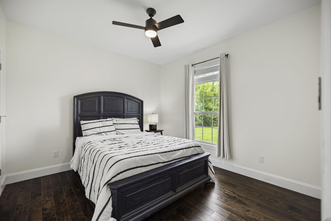
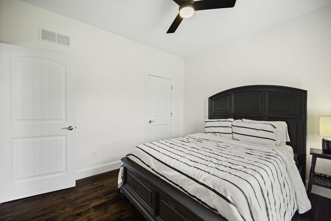
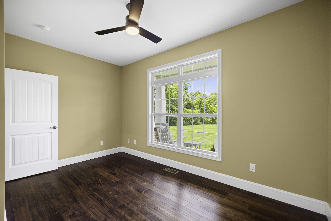
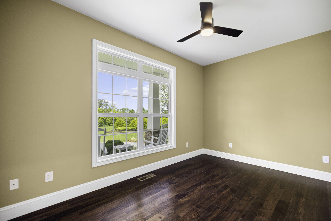
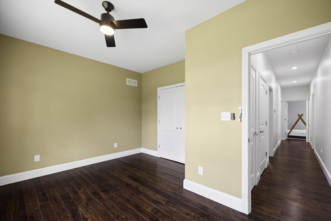
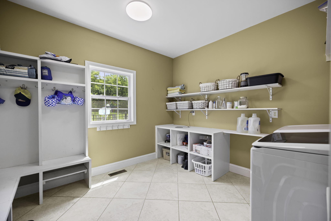
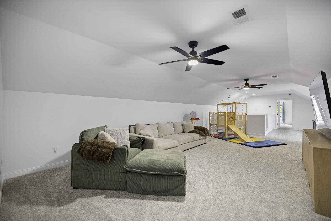
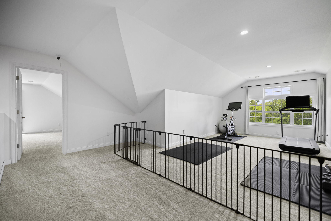
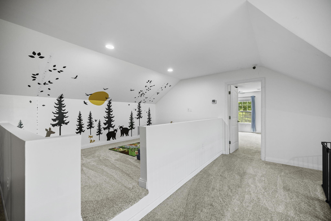
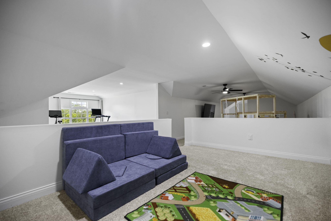
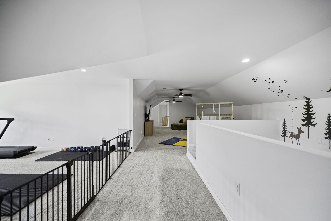
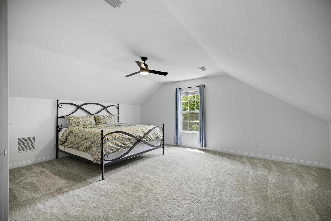
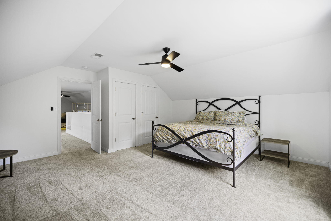
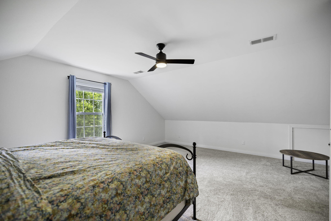
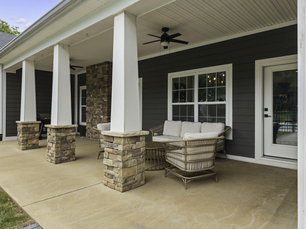
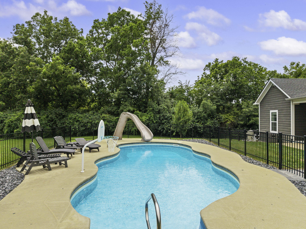
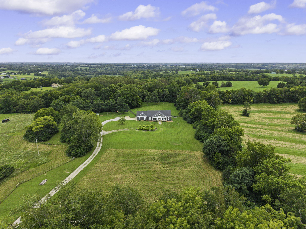
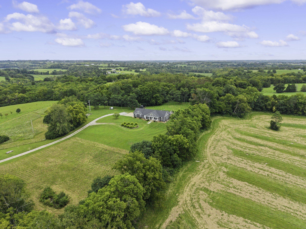
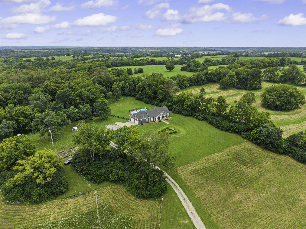
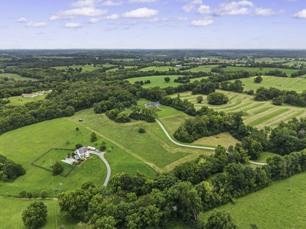
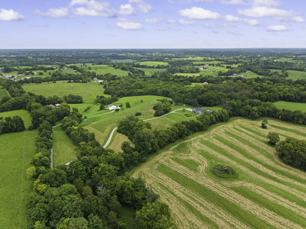
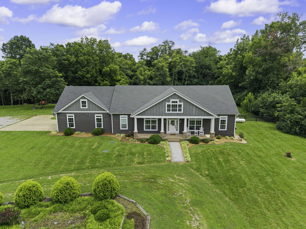
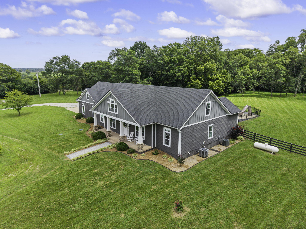
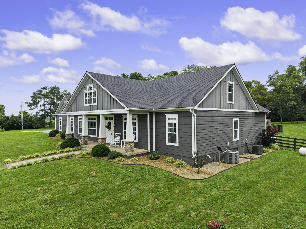
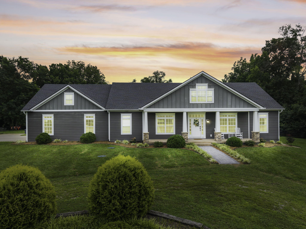
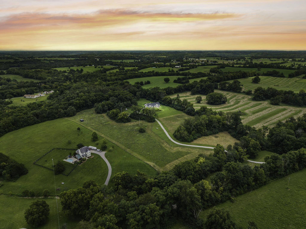
Tucked away on 11.76 acres across two tracts, this Craftsman style home offers the privacy of country living with the convenience of being only 15 minutes from Lexington. If you've been dreaming of room to roam without giving up nearby shopping, dining, and everyday amenities, this property delivers. With 6 bedrooms and 2.5 bathrooms, there is plenty of space for family and guests. The custom kitchen is designed for both everyday living and entertaining, featuring abundant cabinetry, generous counter space, and a walk in pantry. The spacious primary suite is located on the main floor and includes a recently renovated ensuite with a soaking tub, walk in tile shower, and updated finishes. Upstairs, you'll find a spacious family room, a sixth bedroom, and a partially finished walk in attic that could easily become additional living space, a home office, game room, or fitness room. Outside is where this property truly shines. A long private driveway leads you home, creating a peaceful setting tucked well away from the road. Enjoy mornings on the covered front porch, evenings on the covered back patio, and summer days by the saltwater pool. The acreage includes open pasture and raised garden beds, making it an excellent fit for horses, a hobby farm, or anyone looking to enjoy the Kentucky lifestyle. Additional features include hardboard siding, an oversized two car garage, and a location that puts you in the heart of the Bluegrass. You'll enjoy easy access to Lexington while living in the rolling hills of Kentucky Horse Country and Bourbon Country, where scenic backroads, horse farms, and world class bourbon distilleries are all part of everyday life. Properties that offer this much acreage, privacy, and living space this close to Lexington are hard to find. Come experience the best of country living without giving up the convenience of the city.
Details
| MLS # | 26021133 |
|---|---|
| Listing Type | For Sale |
| Style | House |
| Sub-Type | Resale |
| Status | Active |
| Year | 2015 |
| Days On Site | 31 |
| Listing Provided By | Real Broker, LLC - Harrodsburg | Mimi Iverson |
Features
| Bed(s) | 6 |
|---|---|
| Bath(s) | 3 Total |
| SQ Feet | 3,983 |
| Garage | 2 |
| Basement | Y |
| Pool | Yes |
| Story(s) | 1 |
| Acreage | 11.75 |
| Property View | Rural |
Interior
| Rooms Total | 12 |
|---|---|
| Cooling | Heat Pump |
| Heating | Forced Air, Heat Pump |
| Heating Yes / No | Yes |
| Cooling Yes / No | Yes |
| Interior Features | Ceiling Fan(s), Eat-in Kitchen, Primary Downstairs, Walk-In Closet(s) |
| Window Features | Insulated Windows |
| Appliances | Dishwasher, Microwave, Range, Refrigerator |
Exterior
| Exterior Features | Fire Pit, Garden |
|---|---|
| Roof | Dimensional Style |
| Construction Materials | Stone, Hardi Plank Type |
| Foundation Details | Concrete Perimeter |
| Lot Features | Few Trees |
| Fencing | Partial |
Parking
| Garage Yes / No | Yes |
|---|---|
| Attached Garage Yes / No | No |
| Parking Features | Attached Garage, Driveway, Garage Faces Side |
Utilities
| Utilities | Electricity Connected, Propane Connected, Water Connected |
|---|---|
| Sewer | Septic Tank |
Area Information
| State | KY |
|---|---|
| County | Jessamine |
| City | Nicholasville |
| Zip Code | 40356 |
| Area | 009 Jessamine County |
| Subarea | Jessamine County |
| Community Name | Rural |
| School District | Jessamine County |
| Elementary School | Warner |
| High School | East Jess HS |
| Listing VS Median (in Rural) | |
Price: $899,000 low | high Med: $295,000 sqft: 3,983 low | high Med: 1,957 $ / sqft: $226 low | high Med: $171 On site: 31 low | high Med: 58 | |
Market Activity 40356
Request a showing
Request a showing
Contact
Learn More About This Property

| State | KY |
|---|---|
| County | Jessamine |
| City | Nicholasville |
| Zip Code | 40356 |
| Area | 009 Jessamine County |
| Subarea | Jessamine County |
| Community Name | Rural |
| School District | Jessamine County |
| Elementary School | Warner |
| High School | East Jess HS |
| Listing VS Median (in Rural) | |
Price: $899,000 low | high Med: $295,000 sqft: 3,983 low | high Med: 1,957 $ / sqft: $226 low | high Med: $171 On site: 31 low | high Med: 58 | |
