
2580 Crofton Dawson Road,Crofton, KY 42217
Crofton, KY 42217

















Description
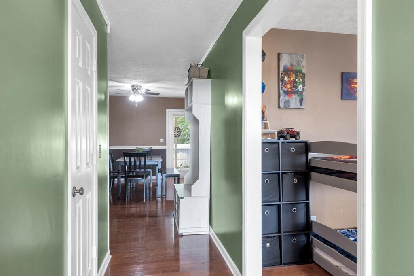
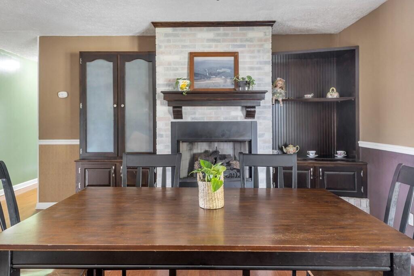
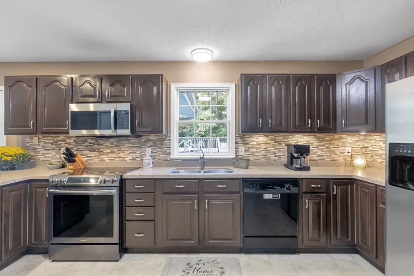
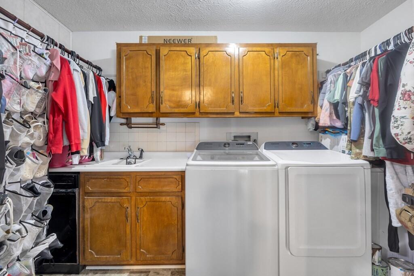
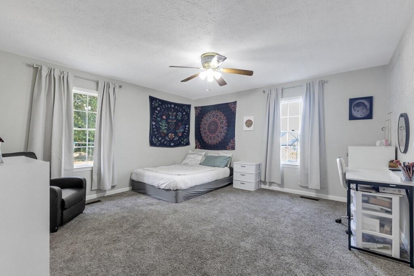
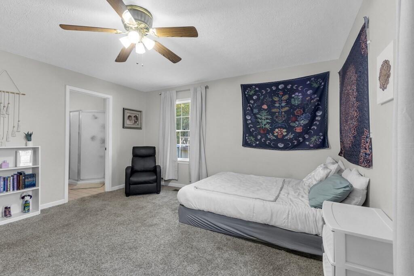
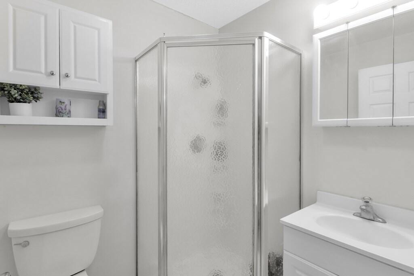
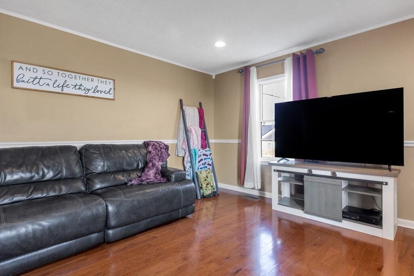
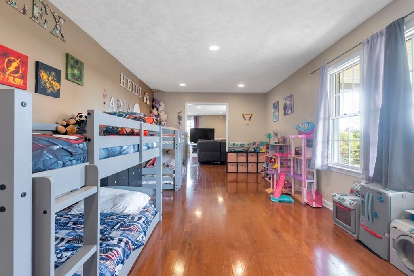
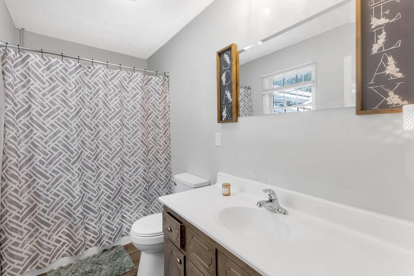
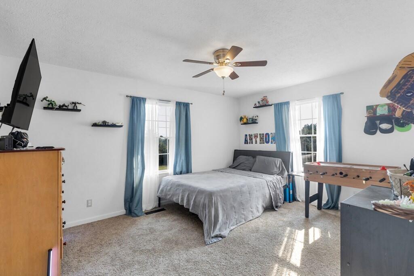
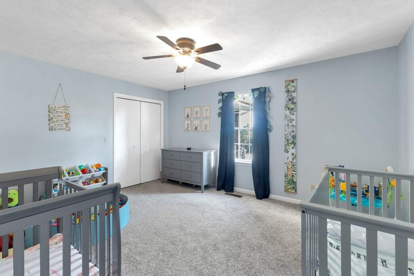
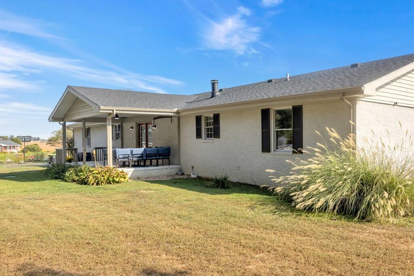
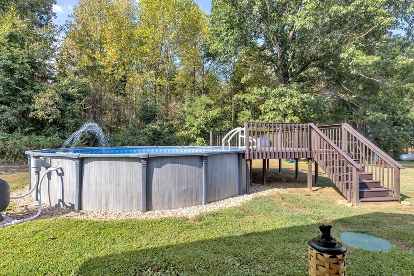
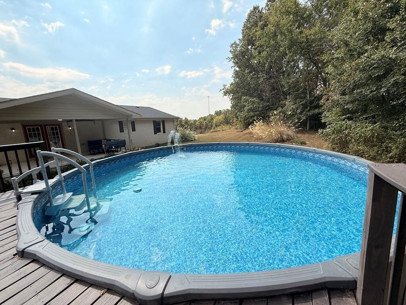
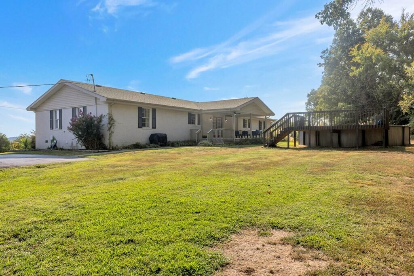
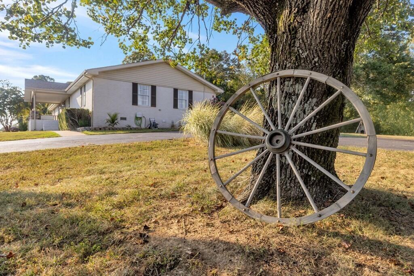
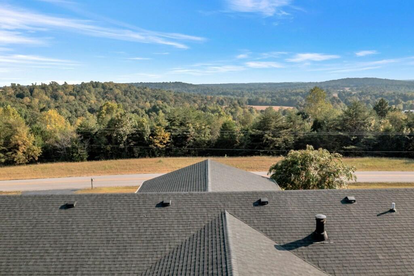
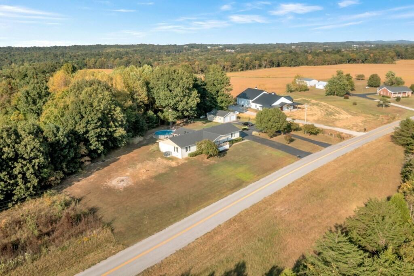
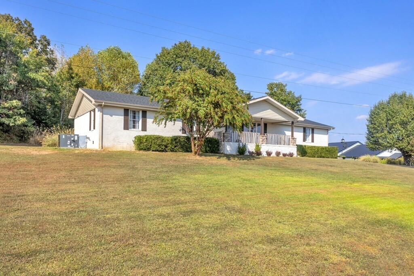
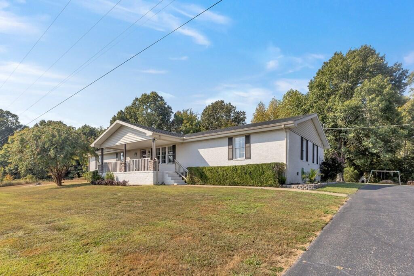
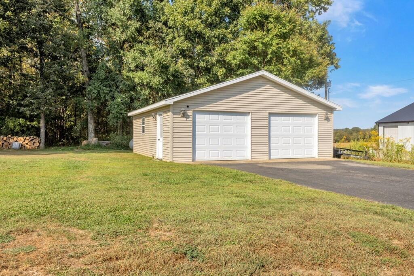
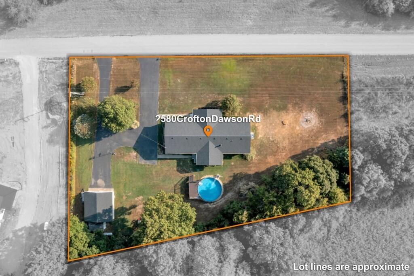
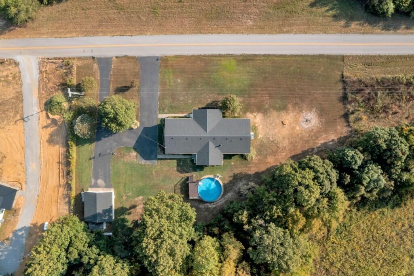
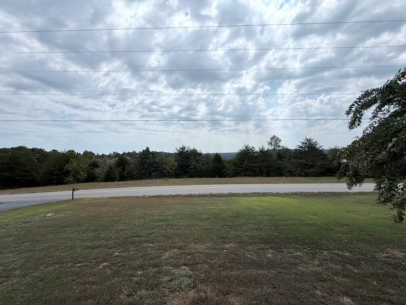
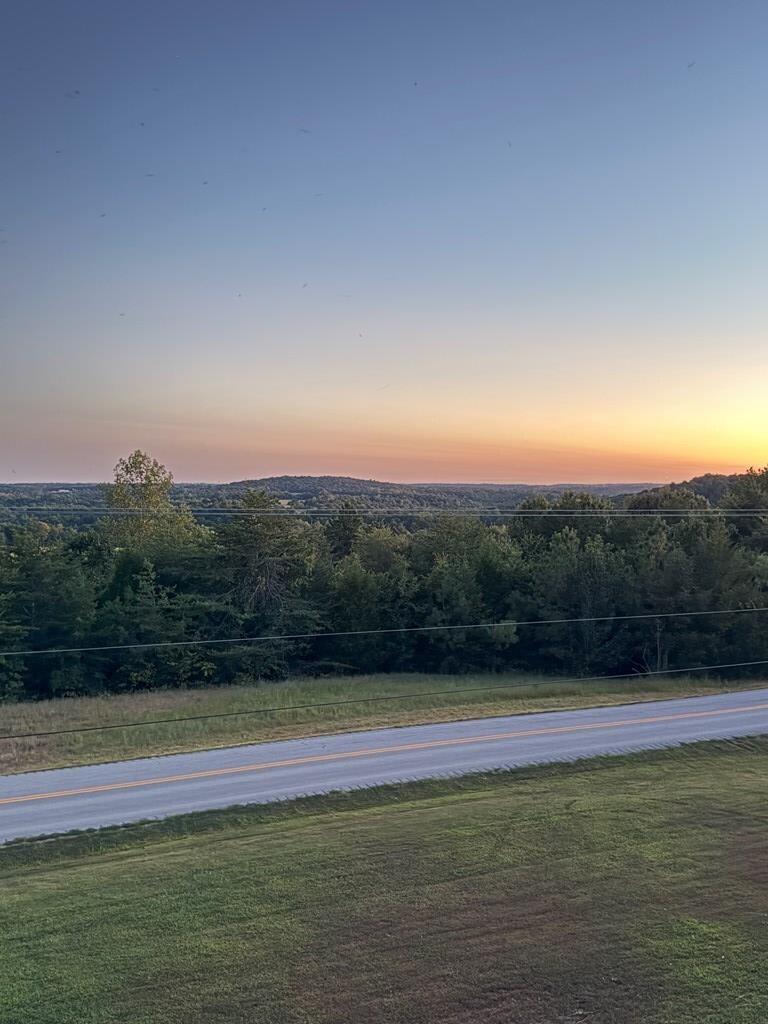
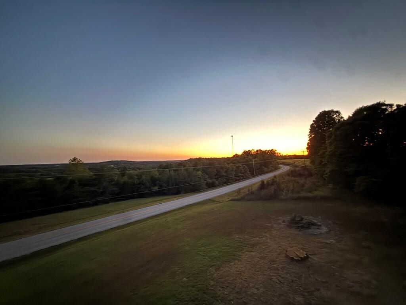
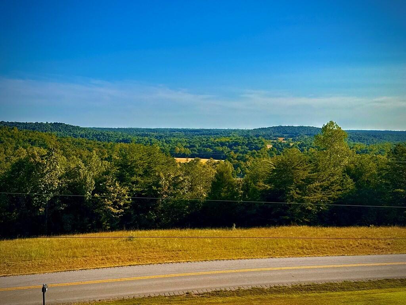
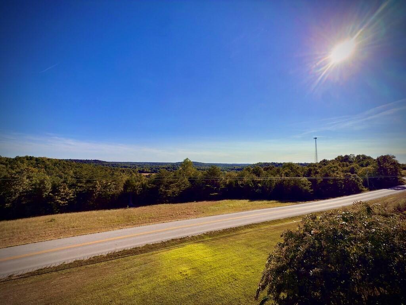
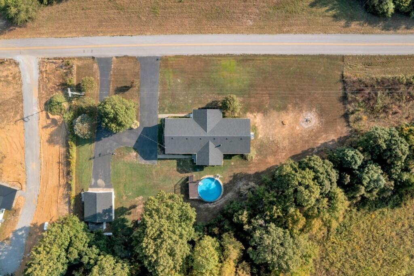
Your Private Retreat Awaits! Nestled in a secluded setting, this inviting 4-5 bedroom, 3 full bath home offers the perfect combination of space, comfort, and scenic views. Inside, you'll find a spacious kitchen with an oversized pantry, new dishwasher, a separate laundry room with pre-wash sink, and a formal dining area ideal for hosting family and friends. A cozy fireplace with built-in cabinetry adds warmth and charm to the kitchen dining space. Designed with flexibility in mind, this home features two primary suitesperfect for multi-generational living or added privacy. Dimmable lighting throughout and ceiling fans in every bedroom provide comfort and convenience in every space. Take in breathtaking valley views from the covered front porch or unwind on the shaded back patioboth ideal for relaxing mornings or peaceful evenings. Additional highlights include an oversized 2-car detached garage with an attached shed, offering ample space for storage, vehicles, or a workshop,
Details
| MLS # | 26013839 |
|---|---|
| Listing Type | For Sale |
| Style | House |
| Sub-Type | Resale |
| Status | Pending |
| Year | 1995 |
| Days On Site | 71 |
| Listing Provided By | Advantage, Realtors | Karen C Chiles |
Features
| Bed(s) | 4 |
|---|---|
| Bath(s) | 3 Total |
| SQ Feet | 2,693 |
| Garage | 2 |
| Basement | Y |
| Story(s) | 1 |
| Acreage | 1.03 |
| Property View | Rural |
Interior
| Rooms Total | 9 |
|---|---|
| Cooling | Central Air |
| Heating | Propane |
| Heating Yes / No | Yes |
| Cooling Yes / No | Yes |
| Interior Features | Breakfast Bar, Ceiling Fan(s), Eat-in Kitchen, Entrance Foyer, In-Law Floorplan, Primary Downstairs, Walk-In Closet(s) |
| Window Features | Blinds |
| Appliances | Dishwasher, Microwave, Oven, Range, Refrigerator |
Exterior
| Exterior Features | Other |
|---|---|
| Roof | Shingle |
| Construction Materials | Vinyl Siding |
| Foundation Details | Block |
| Lot Features | Few Trees, Landscaped |
| Fencing | None |
Parking
| Garage Yes / No | Yes |
|---|---|
| Attached Garage Yes / No | No |
| Parking Features | Detached Carport, Detached Garage, Driveway, Garage Faces Front |
Utilities
| Utilities | Electricity Available, Sewer Available, Water Available |
|---|---|
| Sewer | Septic Tank |
Area Information
| State | KY |
|---|---|
| County | Christian |
| City | Crofton |
| Zip Code | 42217 |
| Area | 106 Christian County |
| Subarea | Christian County |
| Community Name | Rural |
| School District | Christian County |
| Elementary School | Crofton |
| High School | Christian Co |
| Listing VS Median (in Rural) | |
Price: $359,900 low | high Med: $289,900 sqft: 2,693 low | high Med: 1,458 $ / sqft: $134 low | high Med: $200 On site: 71 low | high Med: 90.5 | |
Market Activity 42217
Request a showing
Request a showing
Contact
Learn More About This Property

| State | KY |
|---|---|
| County | Christian |
| City | Crofton |
| Zip Code | 42217 |
| Area | 106 Christian County |
| Subarea | Christian County |
| Community Name | Rural |
| School District | Christian County |
| Elementary School | Crofton |
| High School | Christian Co |
| Listing VS Median (in Rural) | |
Price: $359,900 low | high Med: $289,900 sqft: 2,693 low | high Med: 1,458 $ / sqft: $134 low | high Med: $200 On site: 71 low | high Med: 90.5 | |
