Off The Market
255 Galloway Road,Stamping Ground, KY 40379
Stamping Ground, KY 40379
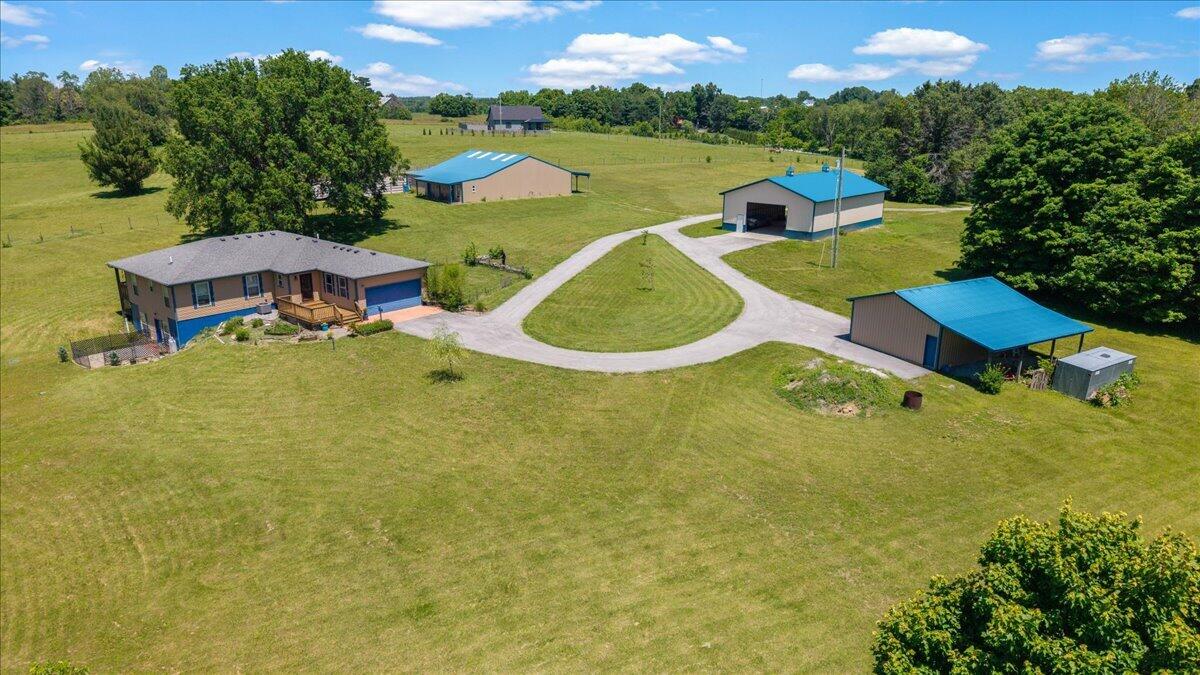
15 acres and multiple buildings

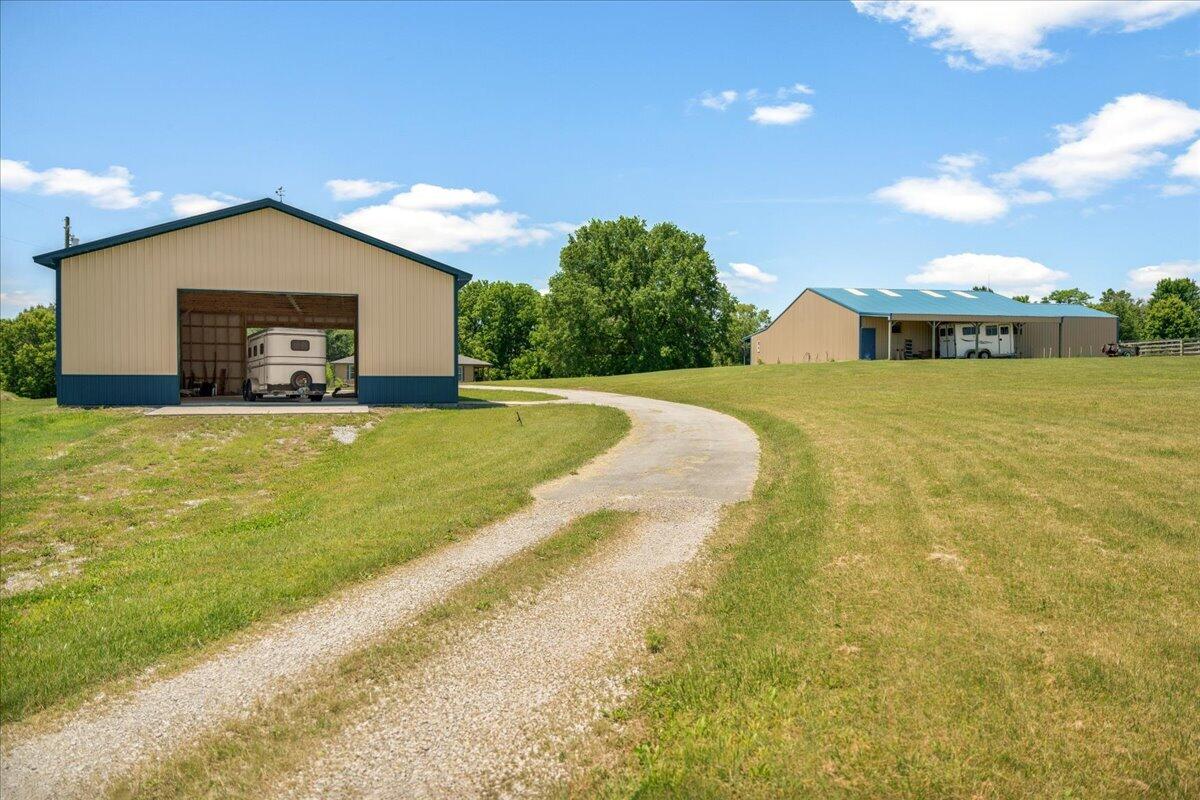
Industrial Building / Detached Garage / Workshop
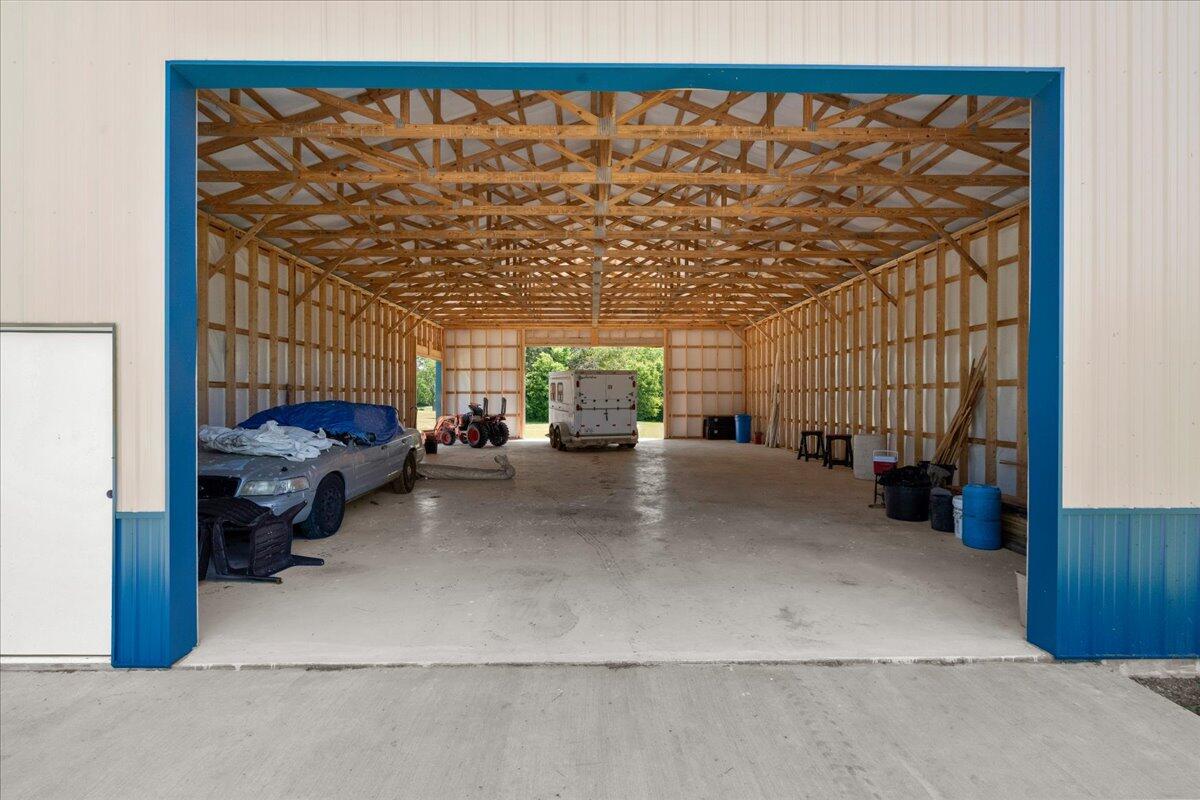
The Industrial Building
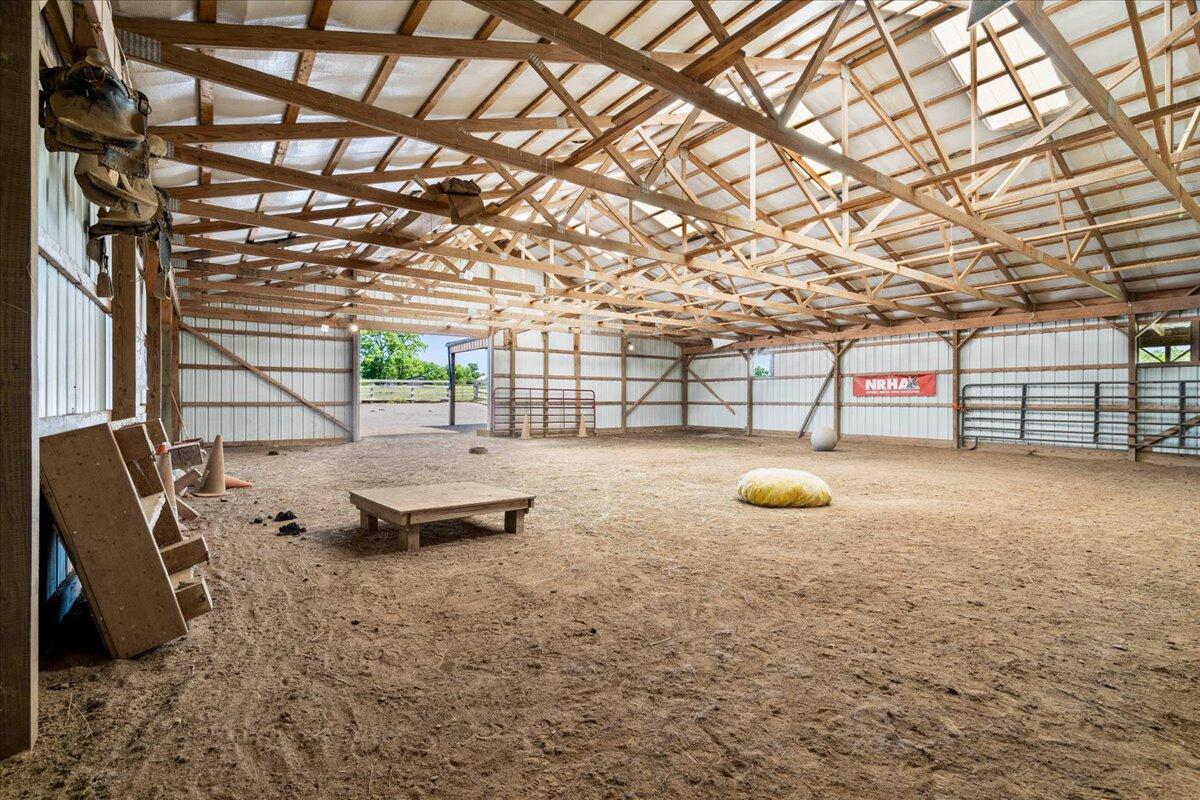
The arena that as dryly/tack room and storage
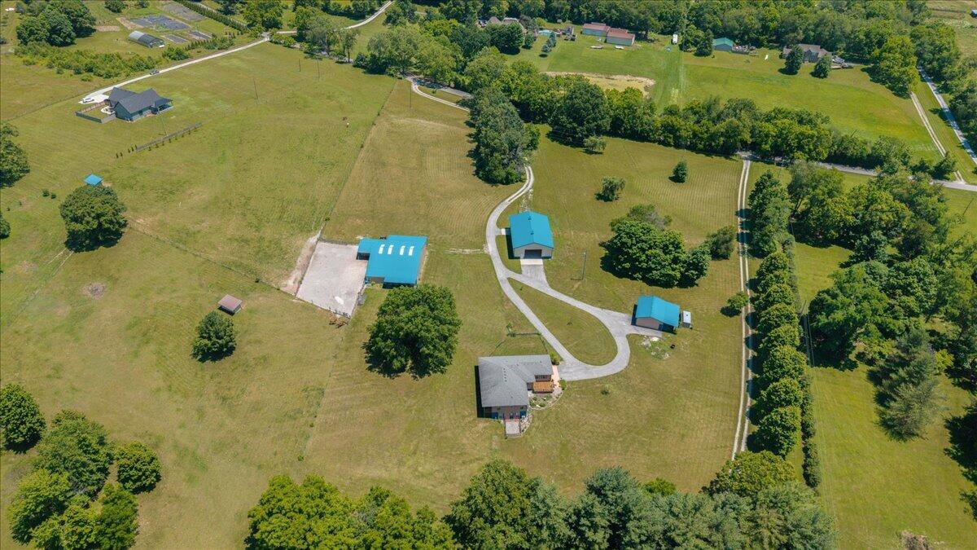
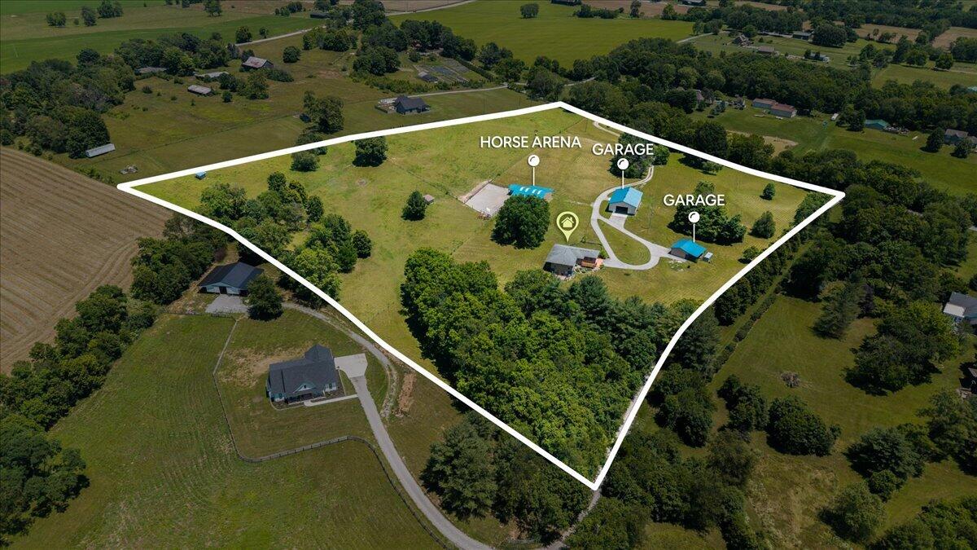
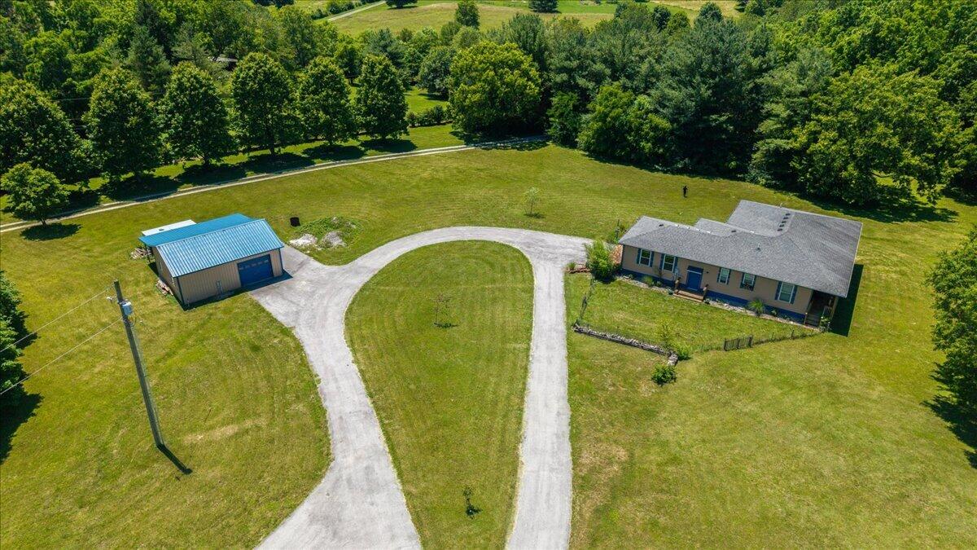
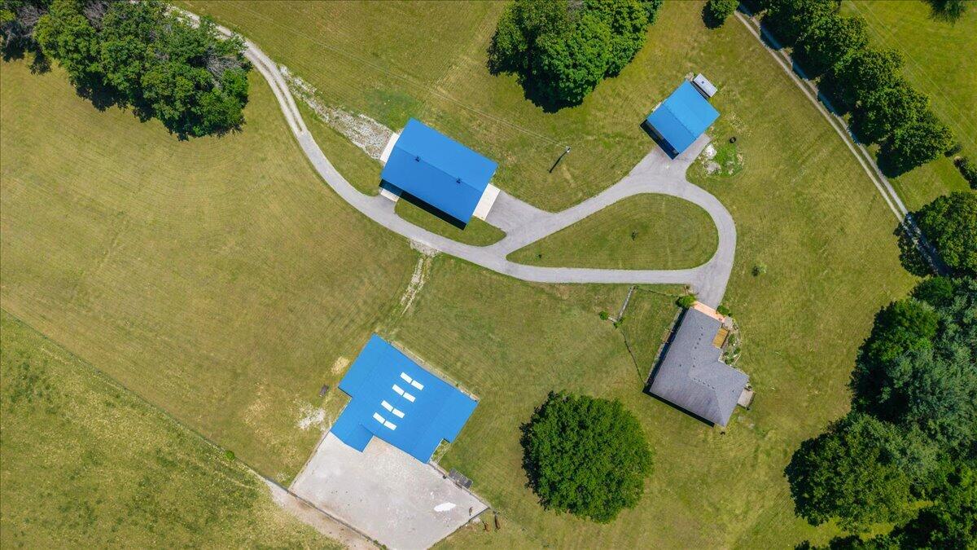
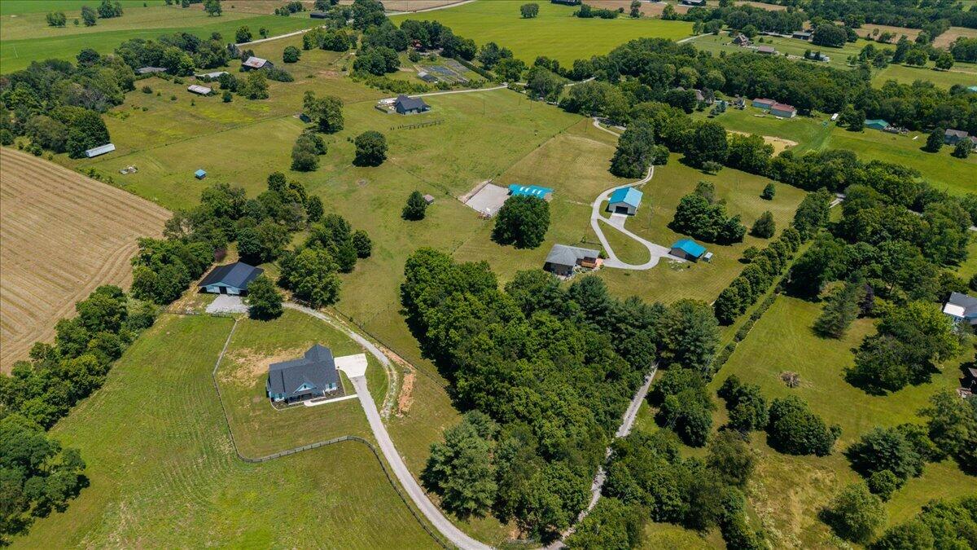
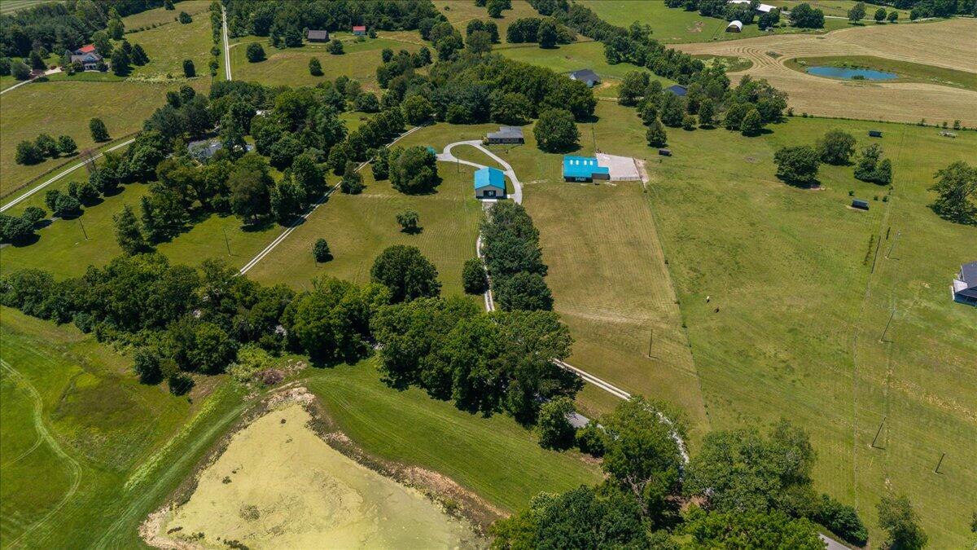
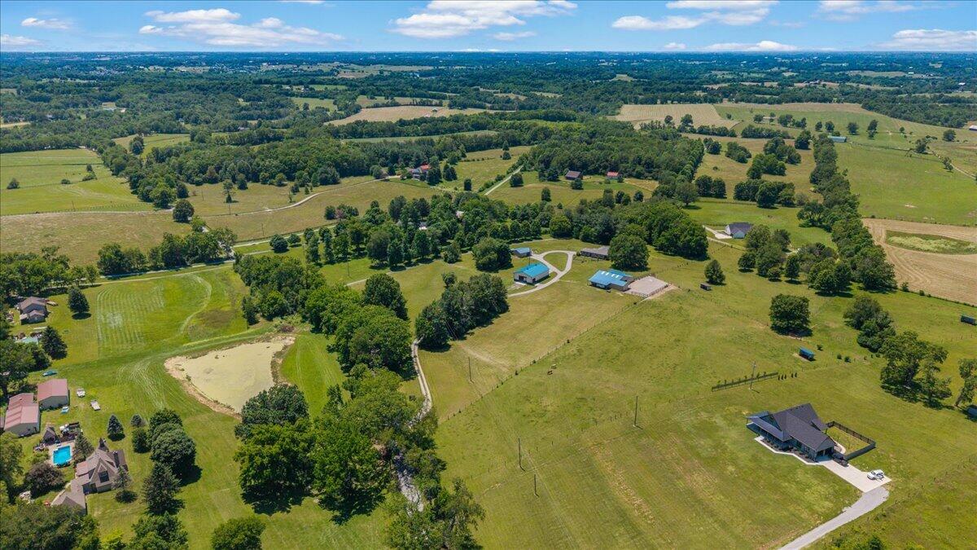
Aerial View
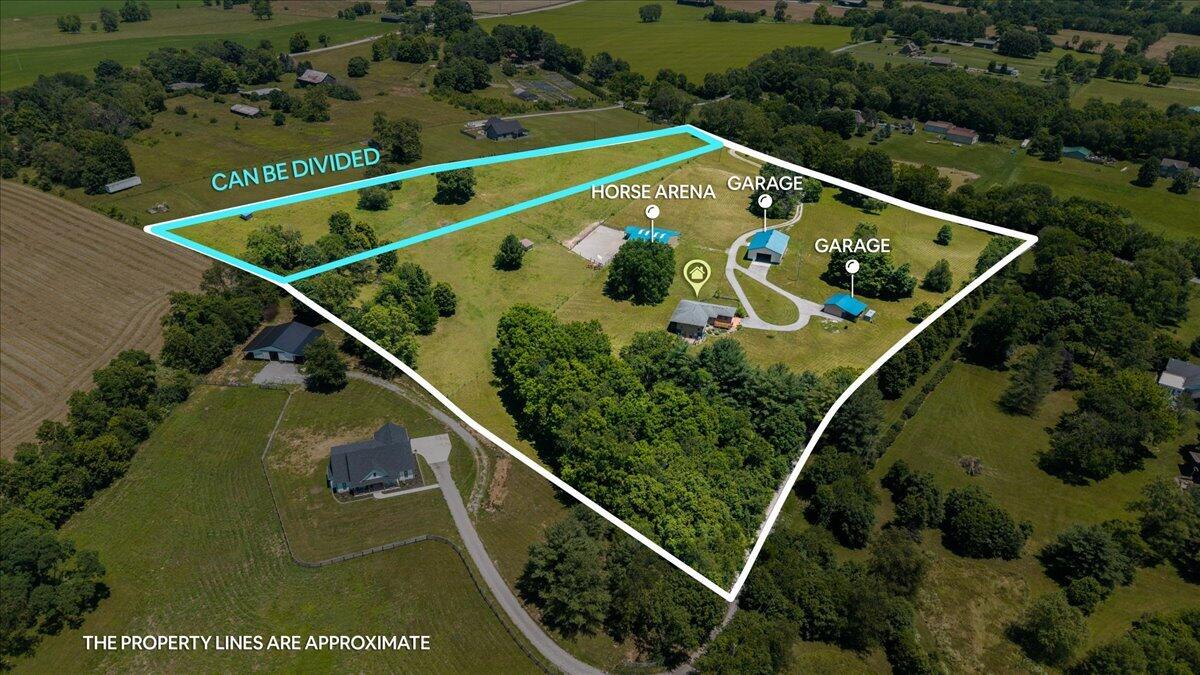
Possible to divide off
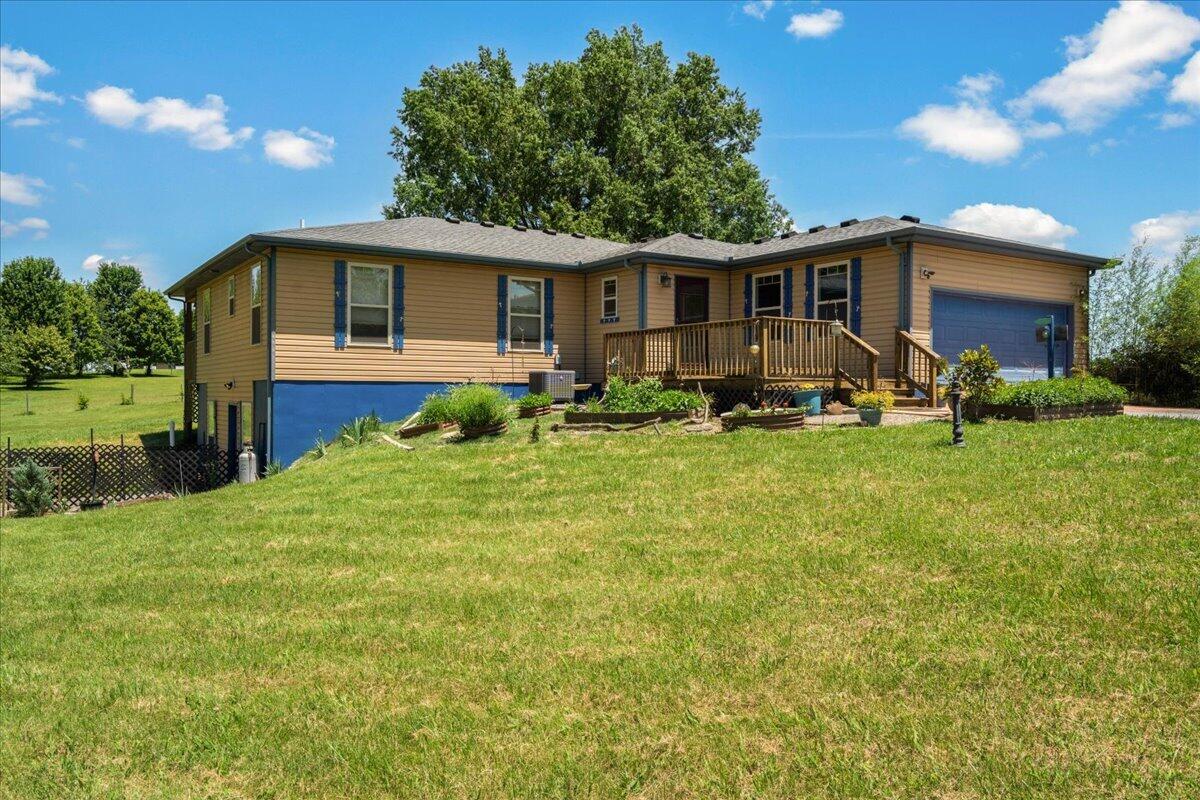
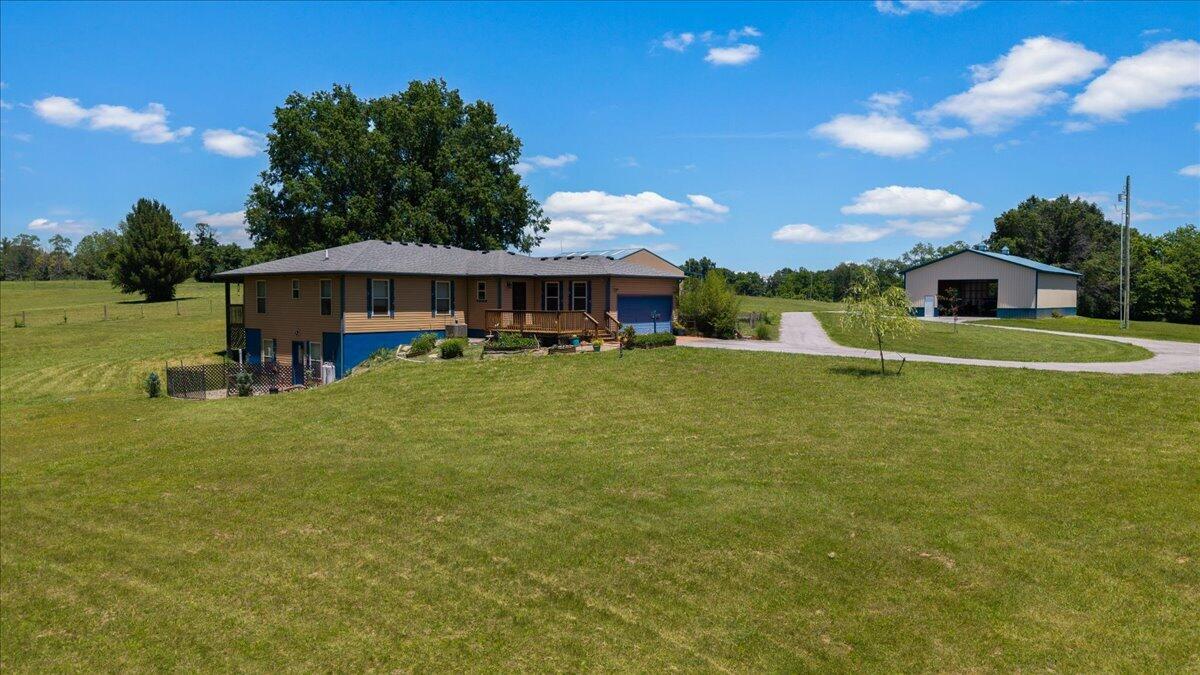
Custom Built Home
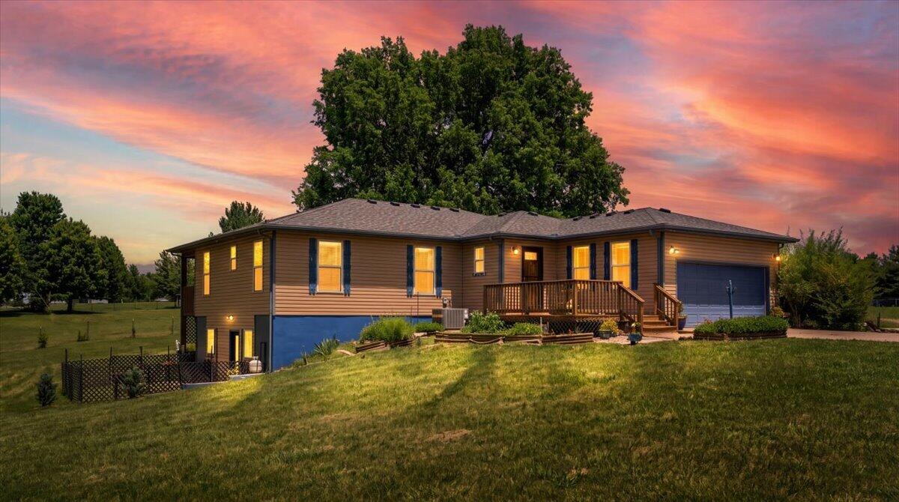

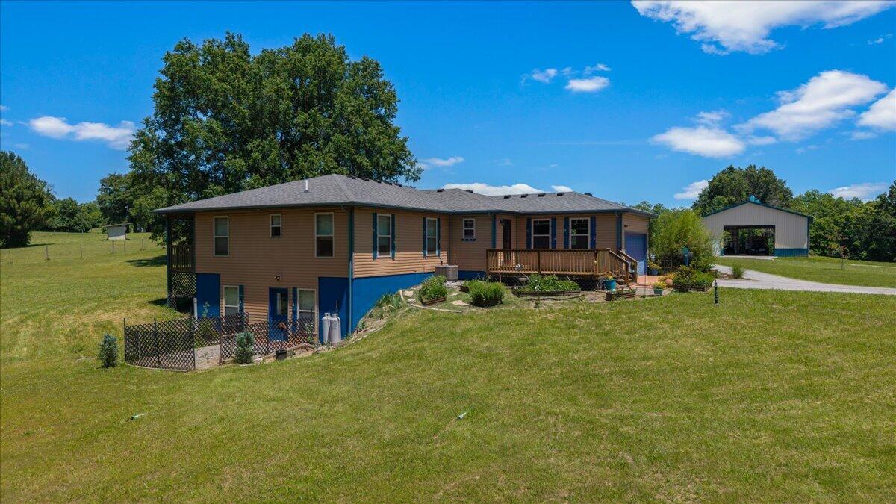
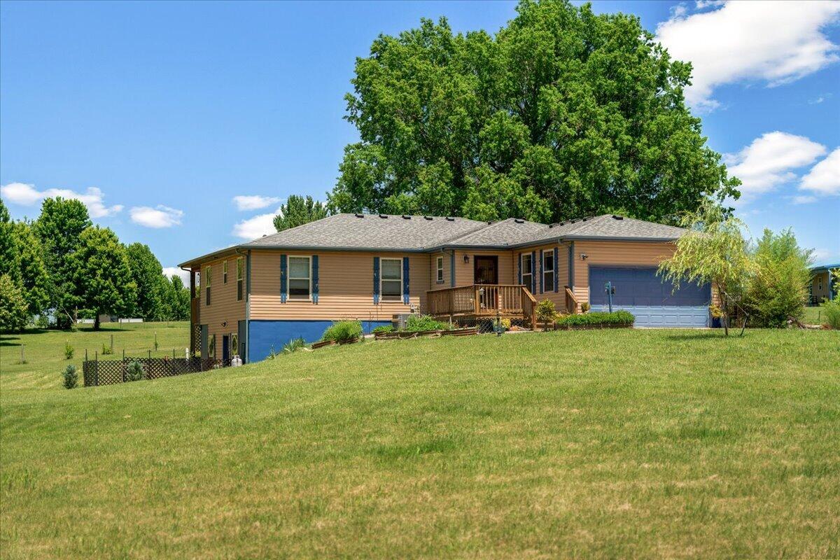
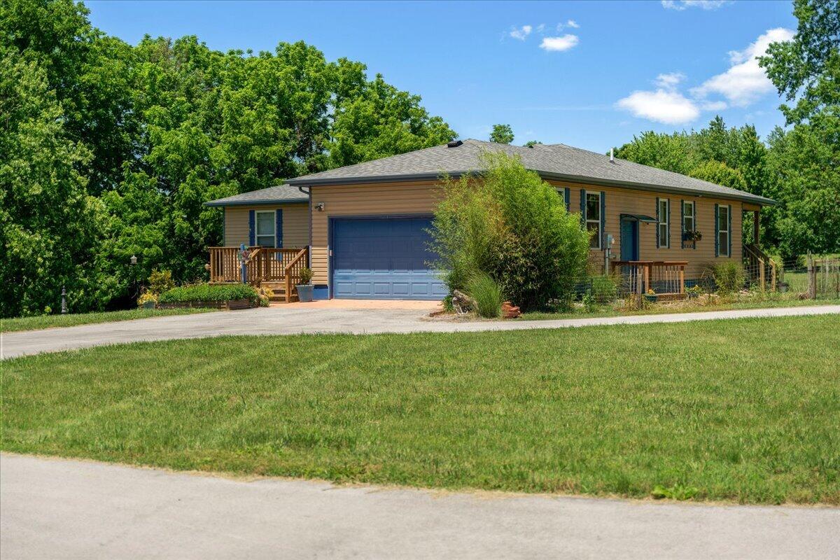
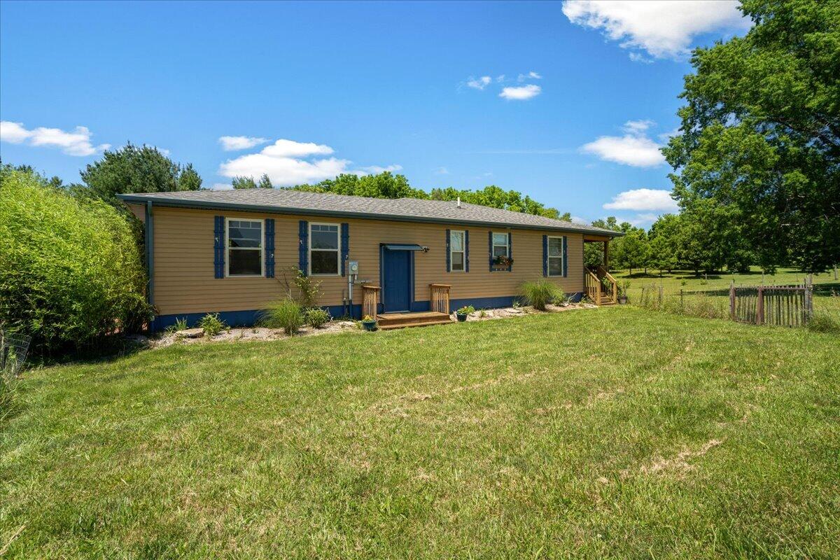
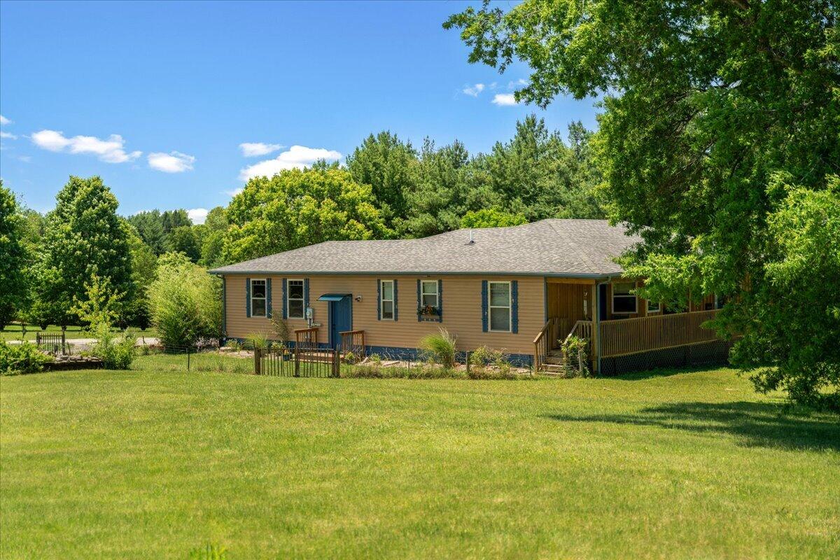
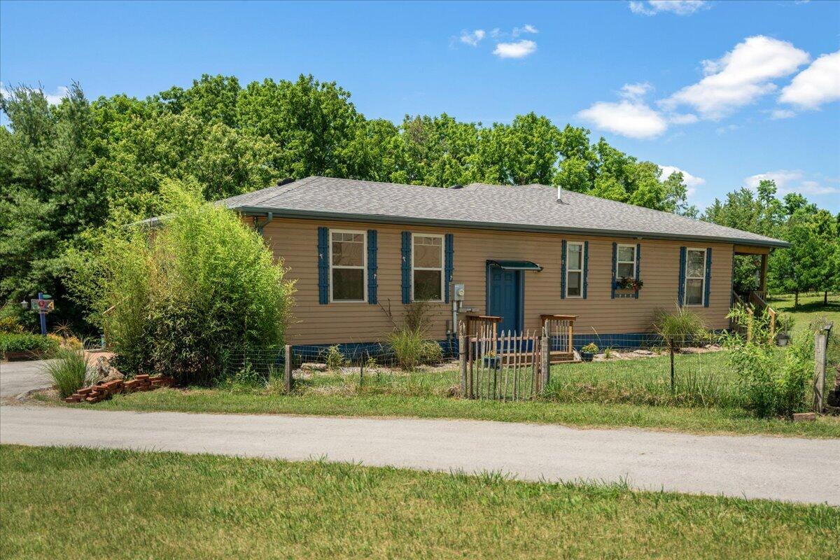
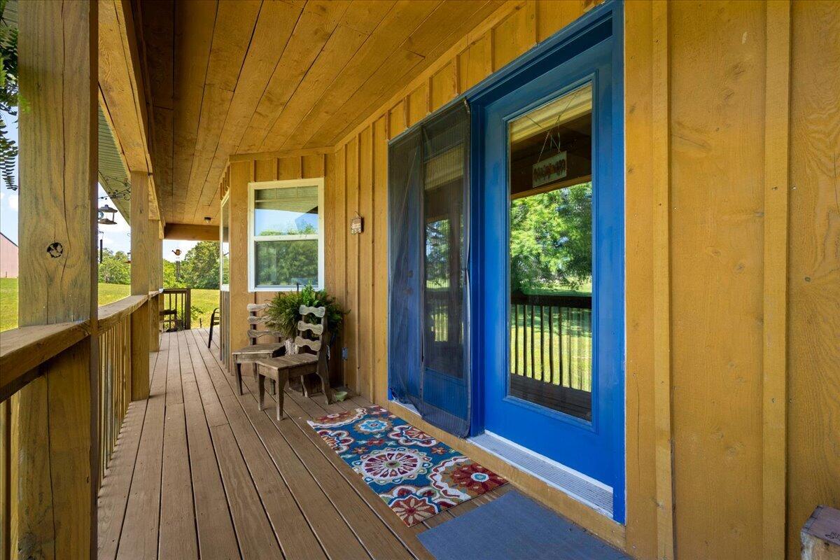
Porch With View of Pasture / Door Off Of Living Area
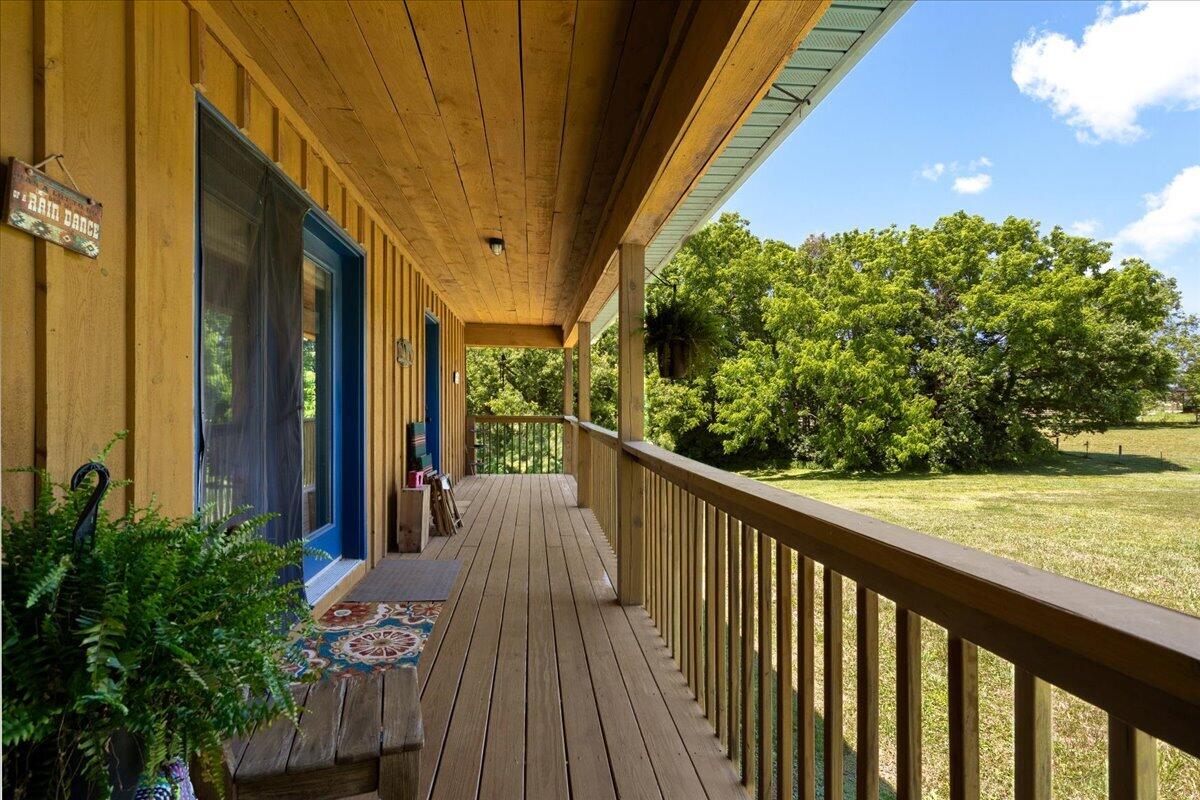

Side Porch
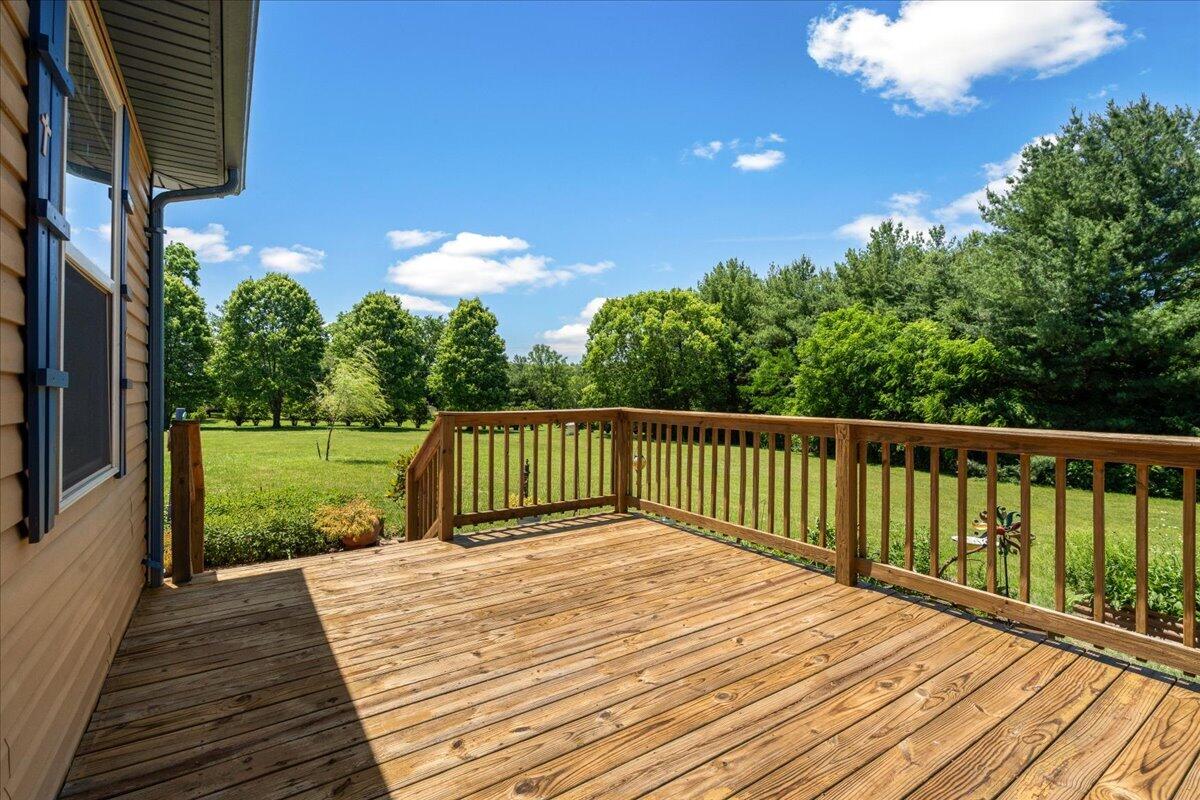
Side Porch
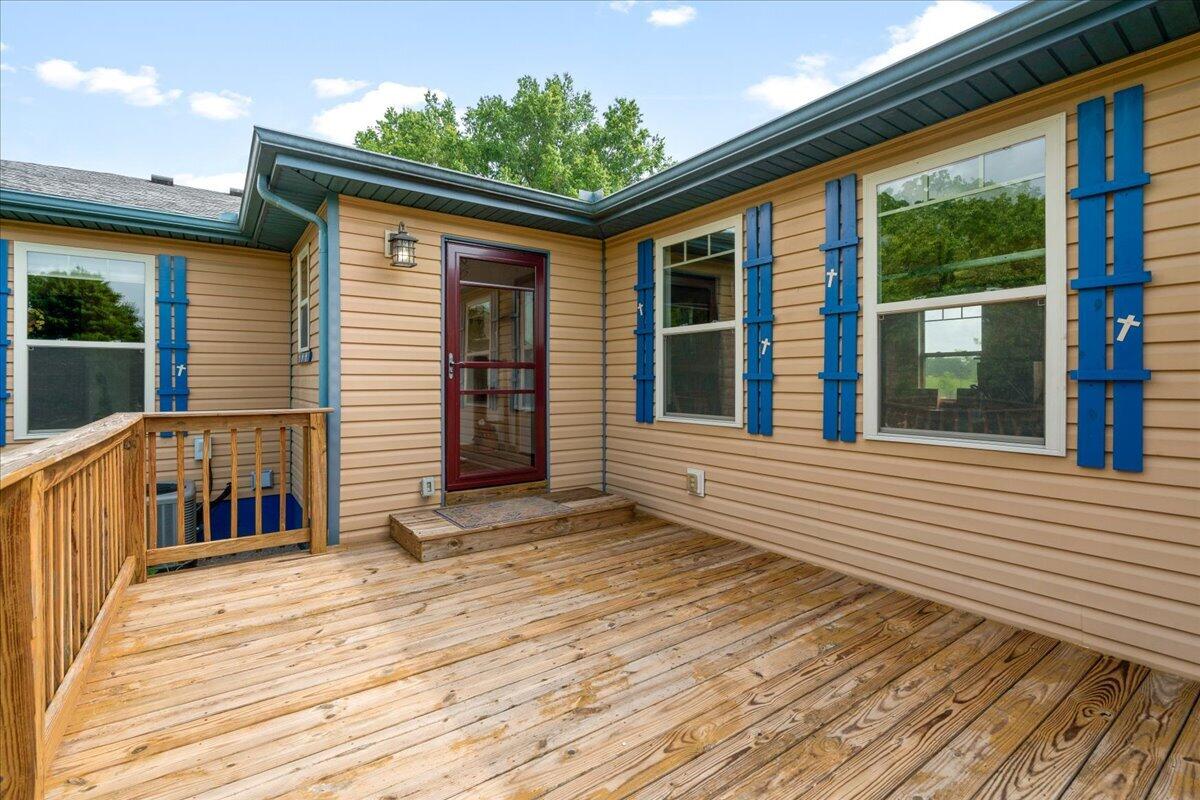
Side Porch with Access to 2 Car Attached Garage

Front Door
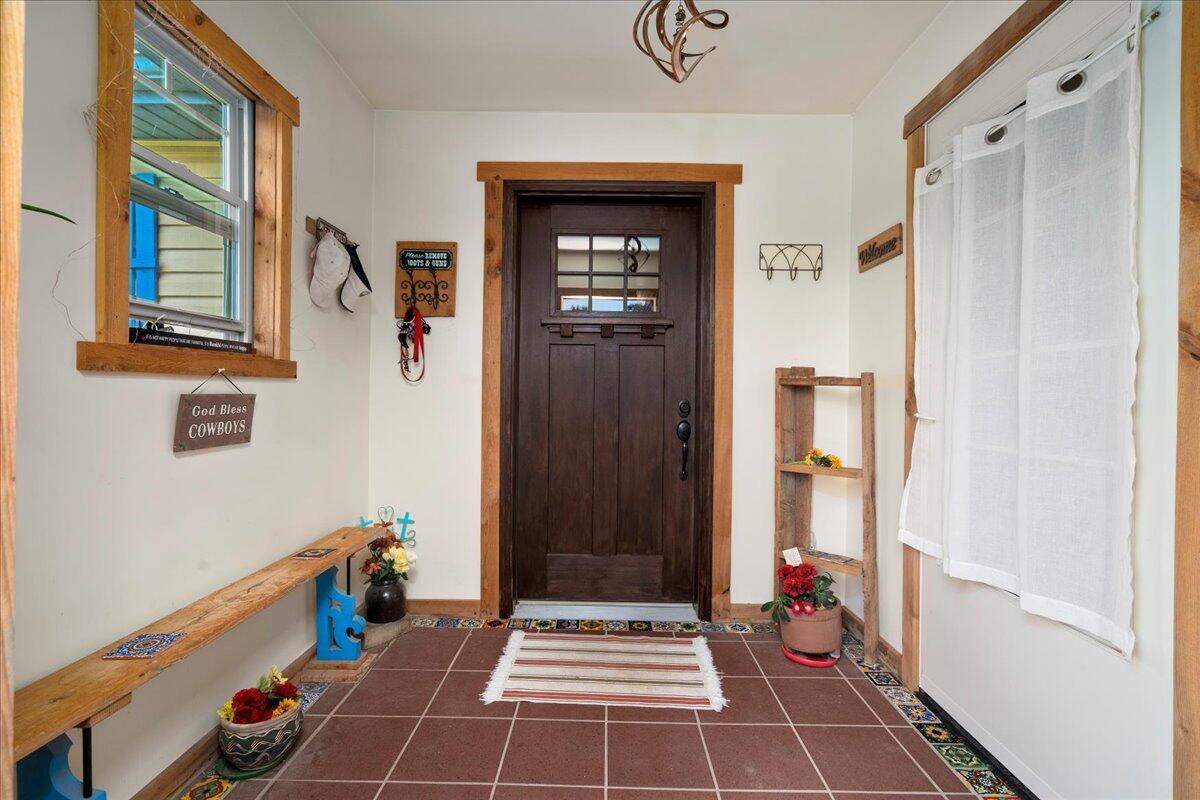
Entry Of Side Porch
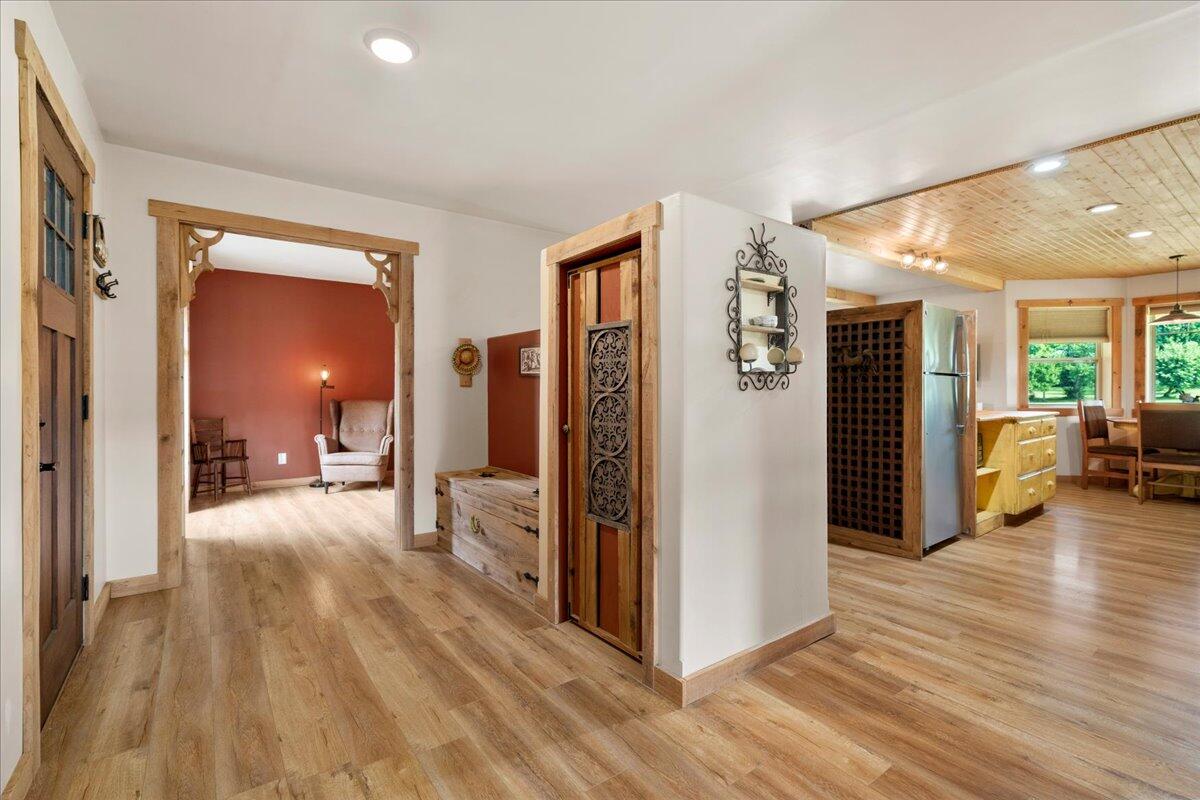
Entry from Side Porch, Built In Bench and Custom Doors
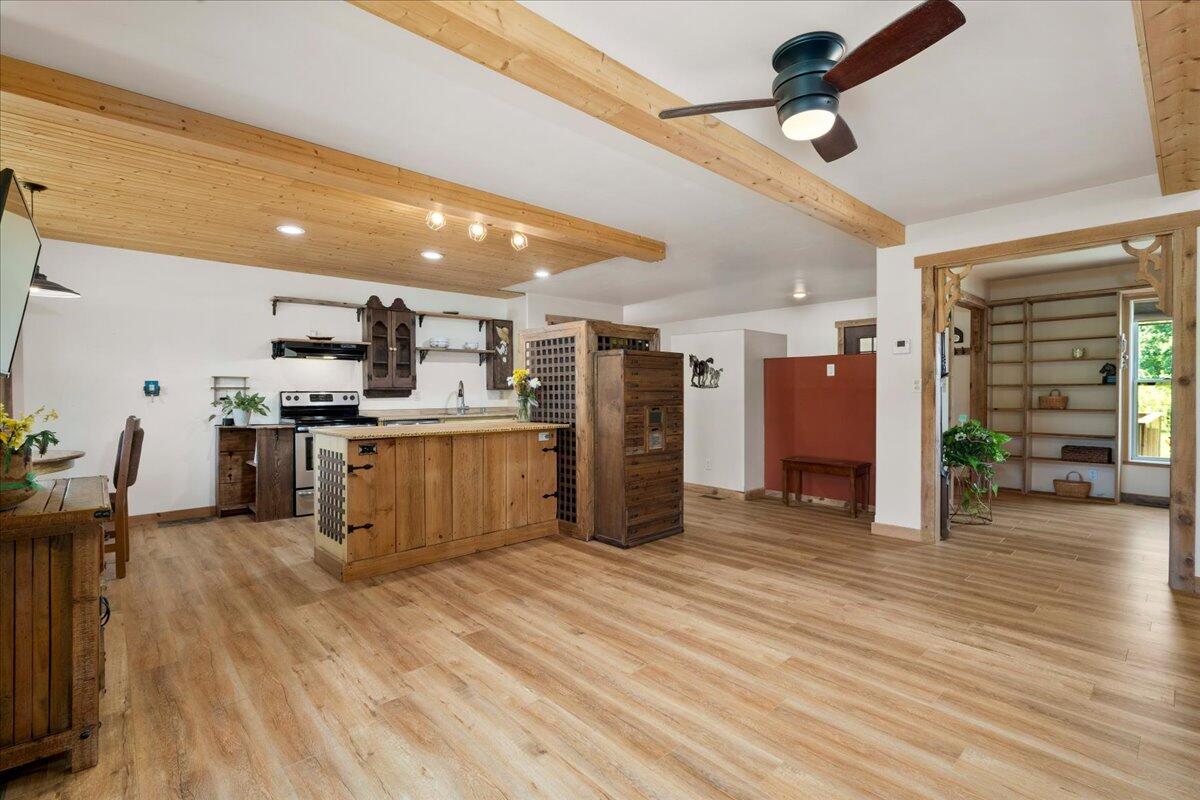
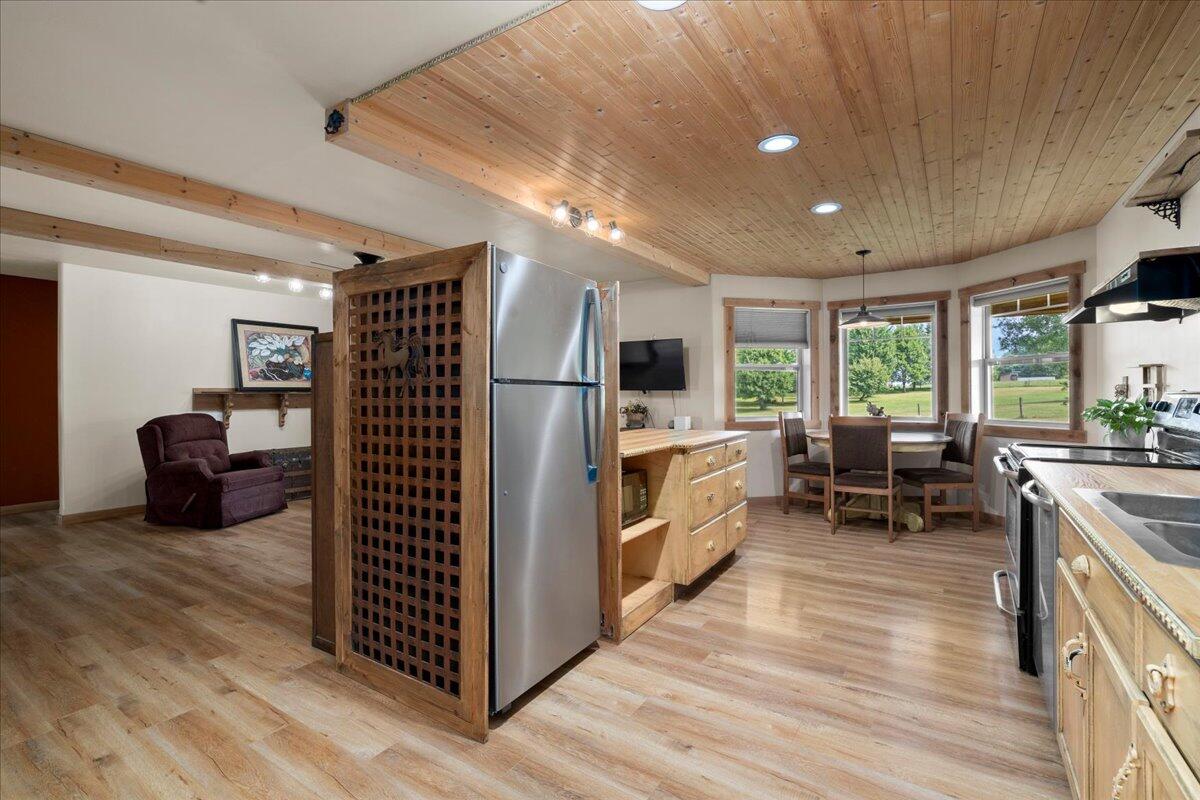
Living Area / Kitchen Open Plan
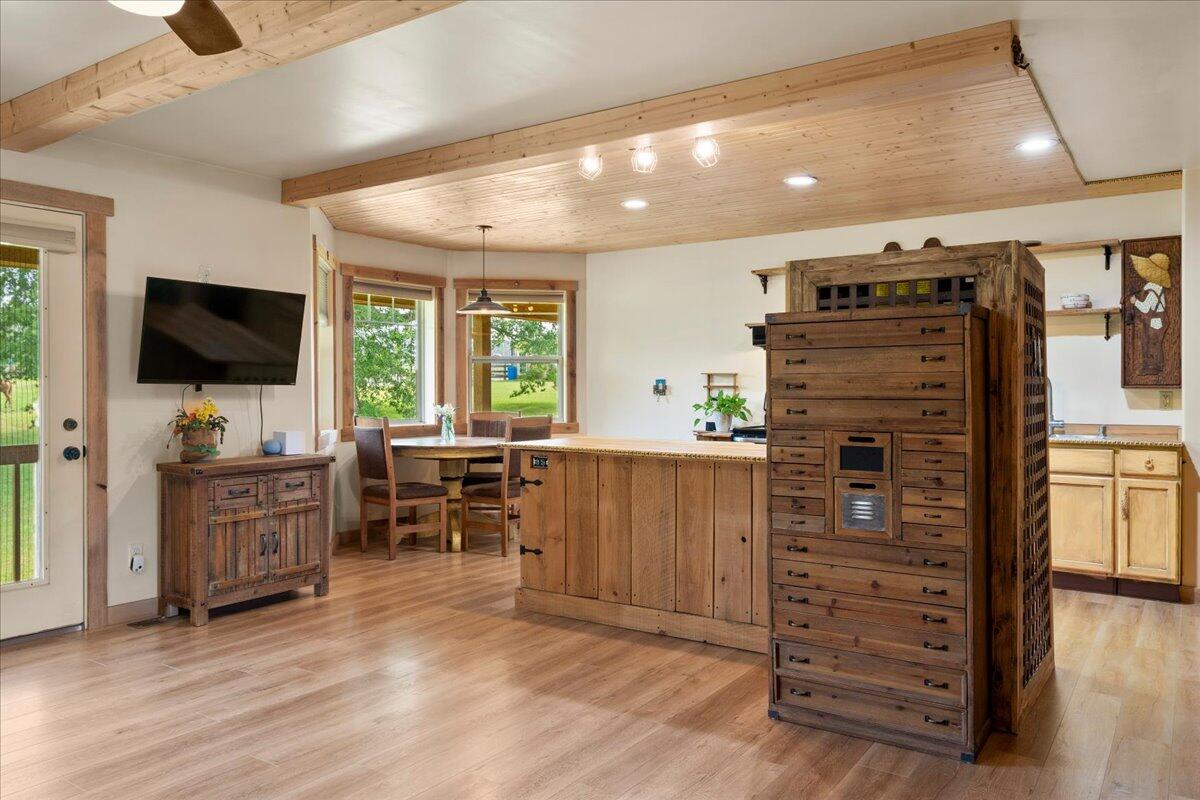
Exposed Wood Beams
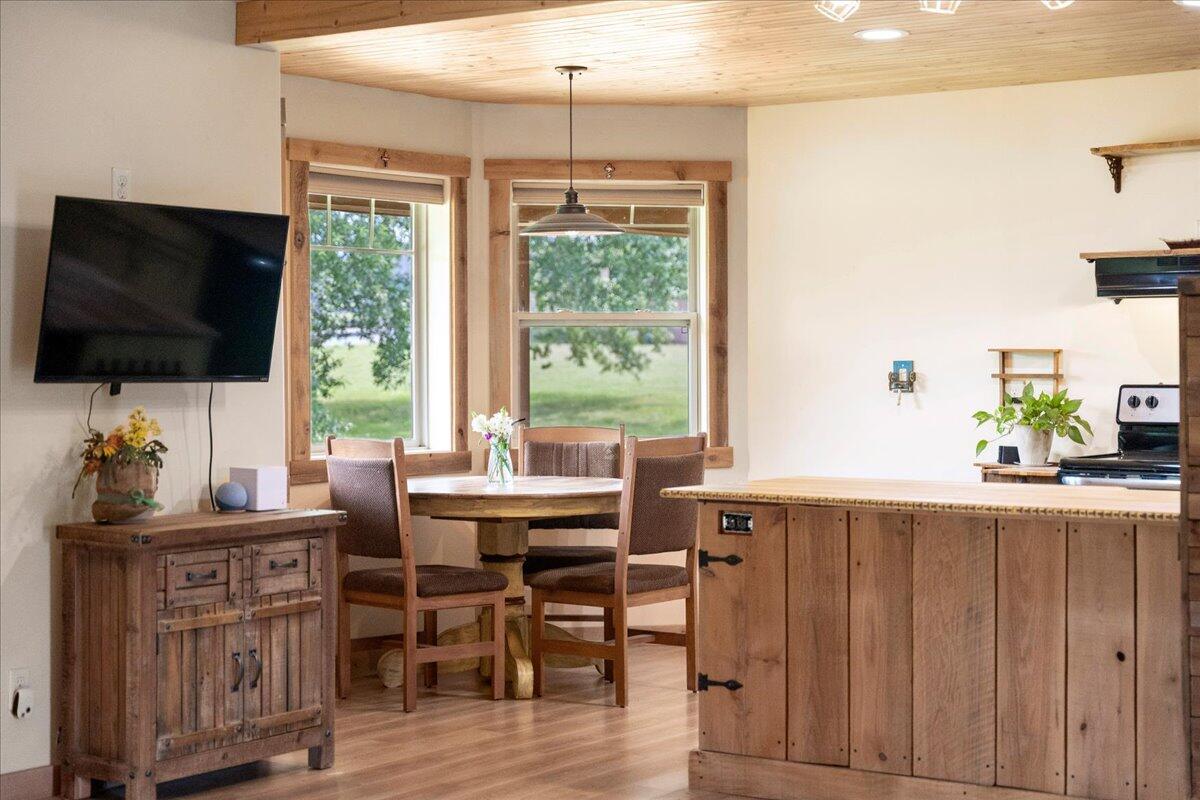
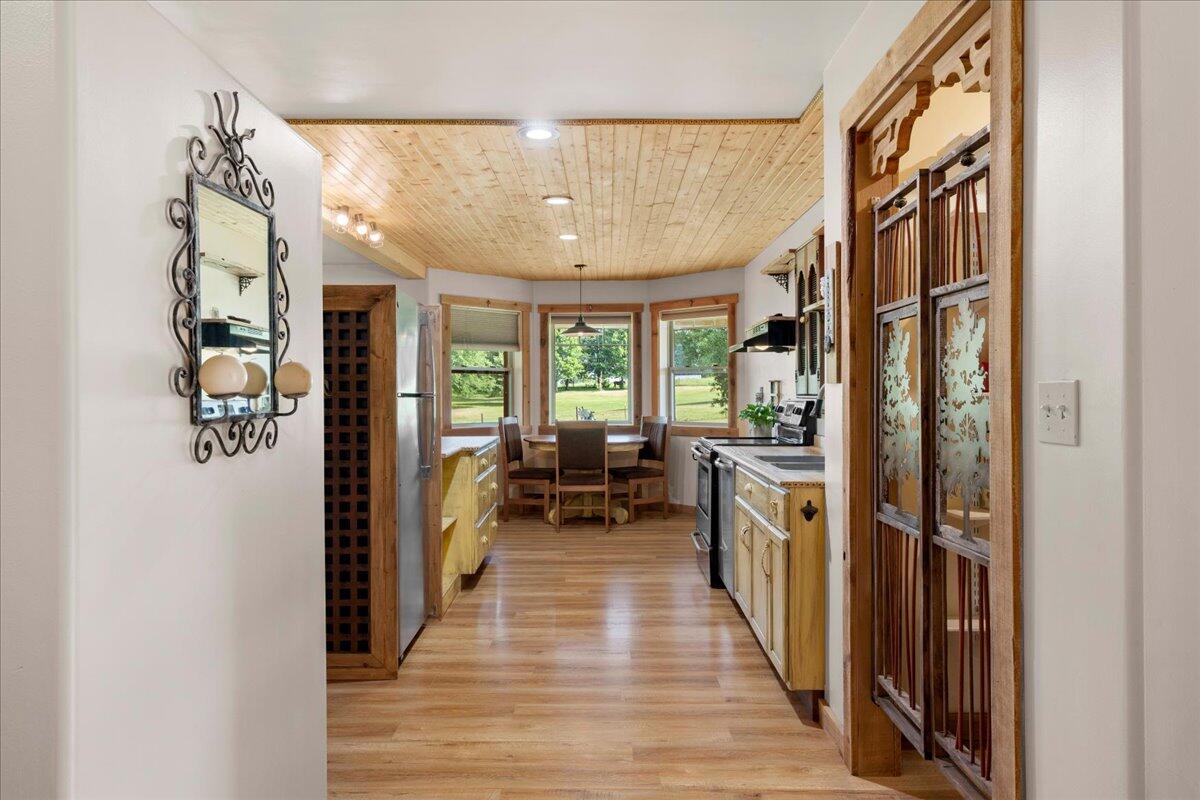
Eat In Kitchen With Views of the Pasture

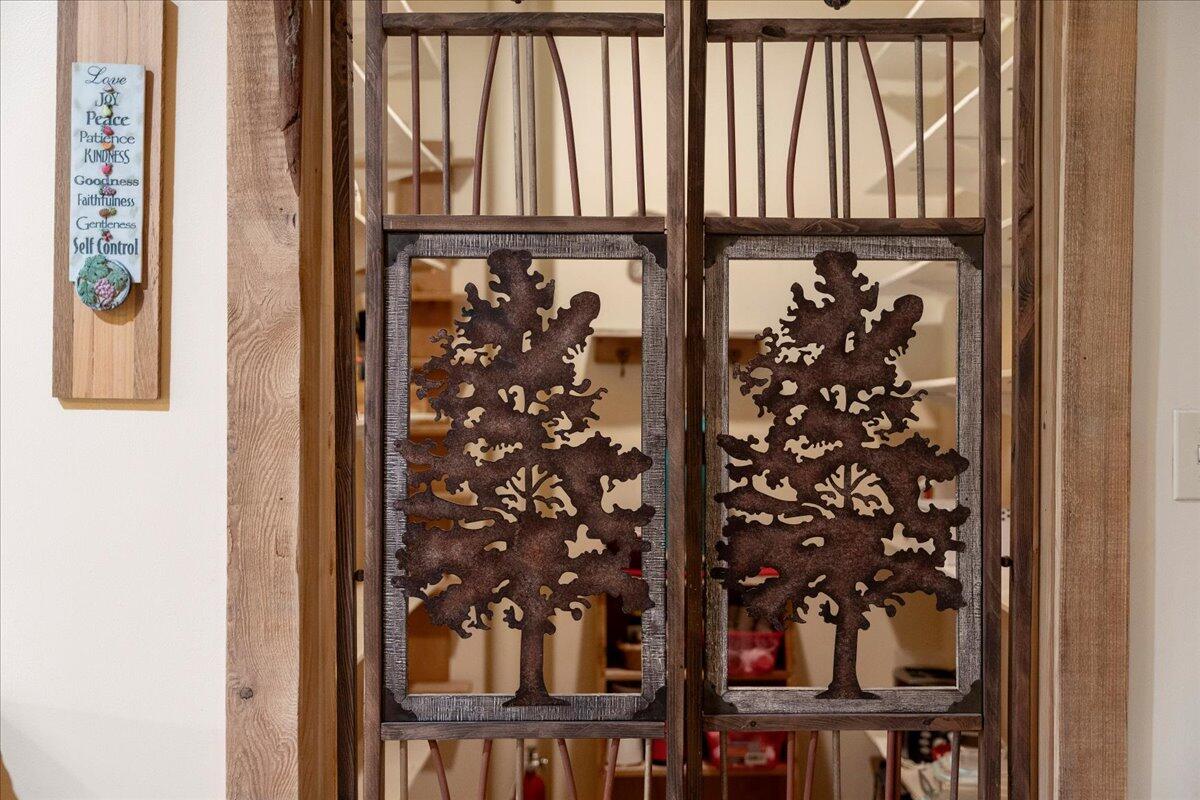
Custom Pantry Doors
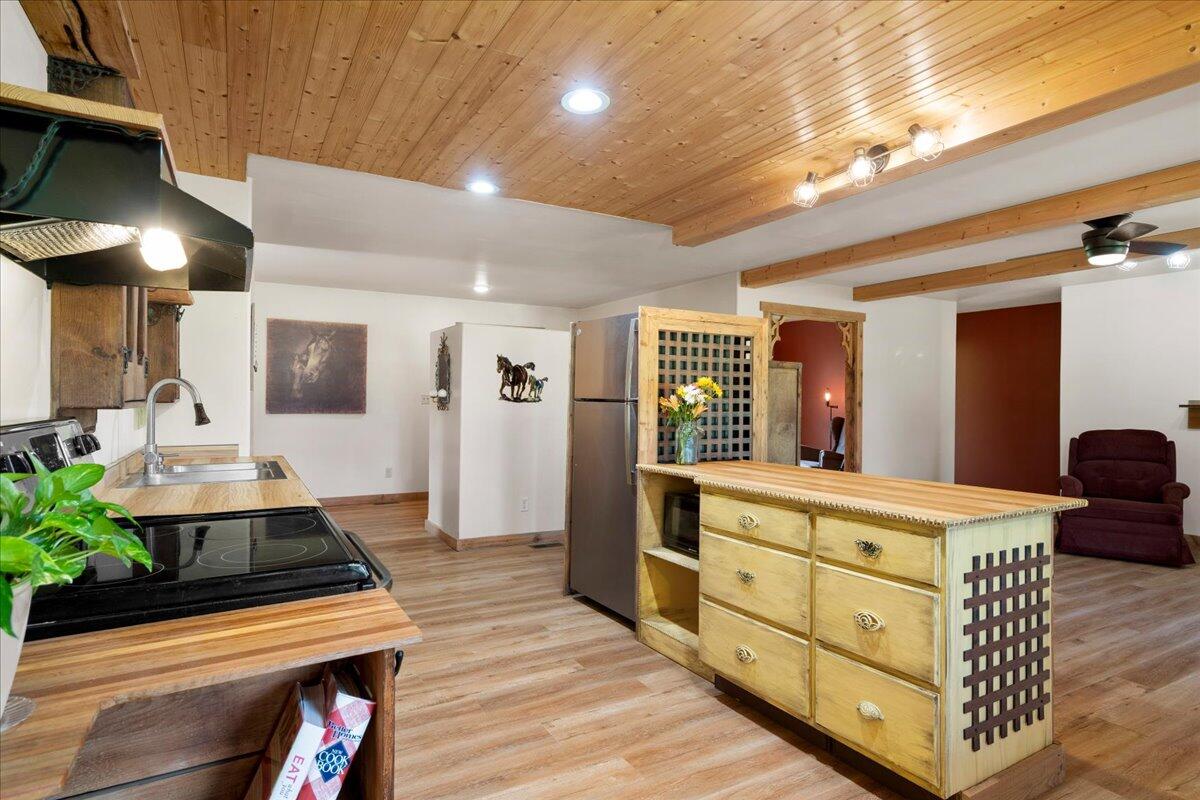
Open Plan Kitchen
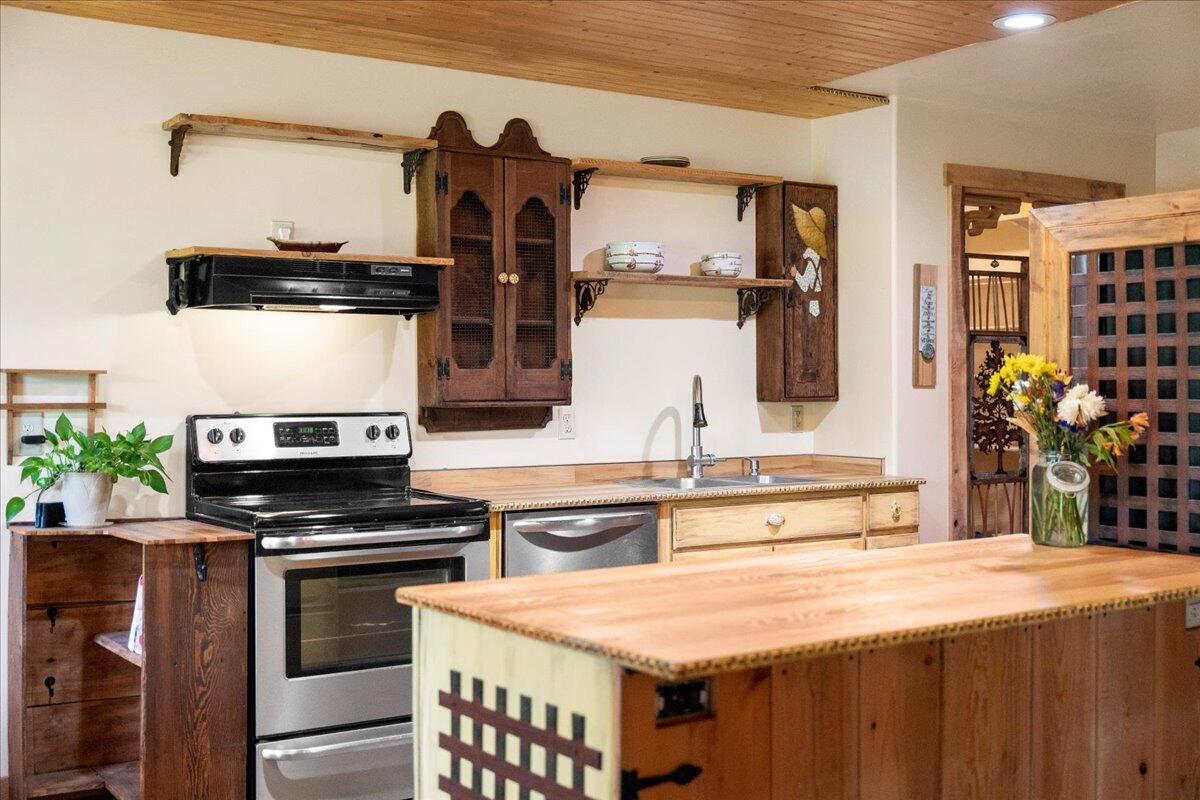
Open Plan Kitchen
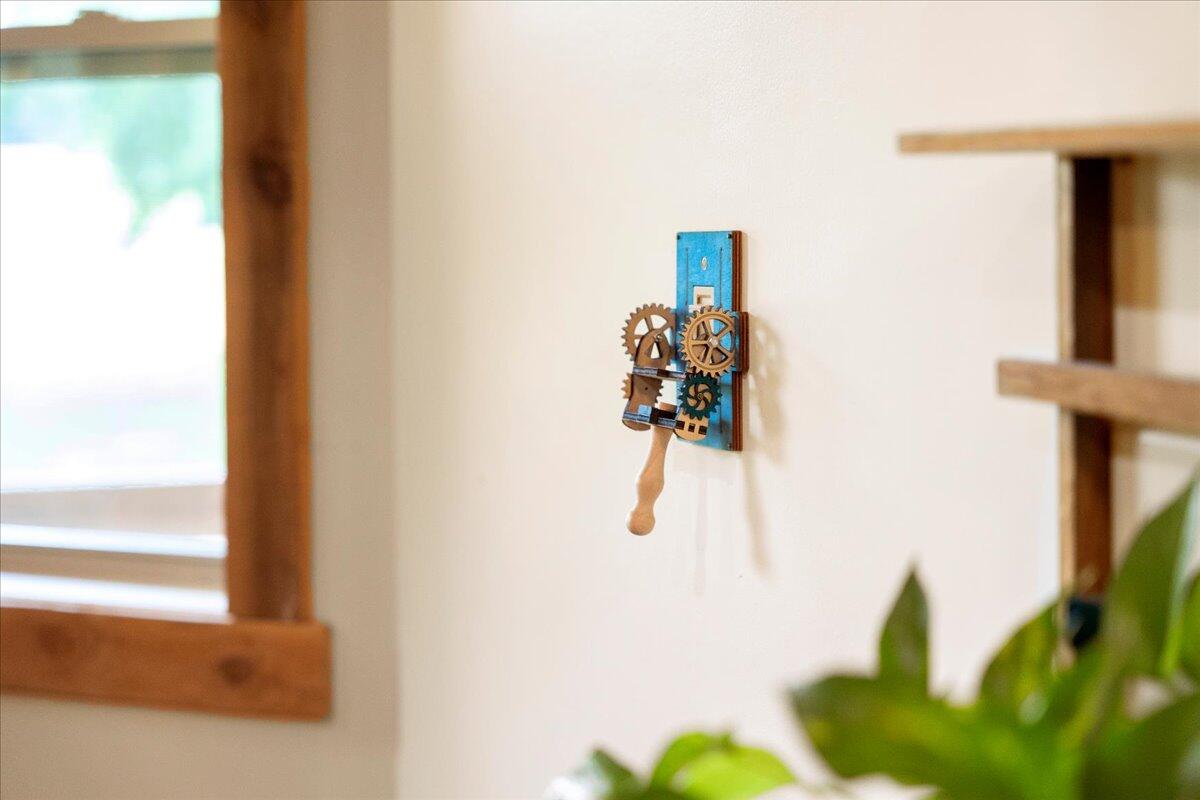

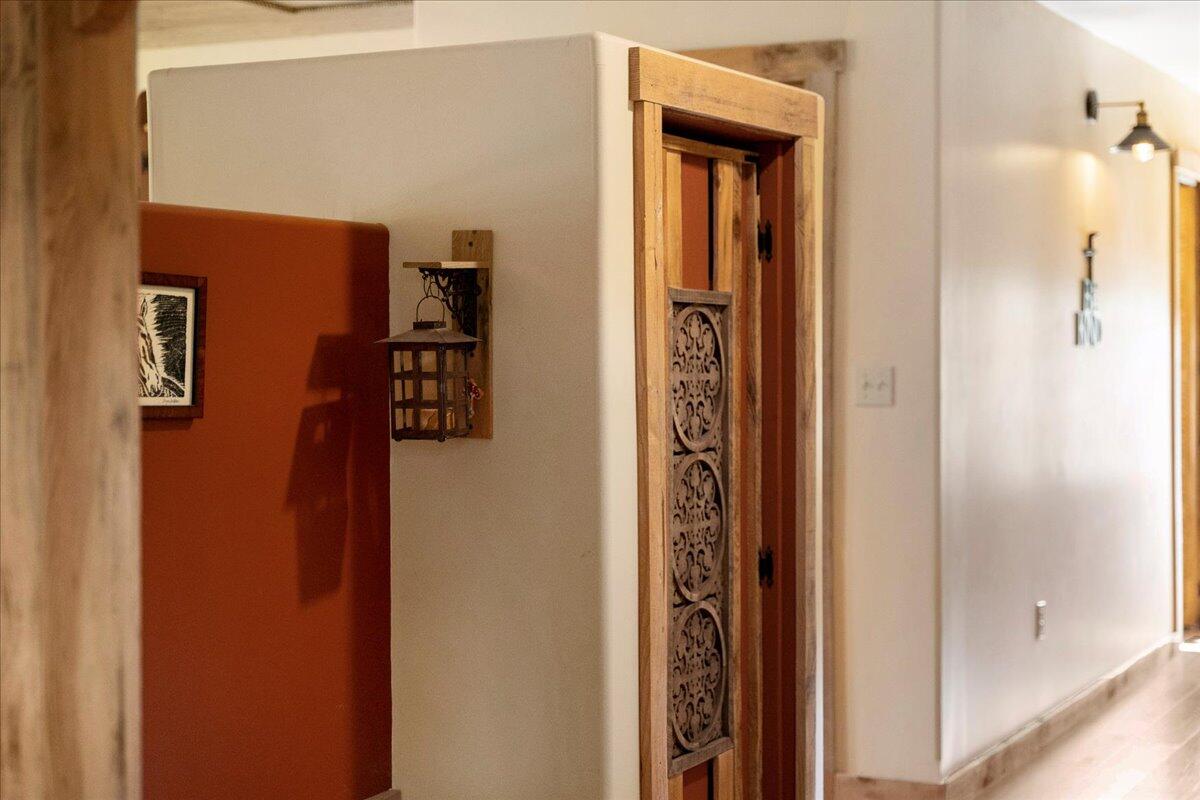
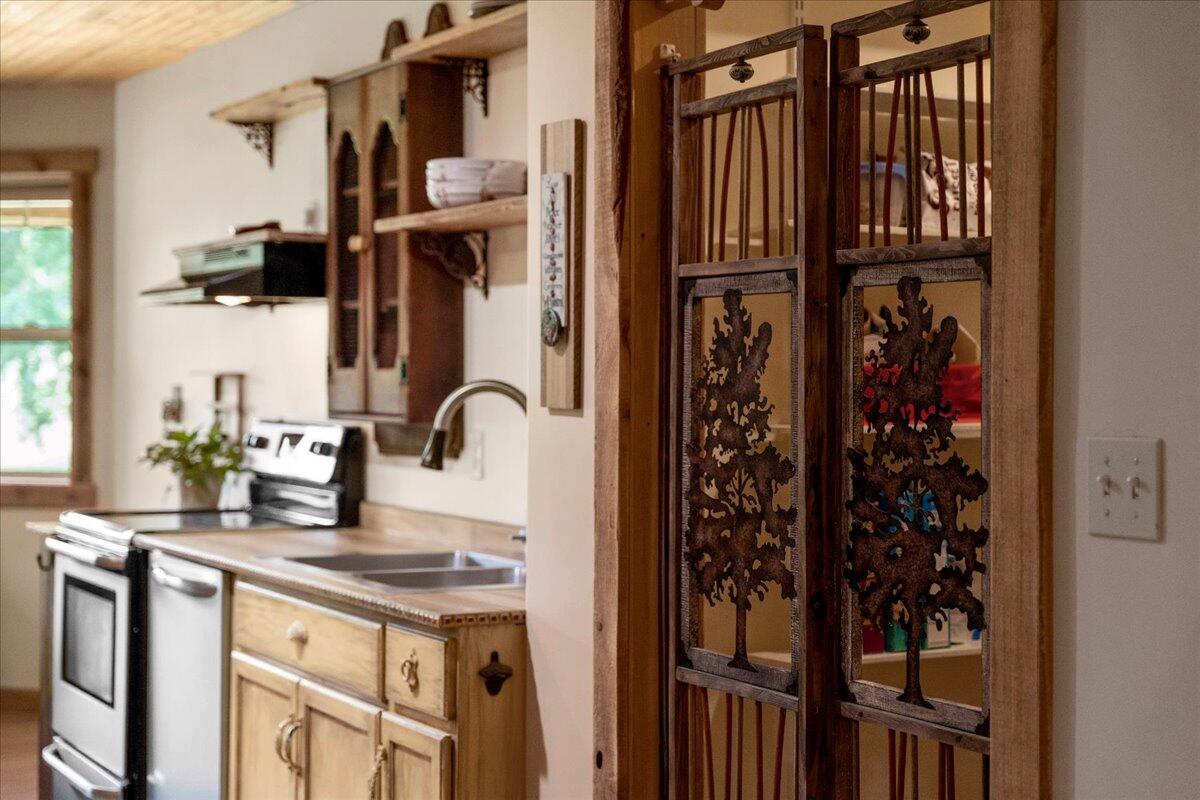
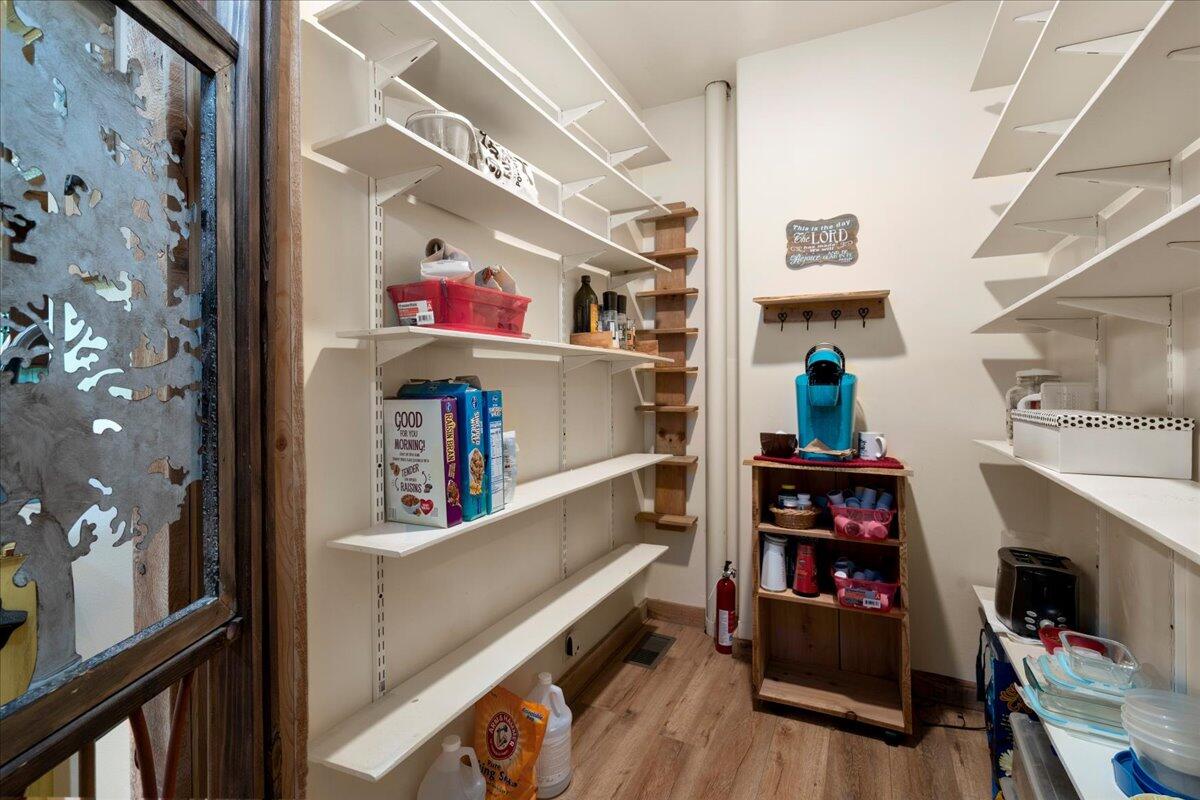
Pantry
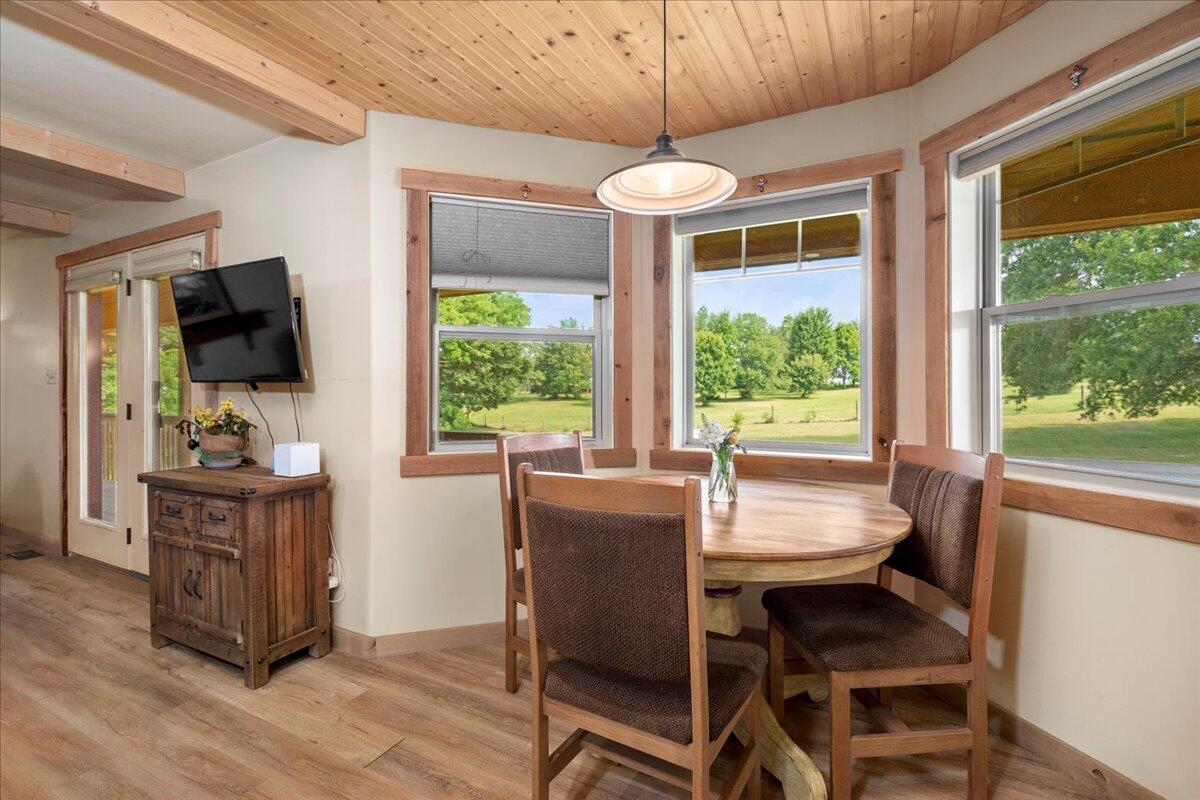
Eat in Kitchen
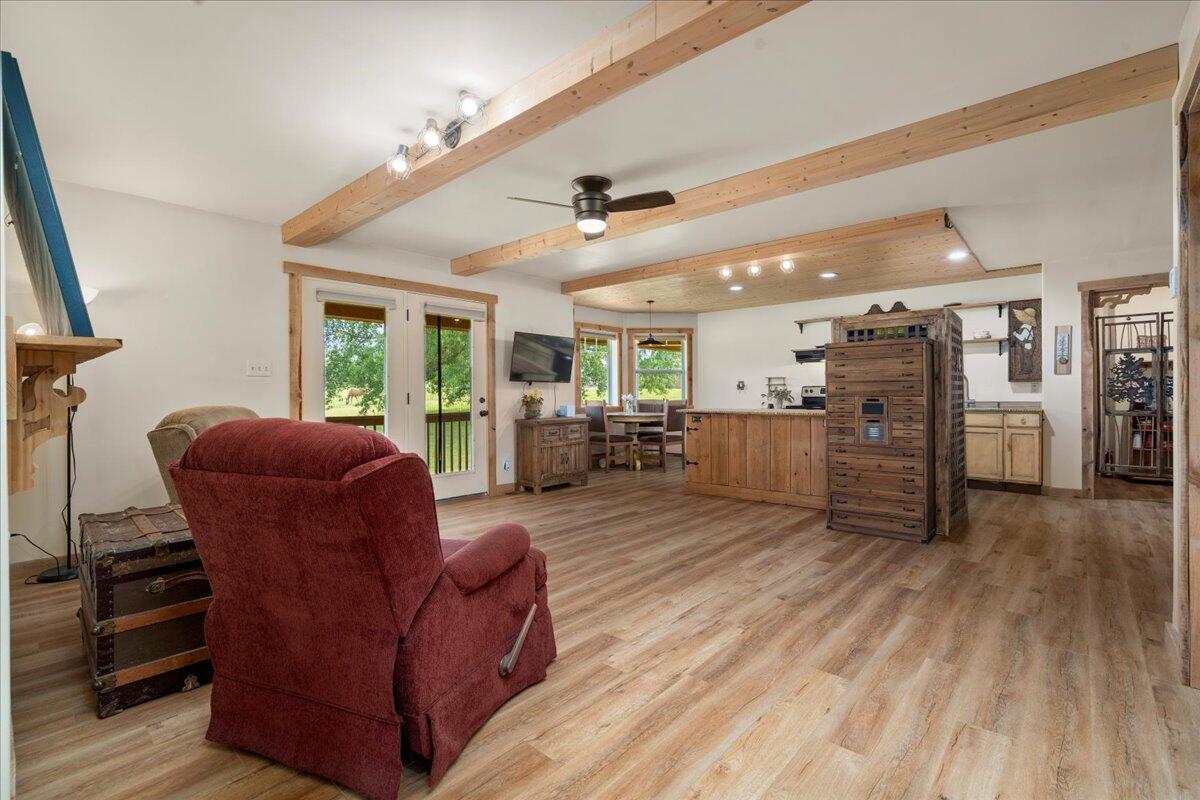
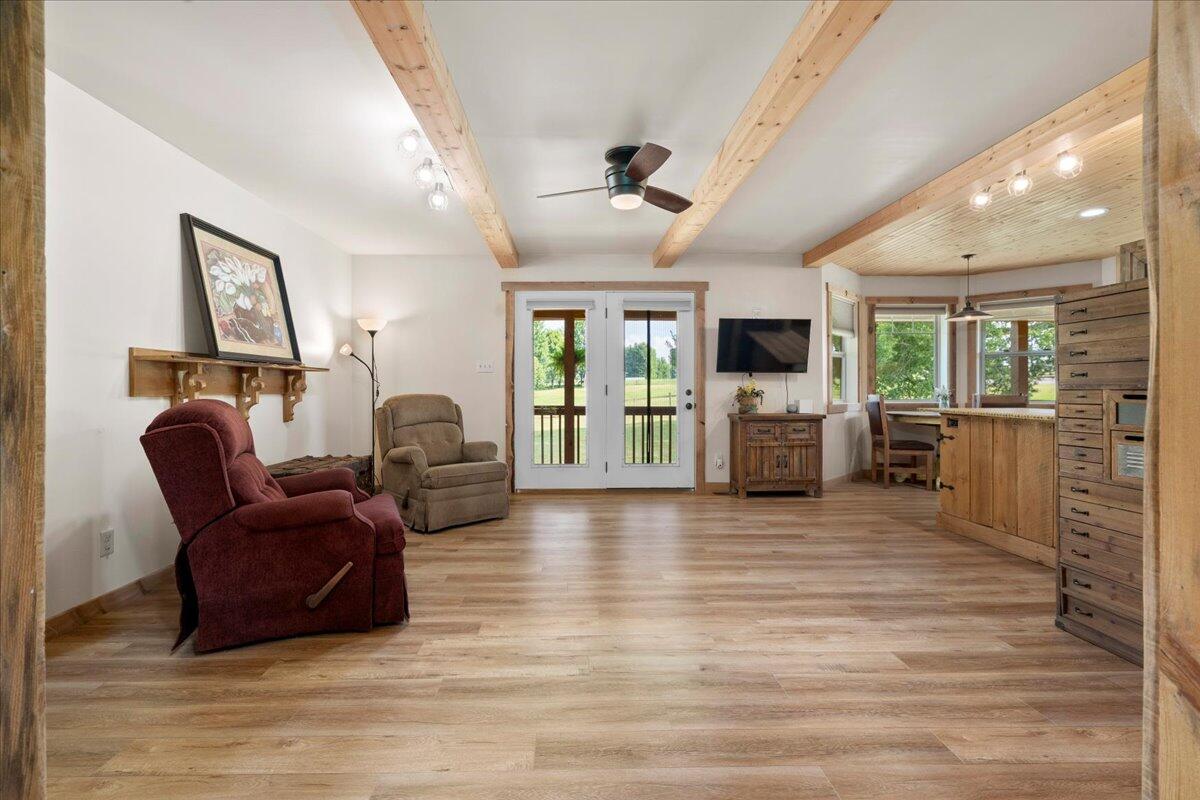
Living Area
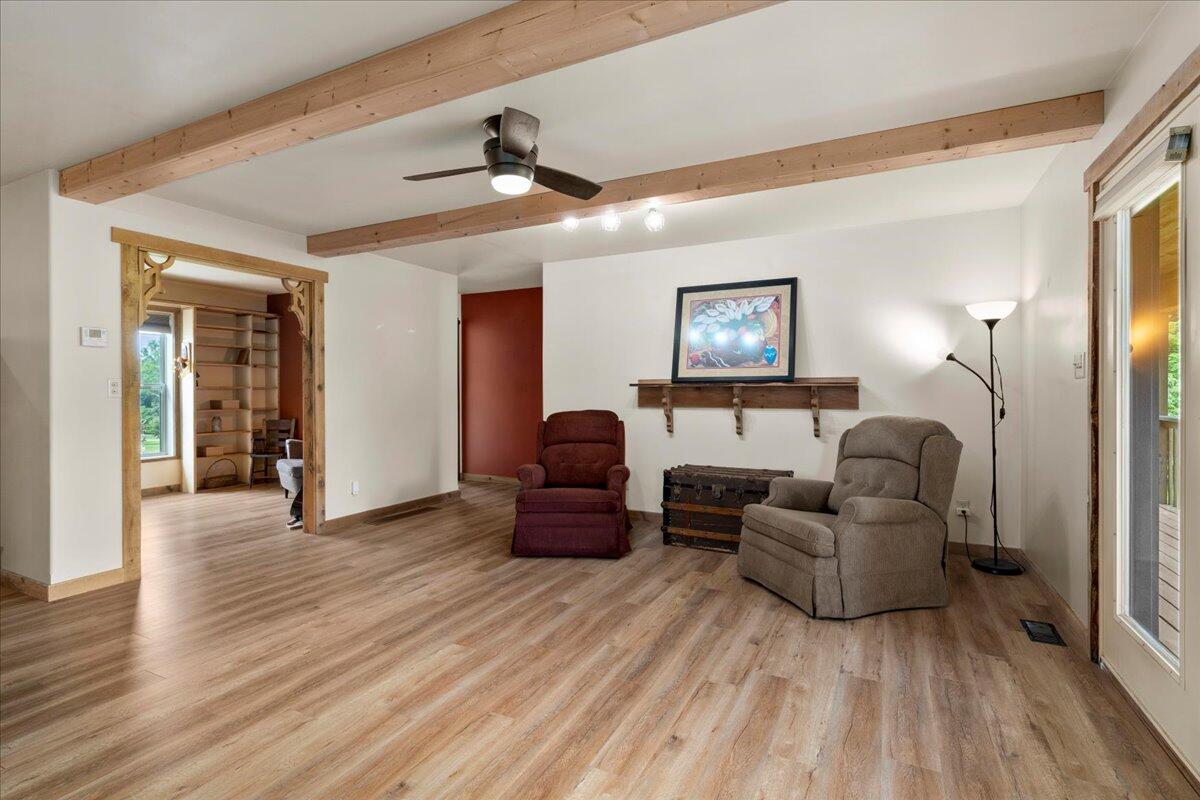
Living Area
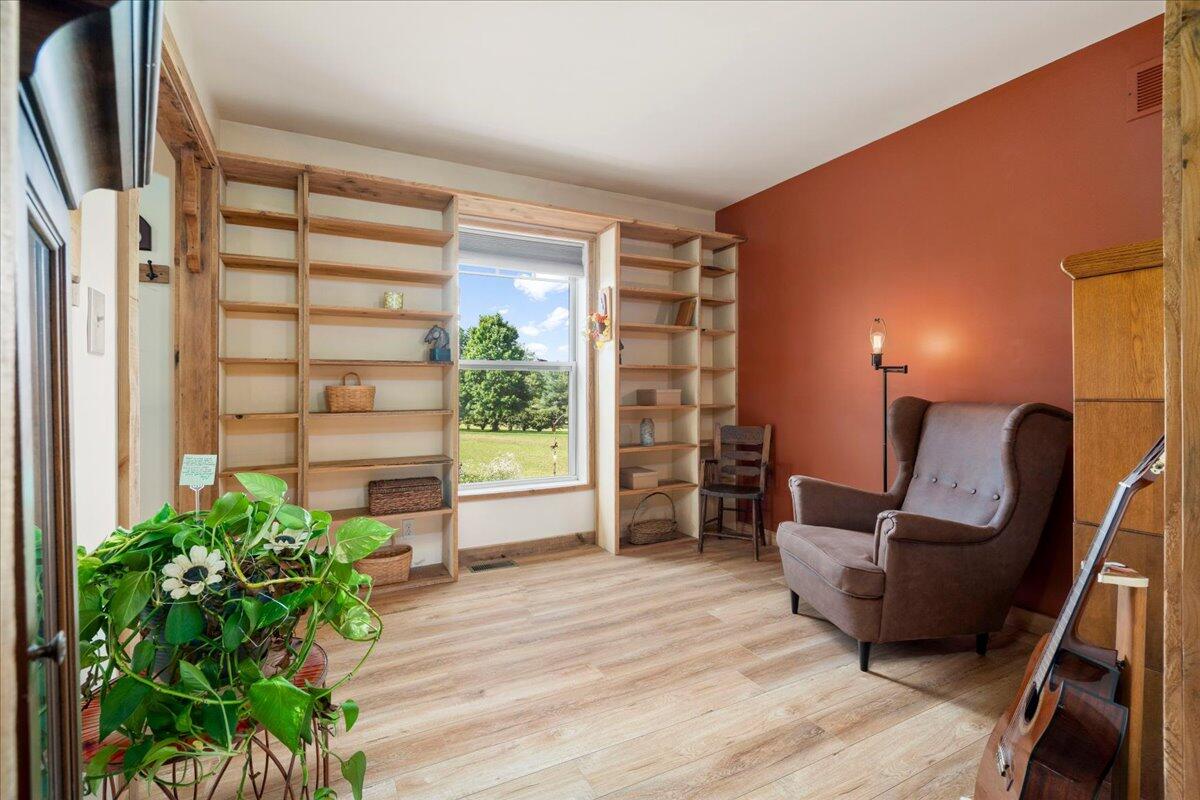
Sitting Area / Library / Flex Space
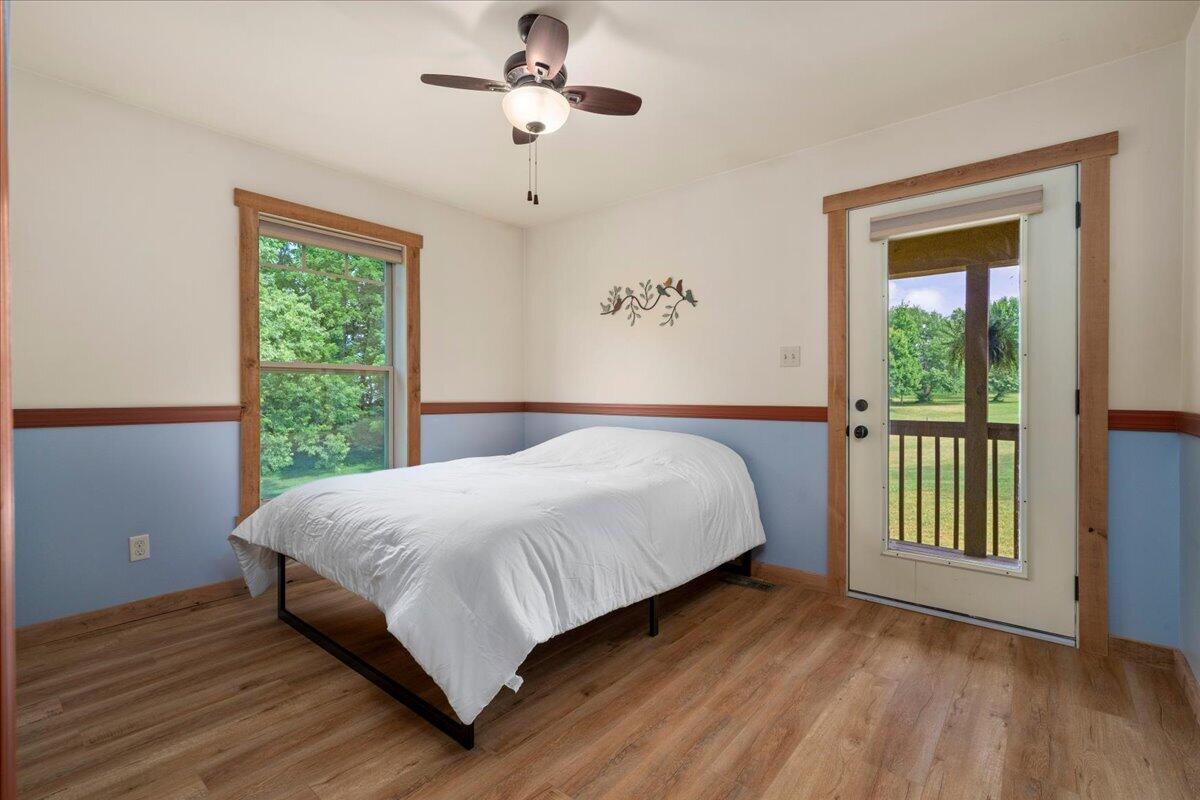
Bedroom #1 with Attached Full Bath
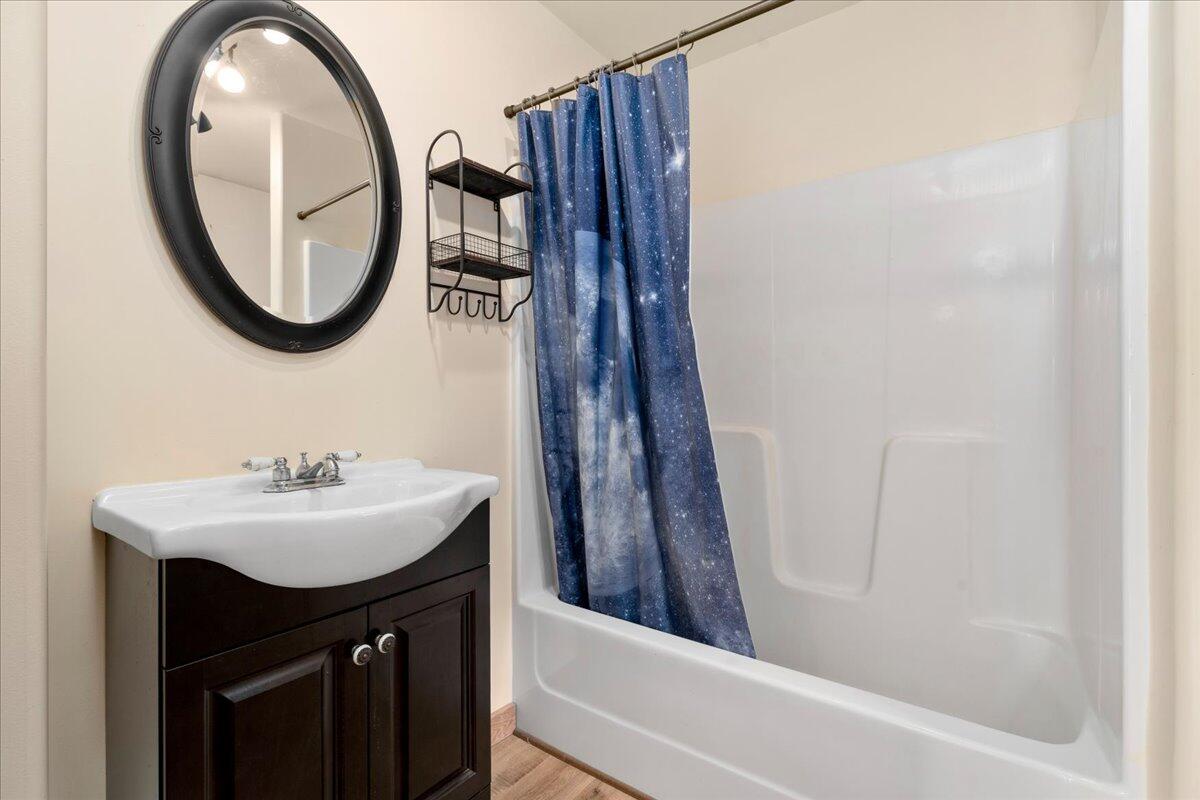
Bedroom #1 Attached Full Bath

Bedroom #1 Attached Full Bath
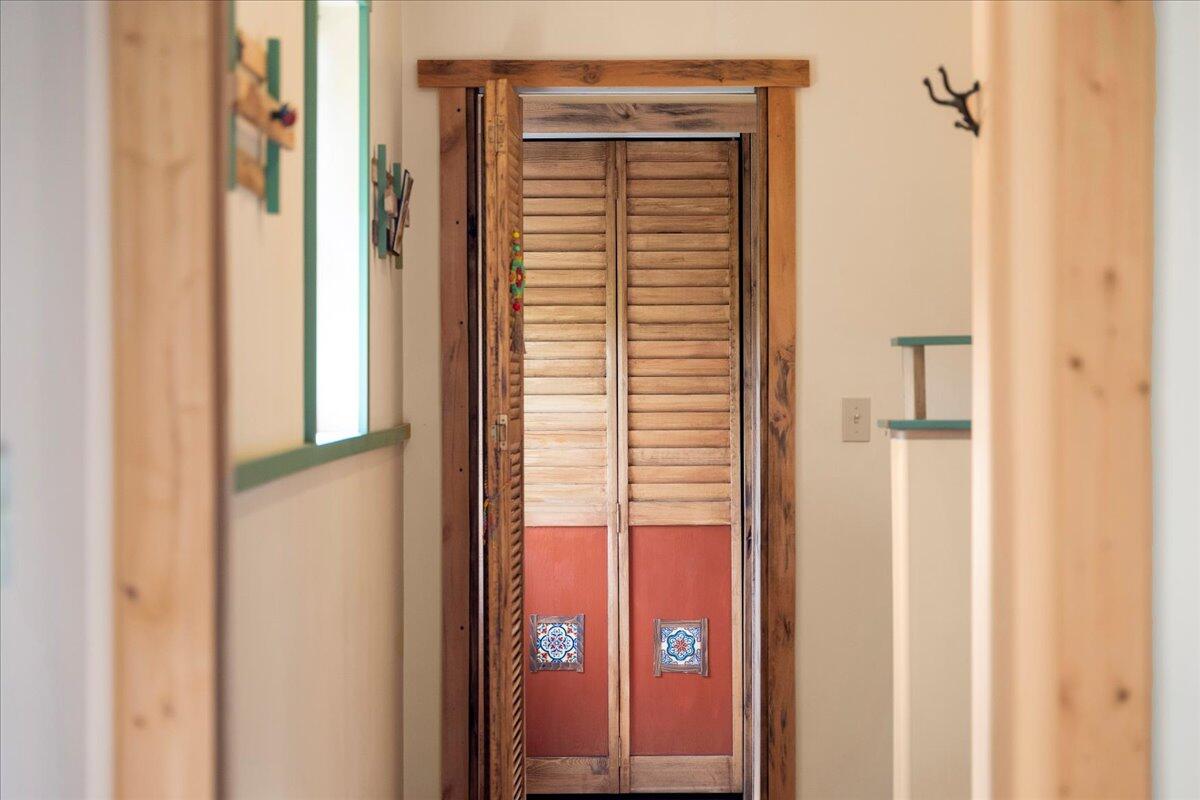
Hall Way Storage
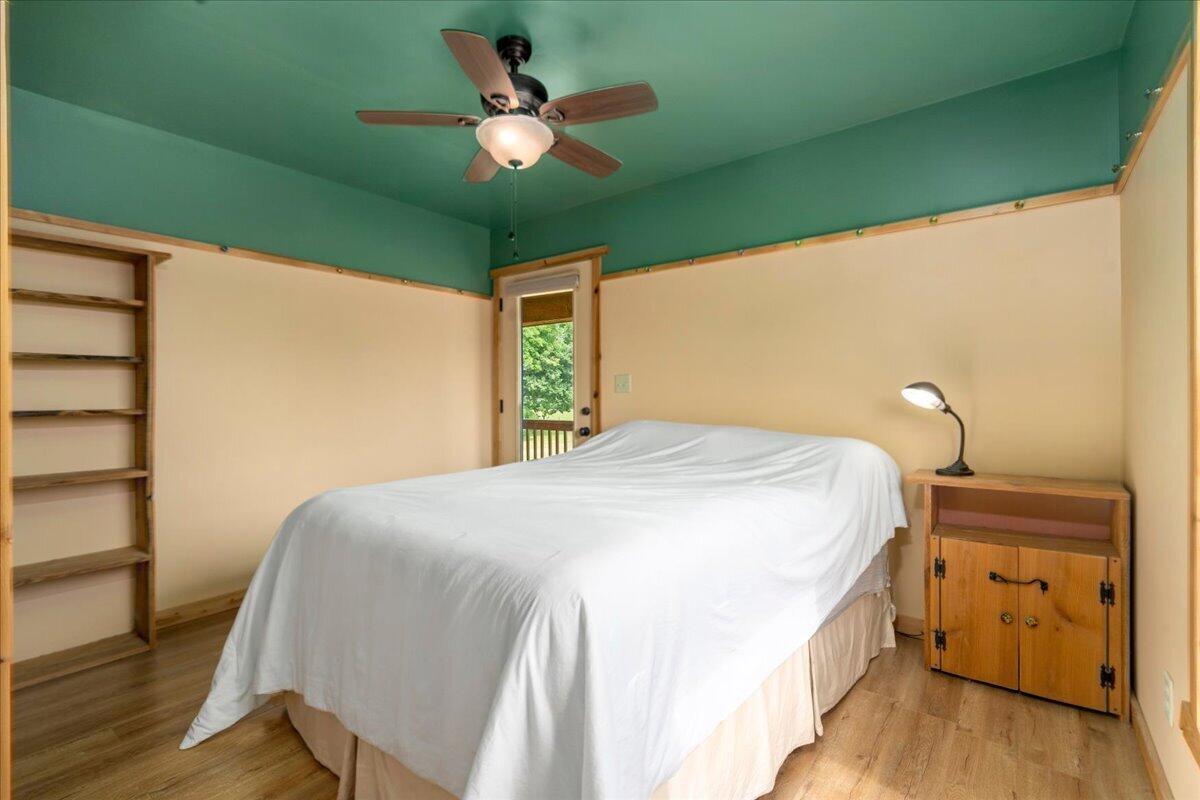
Bedroom #2 with Attached Full Bath

Bedroom #1 with Closet
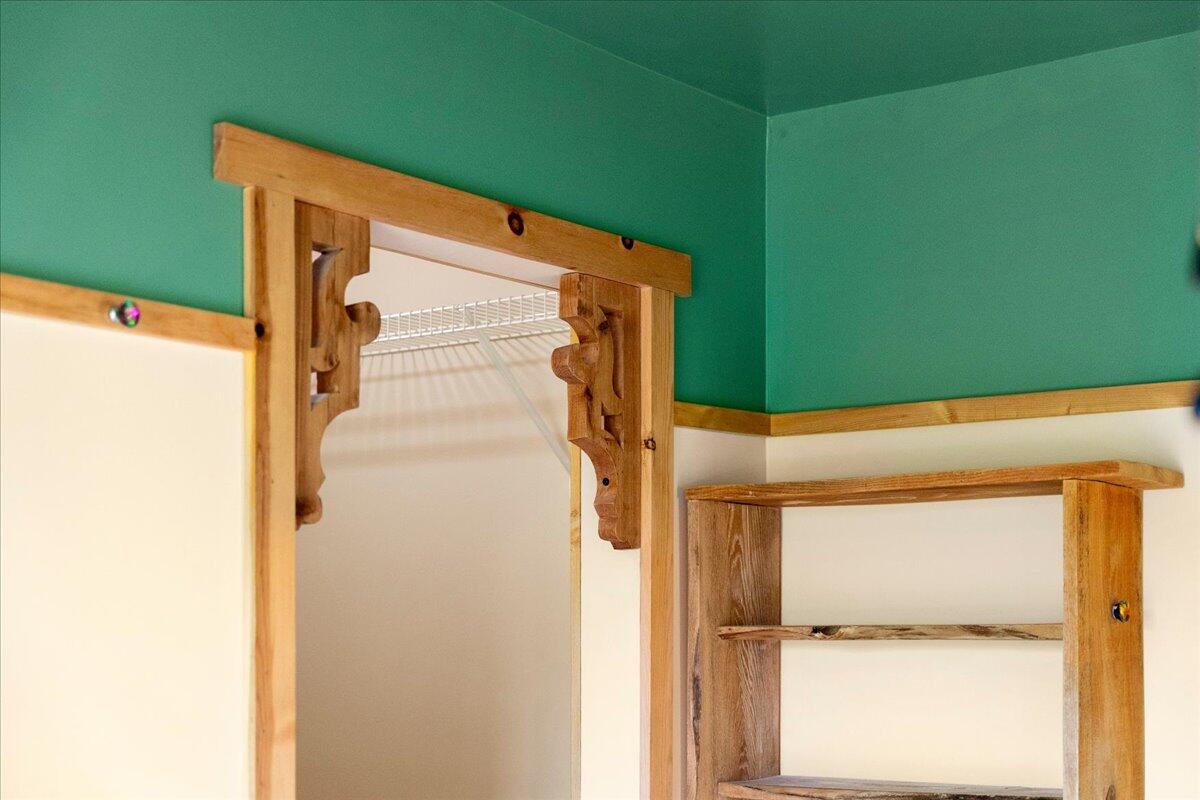
Custom Wood Accents

Bedroom #2 with Closet
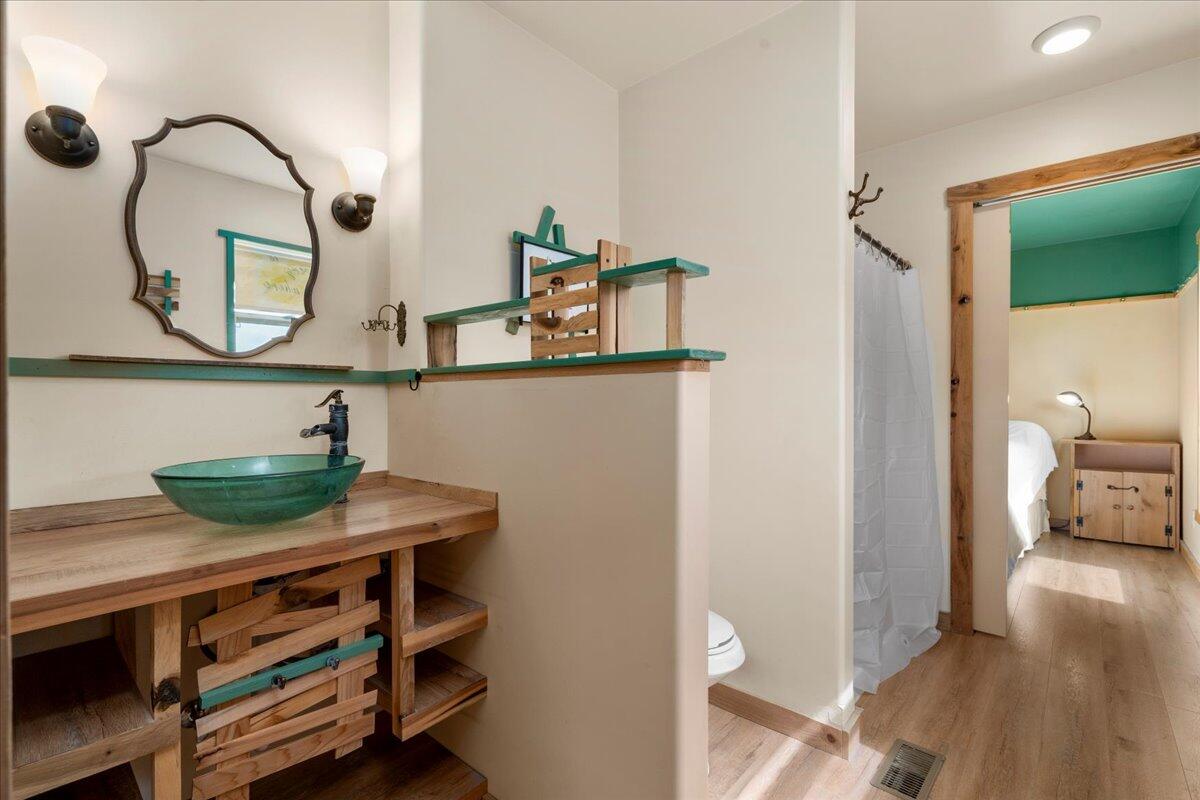
Bedroom #2 with Attached Full Bath
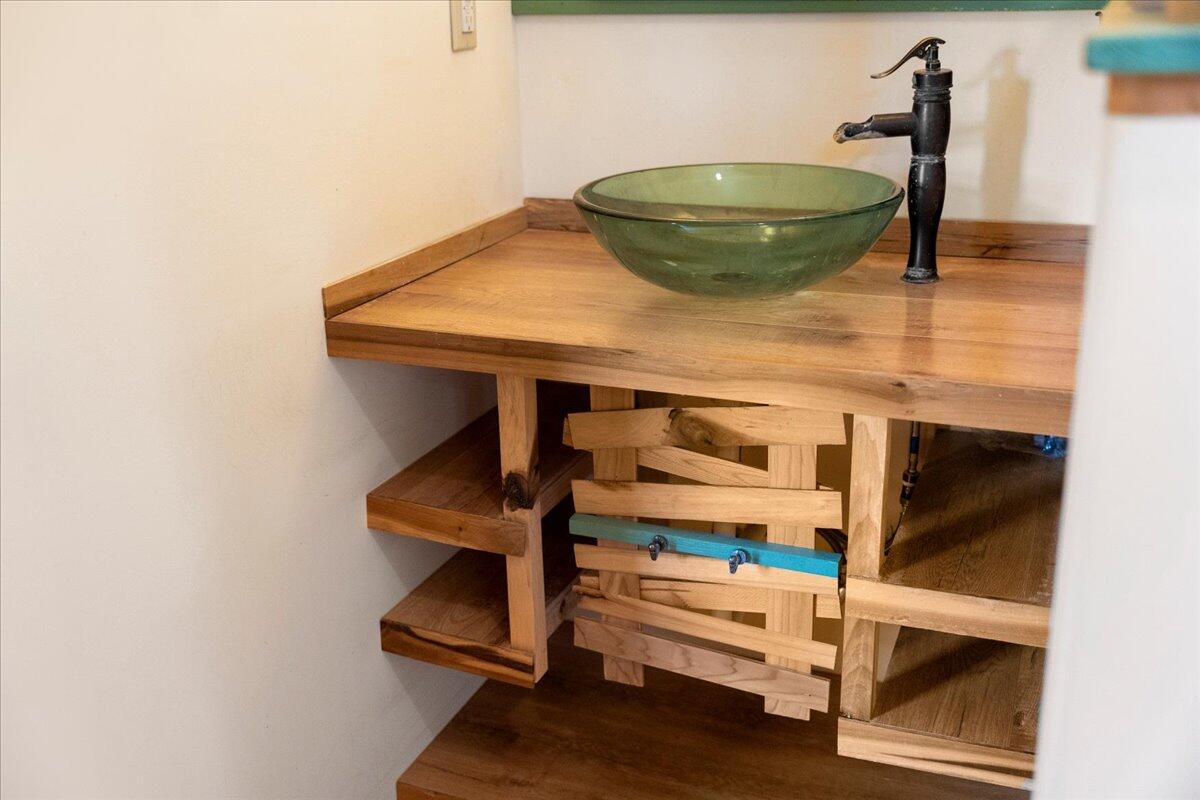
Bedroom #1 with Attached Full Bath

Bedroom #3 (no closet)
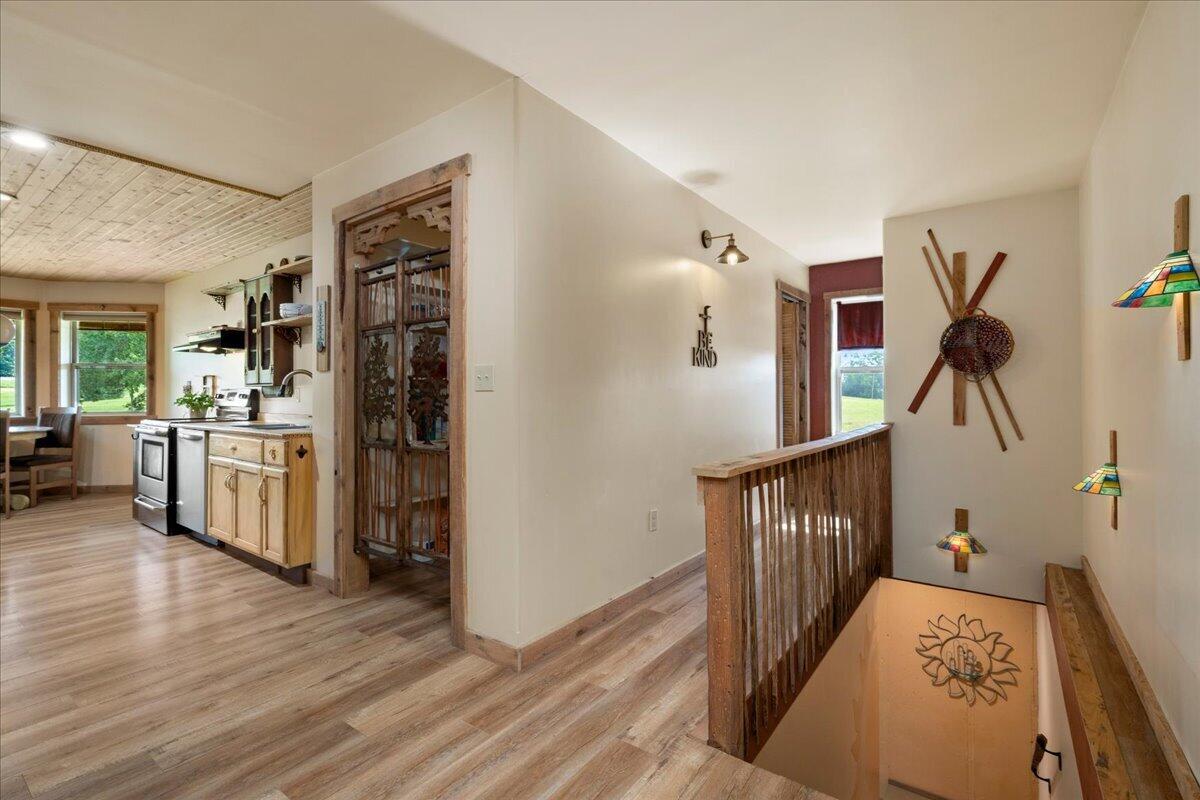
Stairs to the Basement

Basement (painted concrete floors)
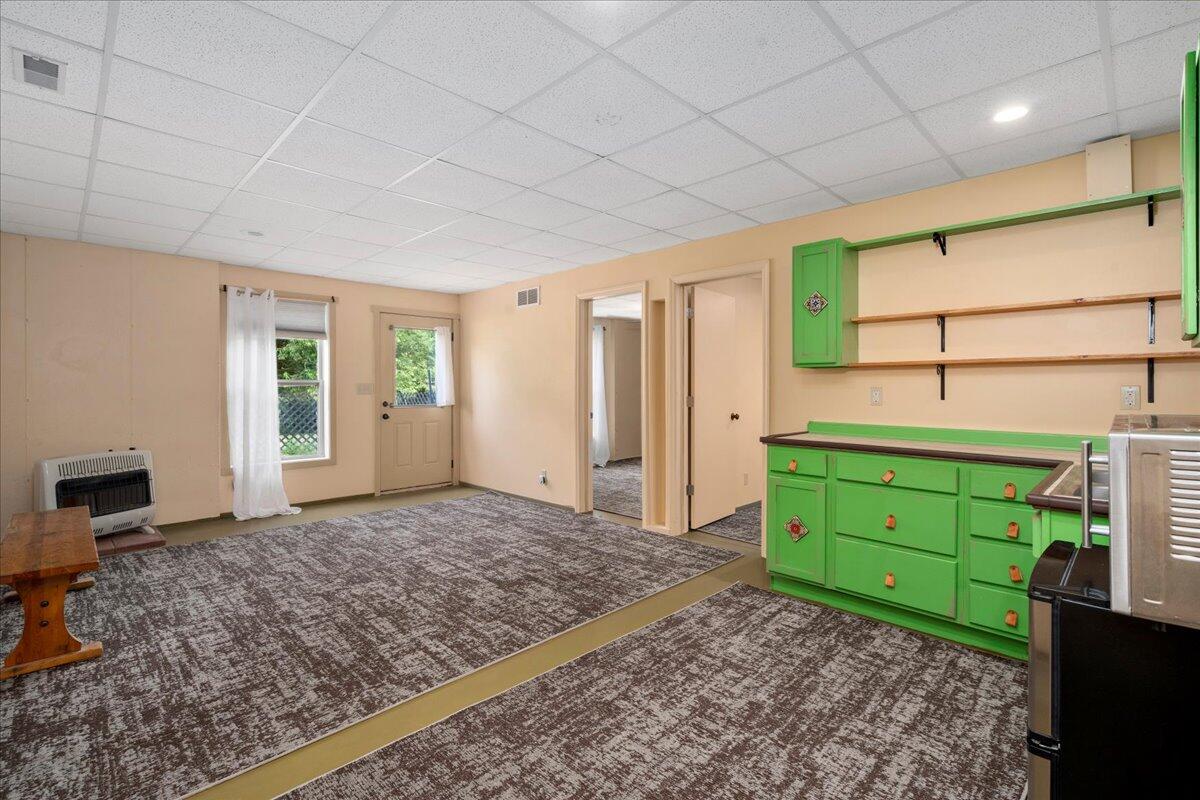
Basement Kitchenette / Living Area
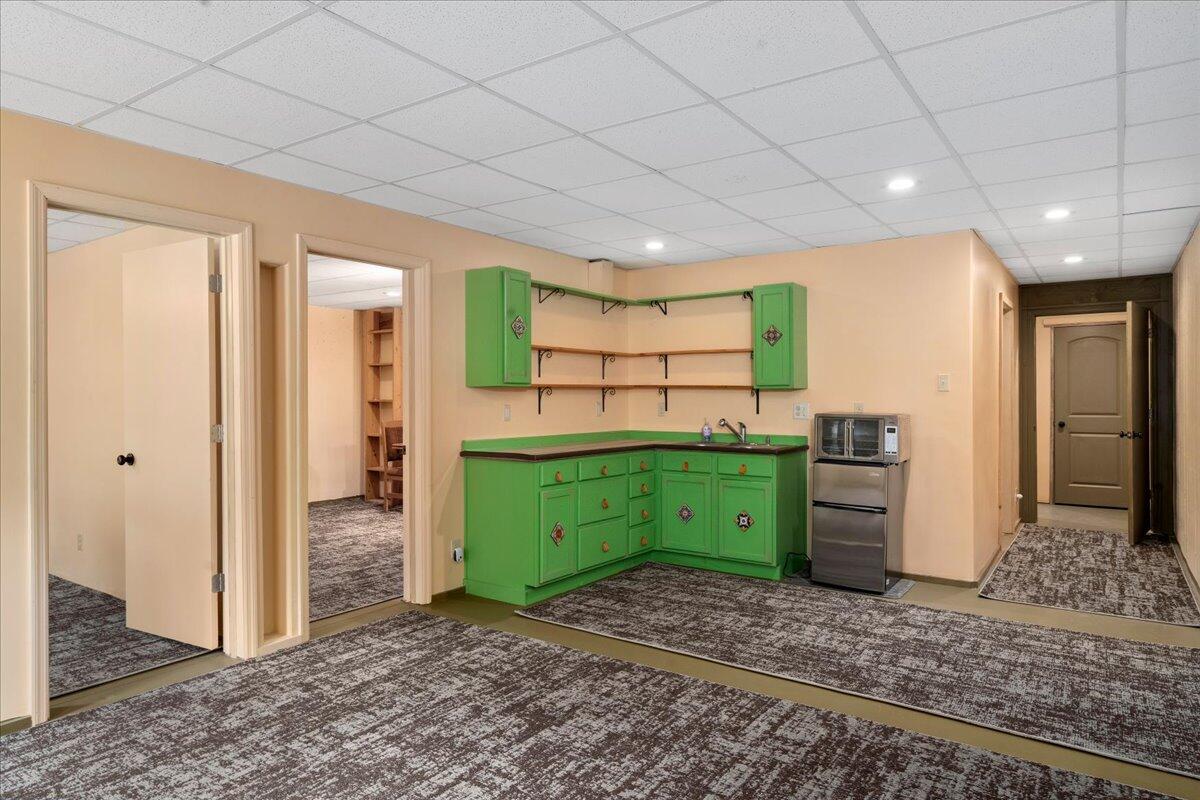
Basement Kitchenette
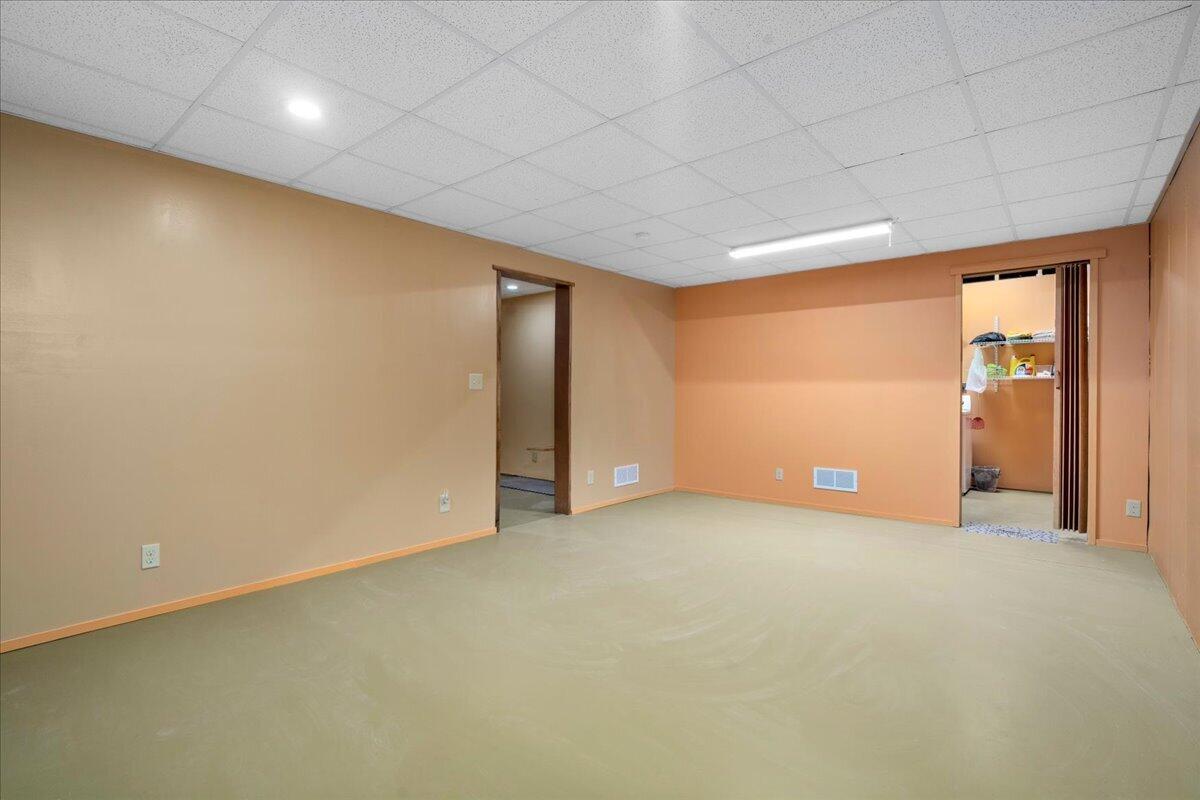
Basement Workshop Area / Flex Space /Finished Space (painted concrete floors)
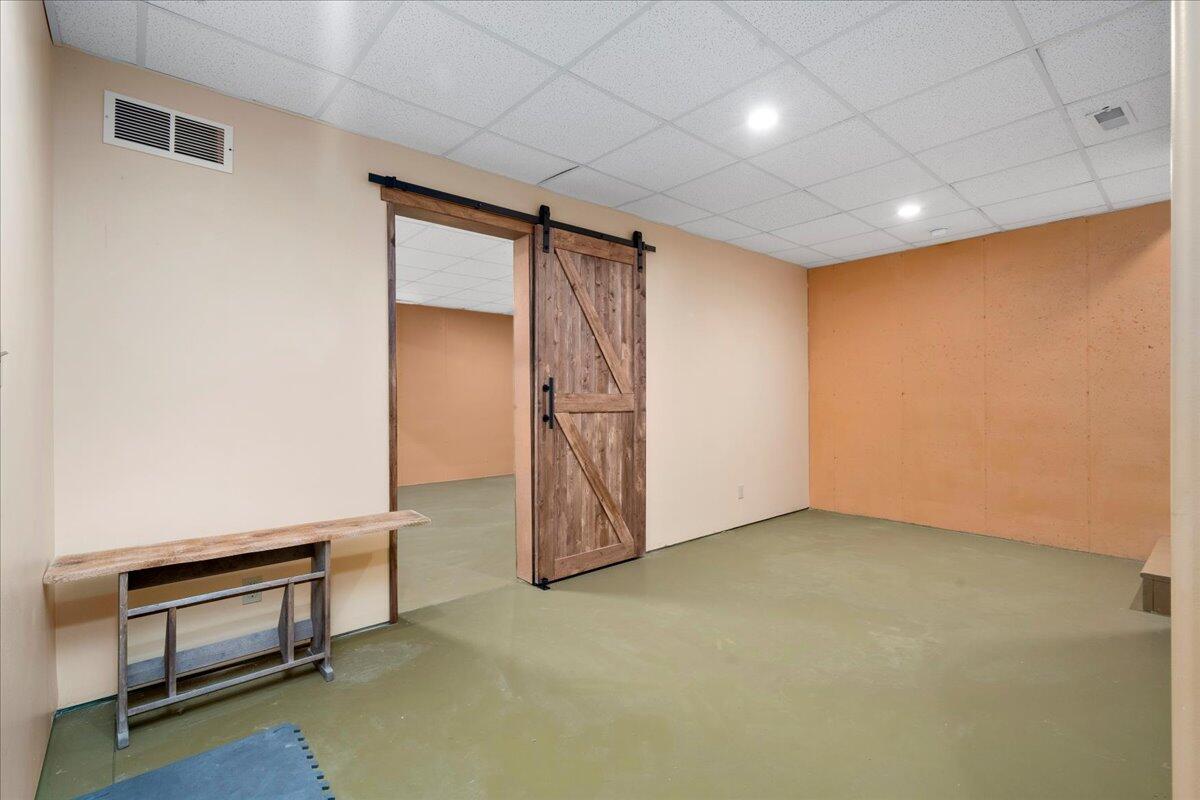
Basement Flex Space (painted concrete floors)
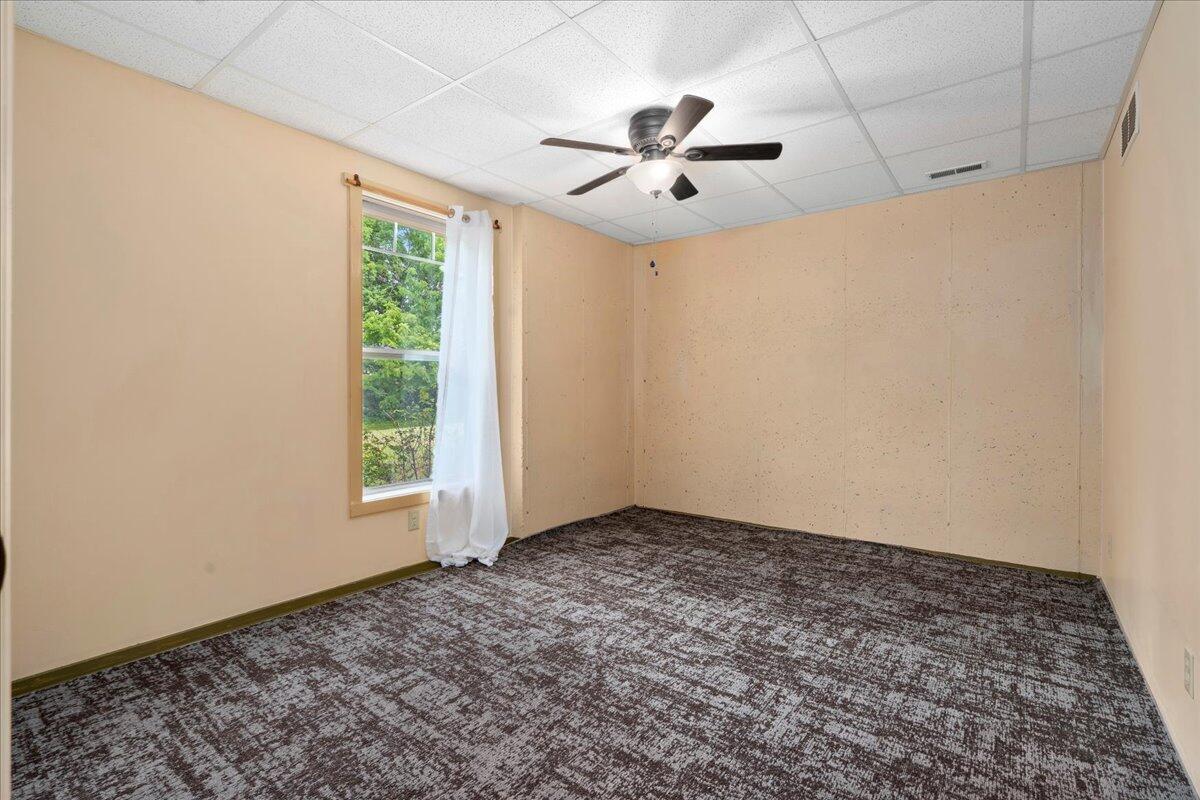
Basement Bedroom (carpet)
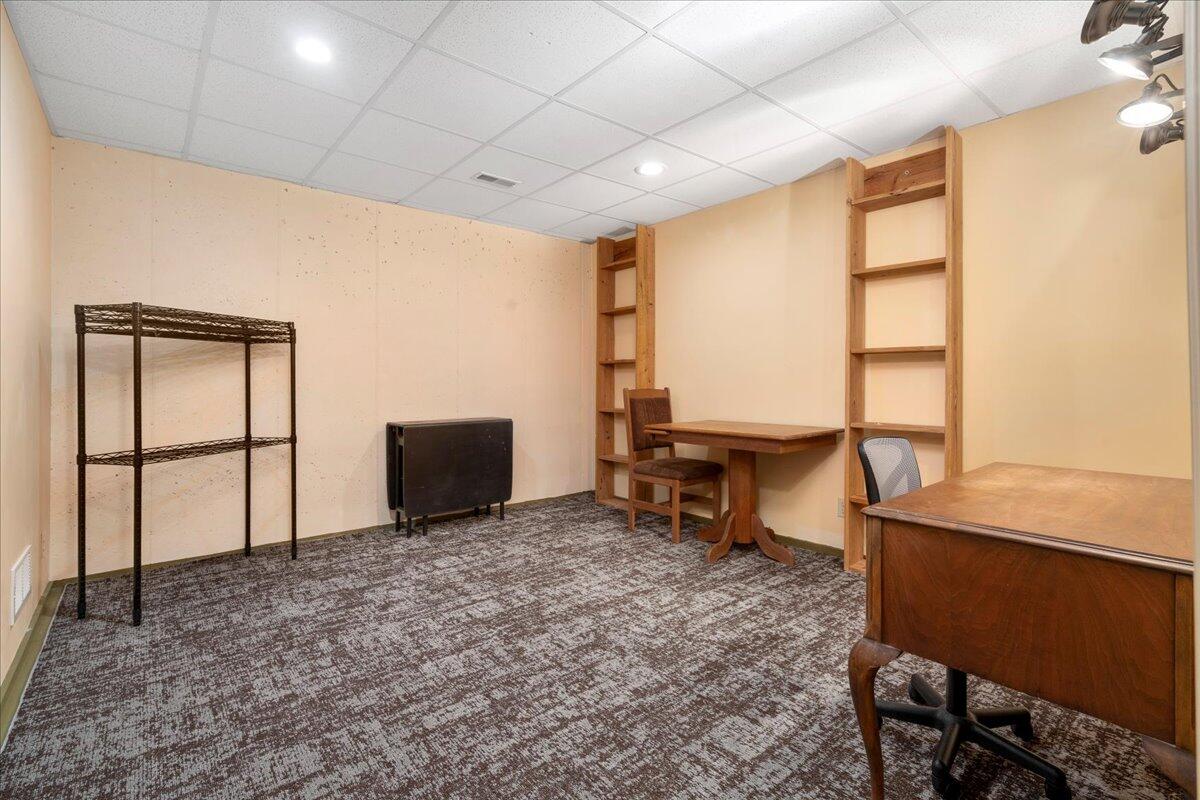
Basement Additional Room / Another Flex Space (carpet)
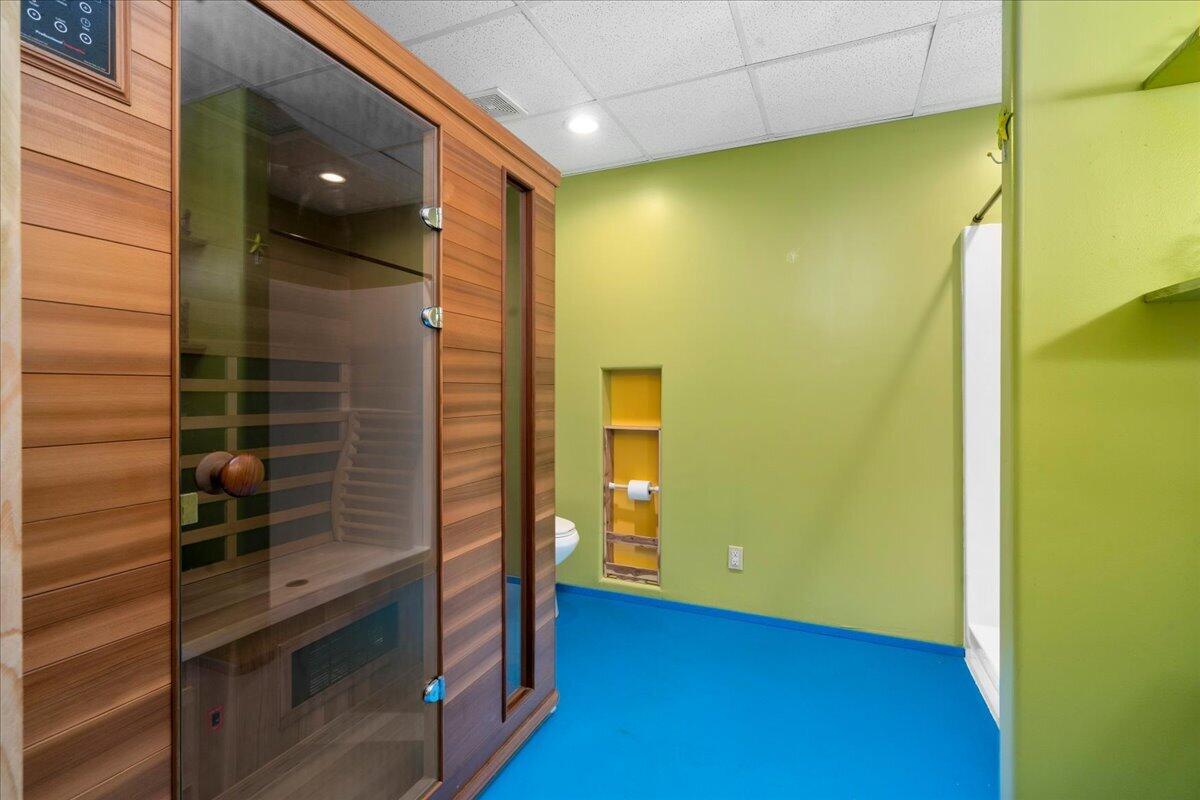
Basement Full Bath with Sauna (painted concrete floors)
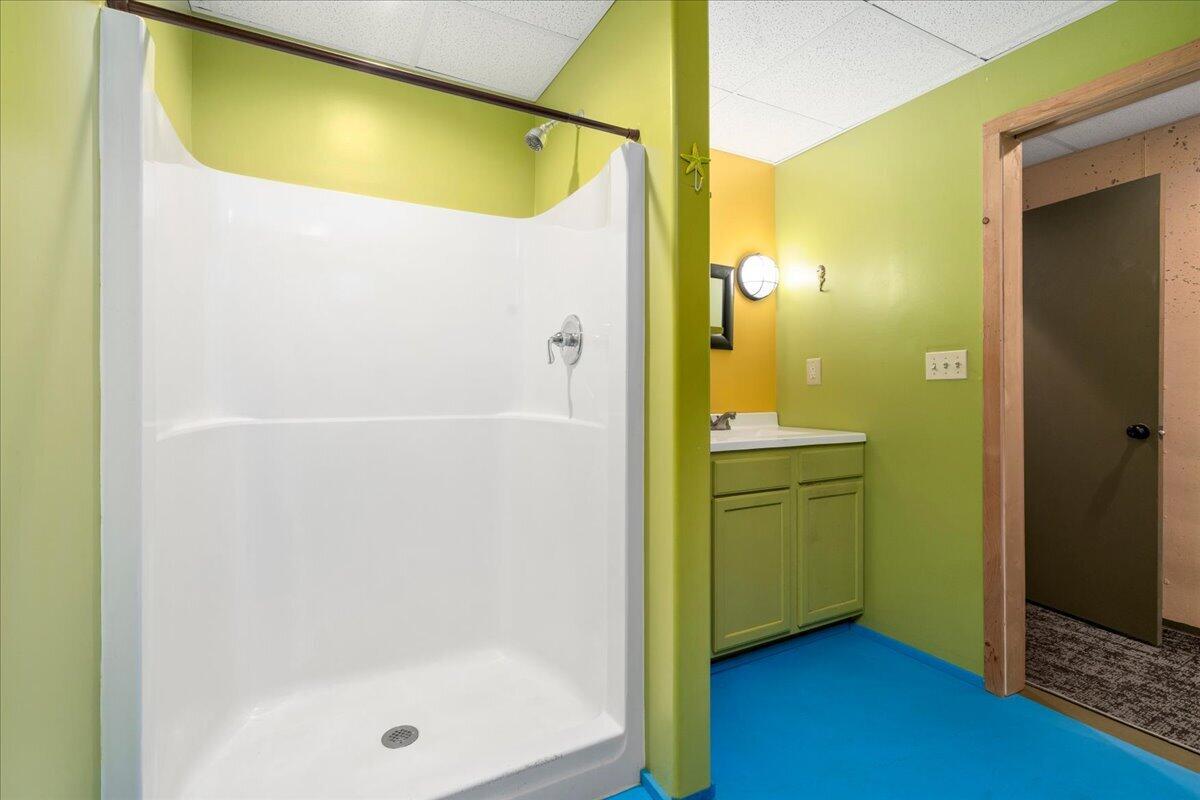
Basement Bath (painted concrete floors)
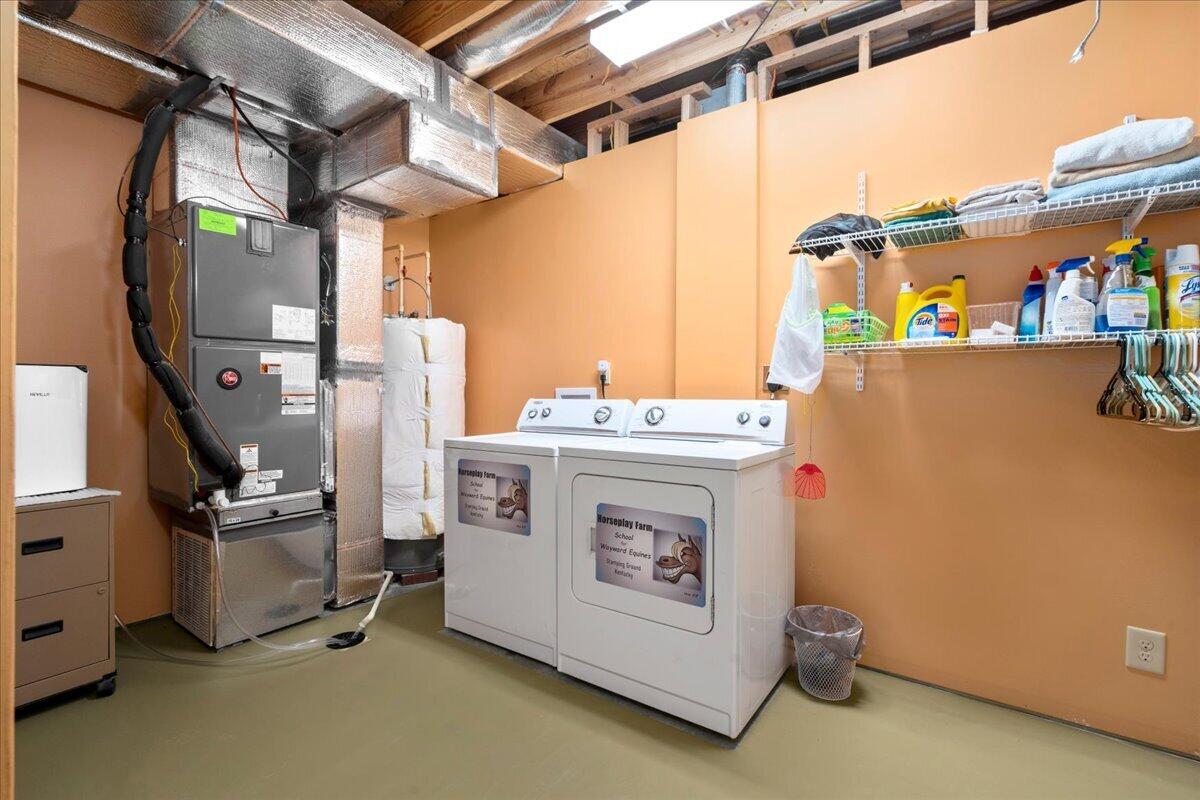
Laundry in Basement (painted concrete floors)
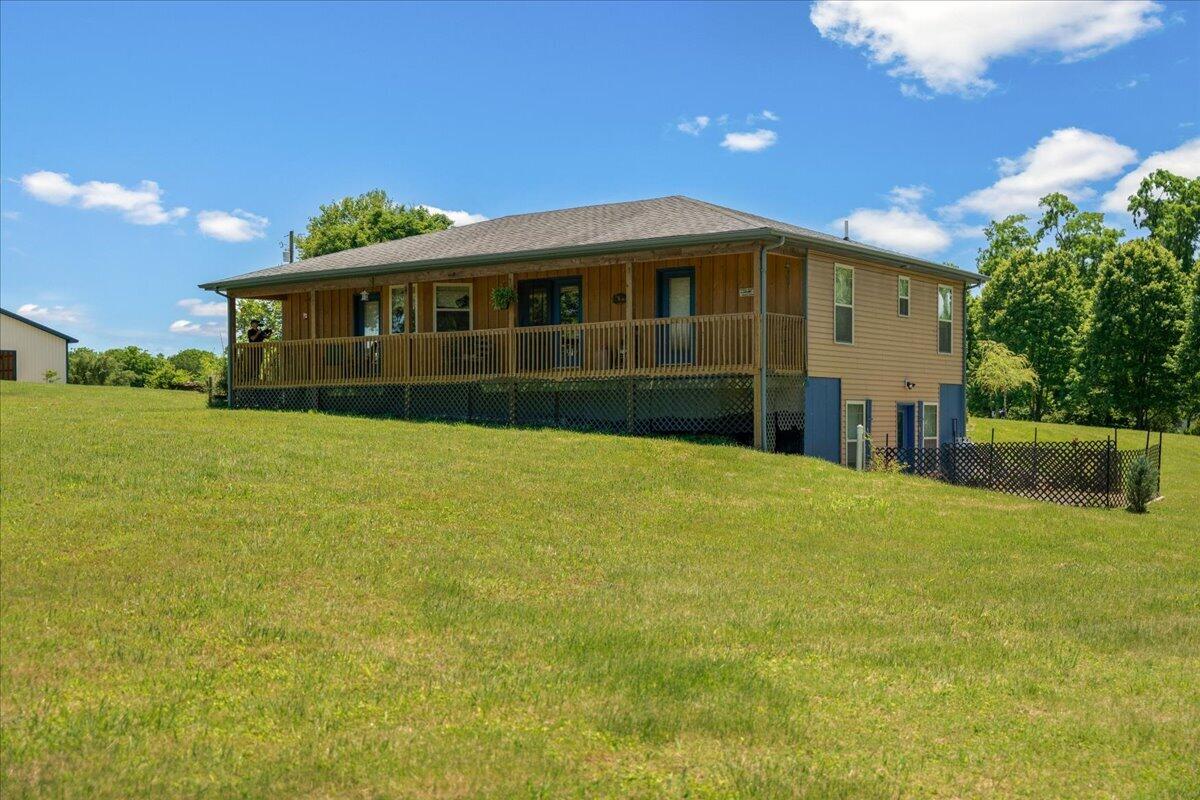
15 acres
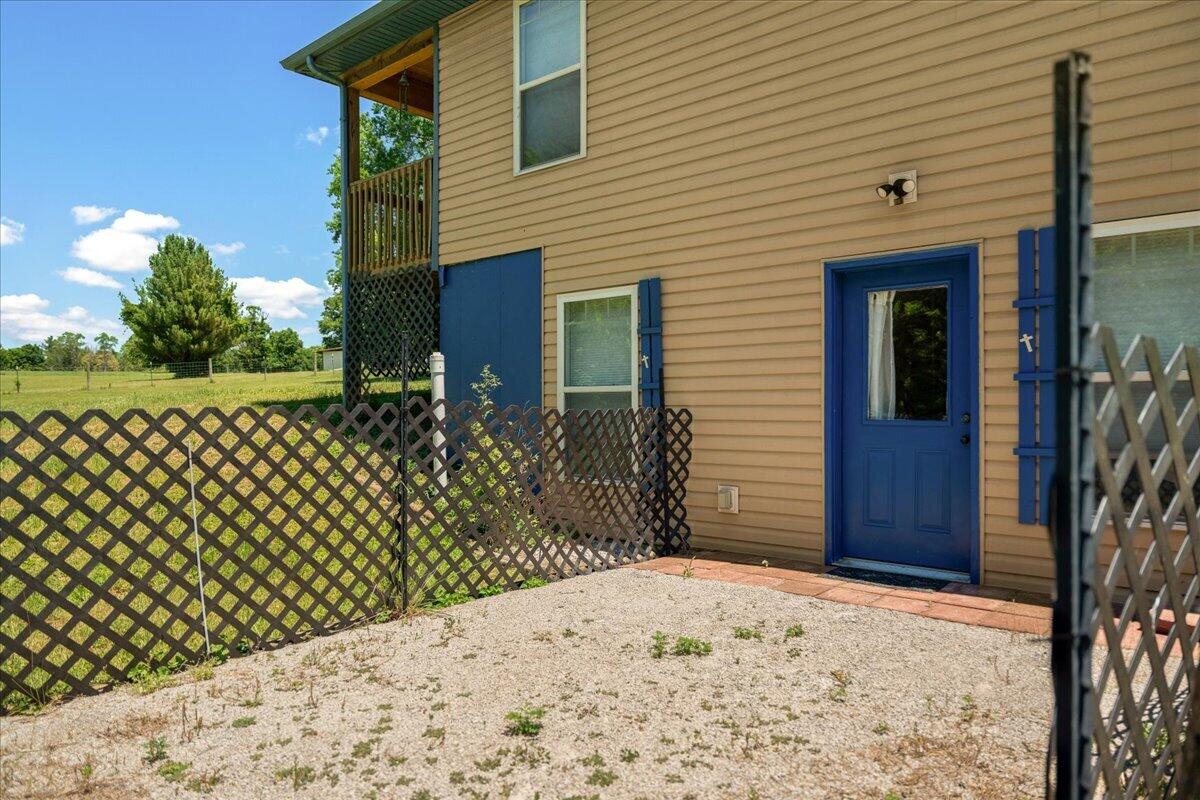
Walkout Basement oof od Living Space
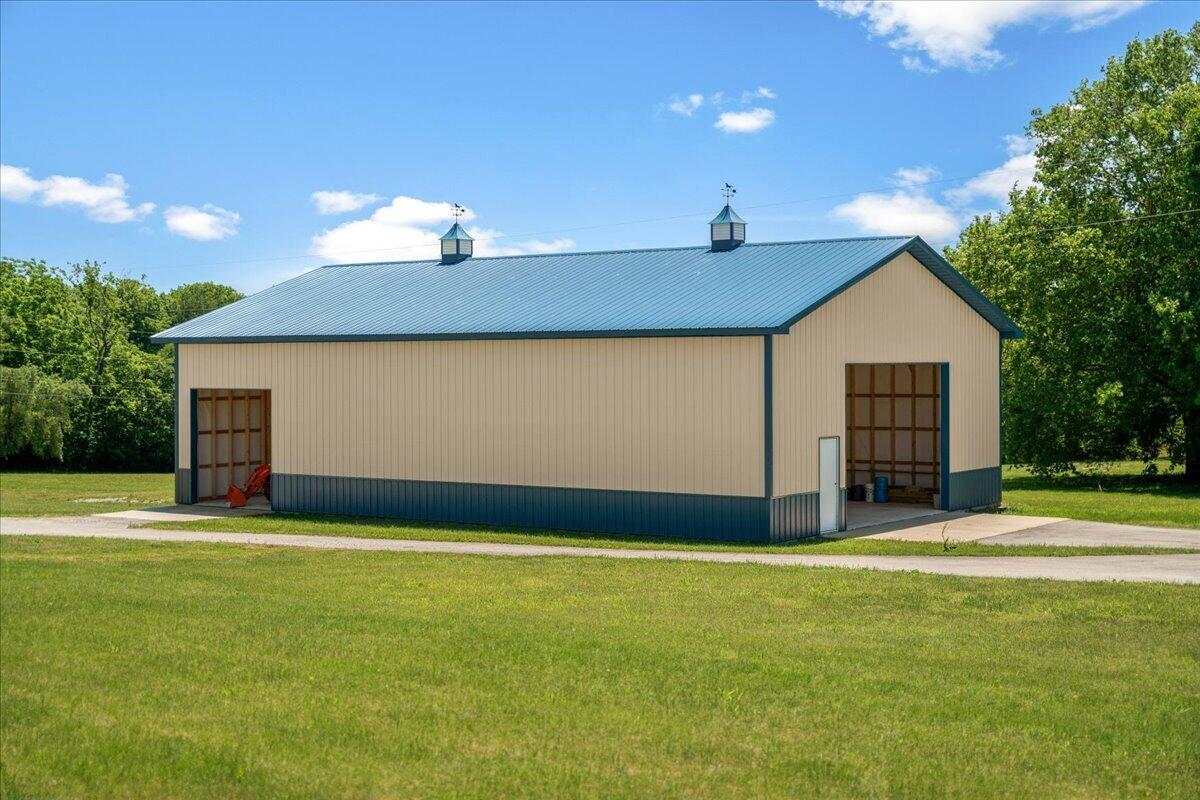
Outbuilding
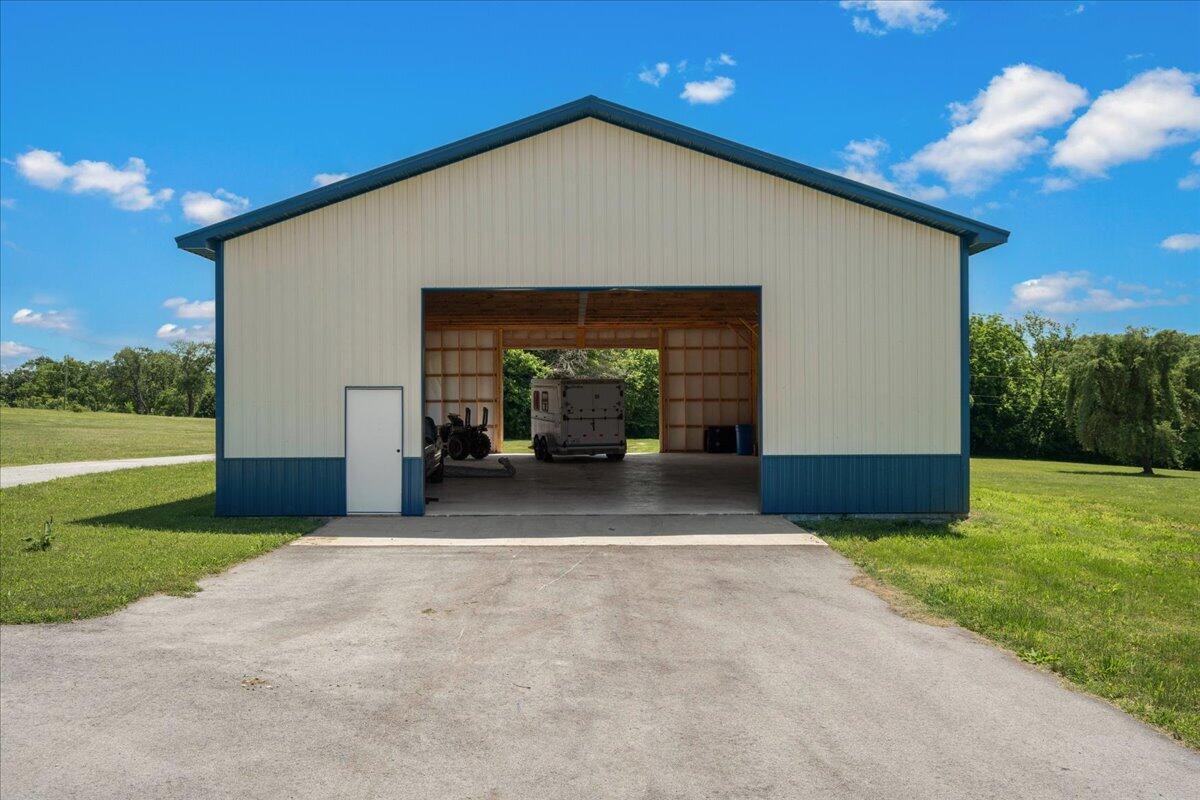
Outbuilding
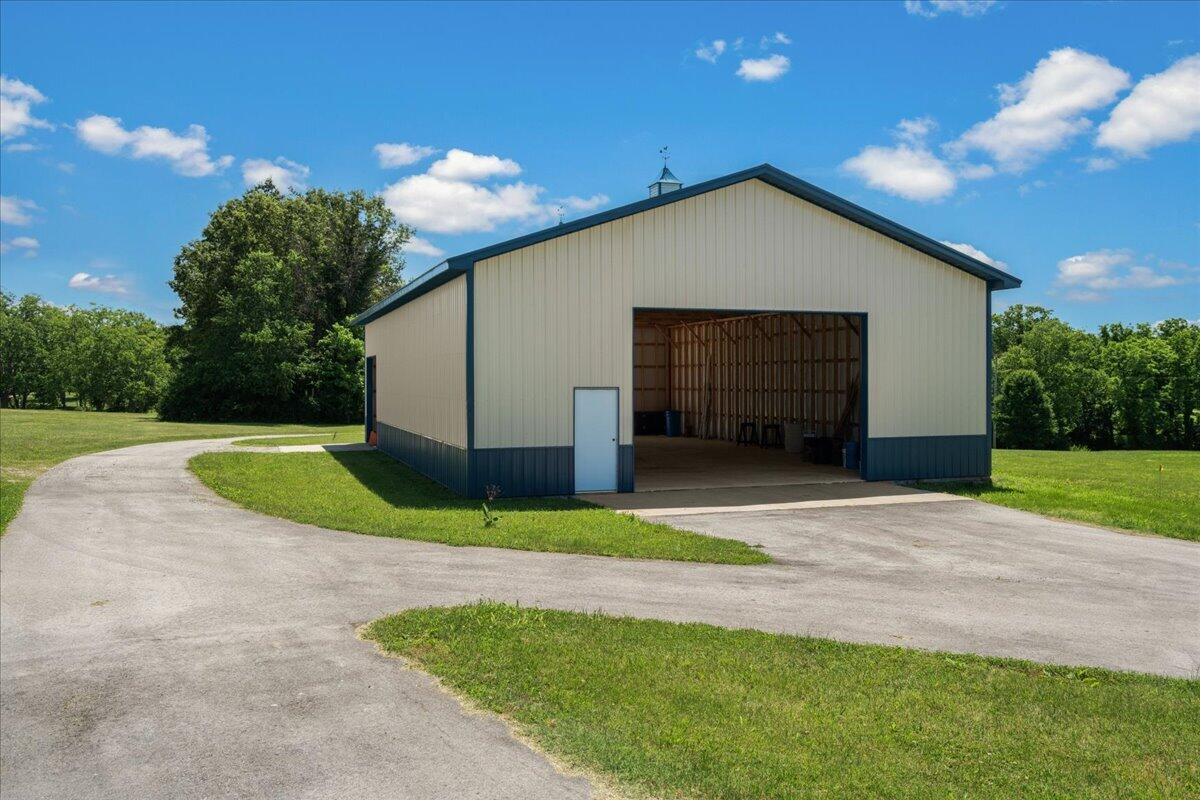
Outbuilding
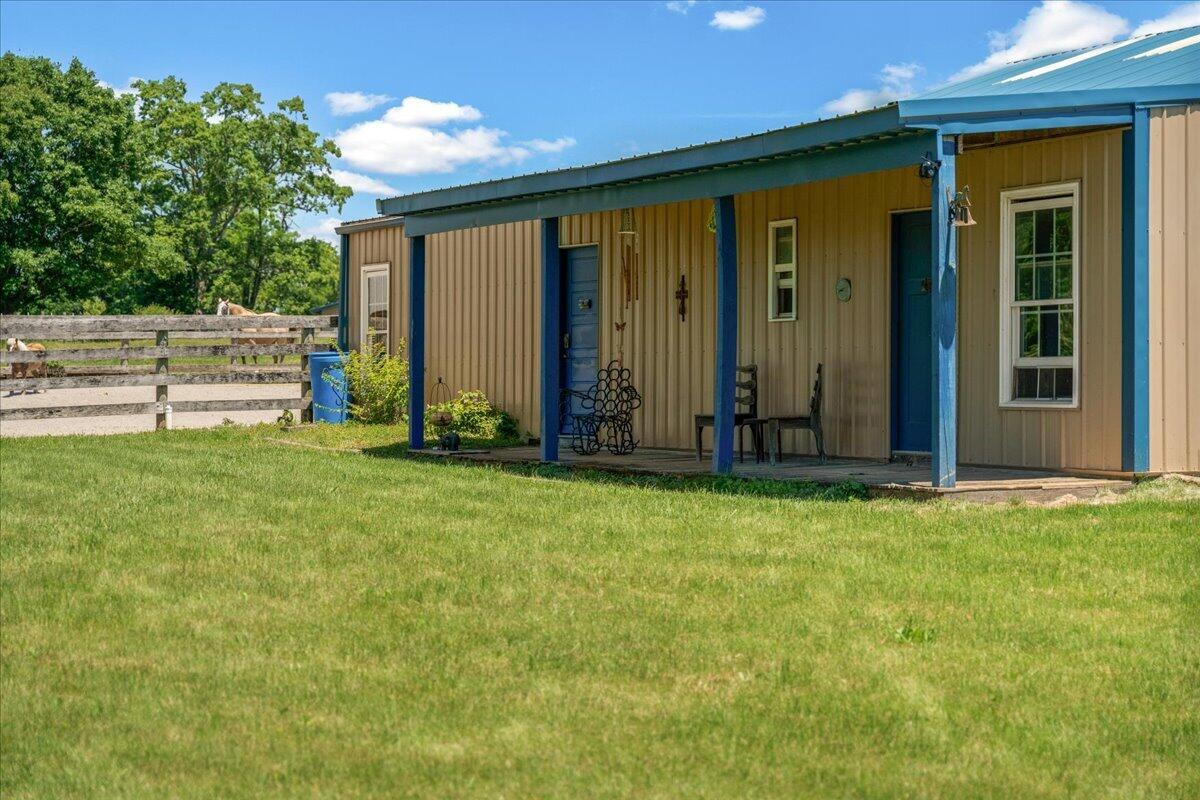
Arena with dry lot / tack room /storage / hay storage
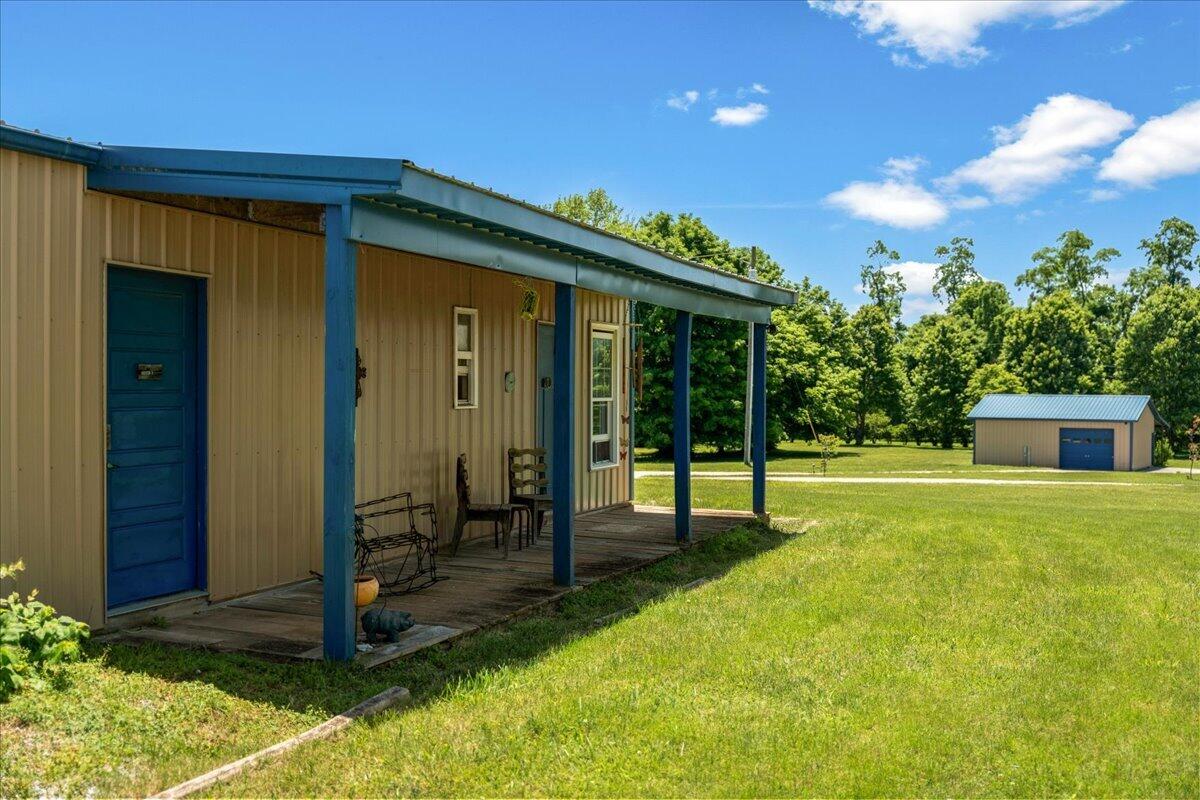
Arena with dry lot / tack room /storage / hay storage
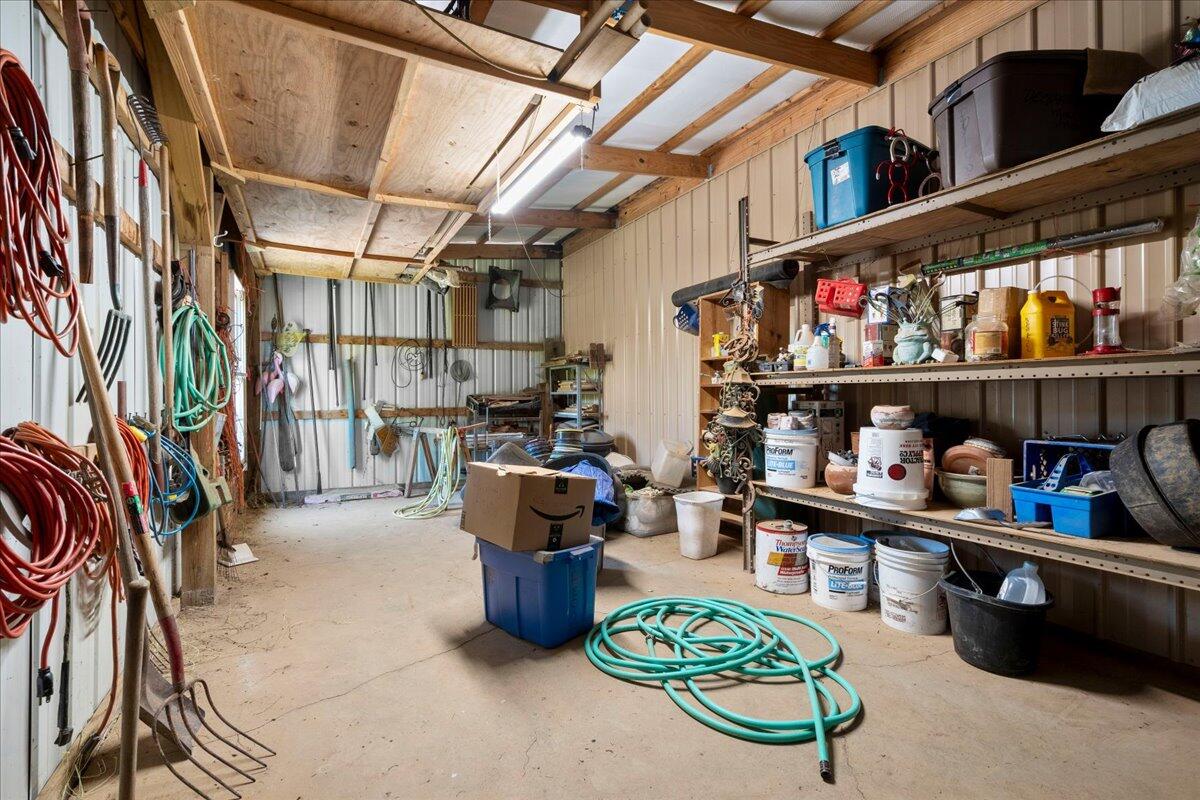
Arena with dry lot / tack room /storage / hay storage
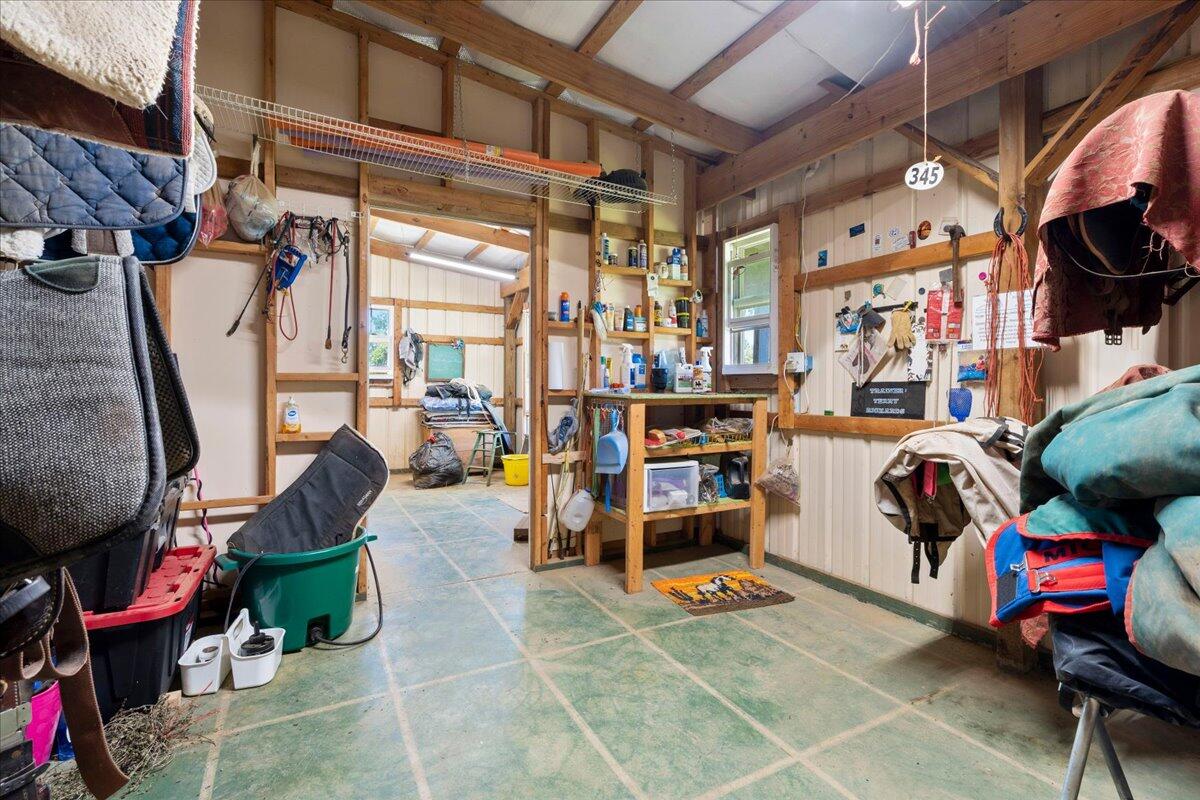
Arena with dry lot / tack room /storage / hay storage
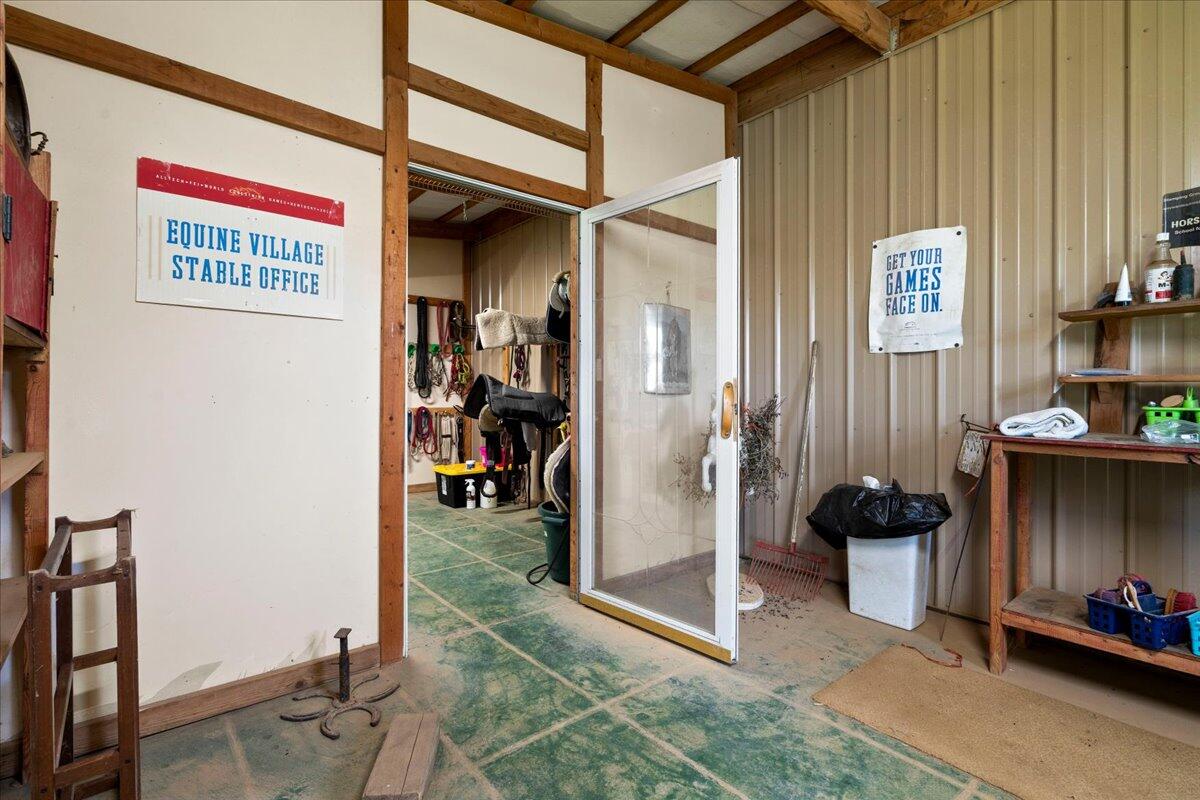
Arena with dry lot / tack room /storage / hay storage
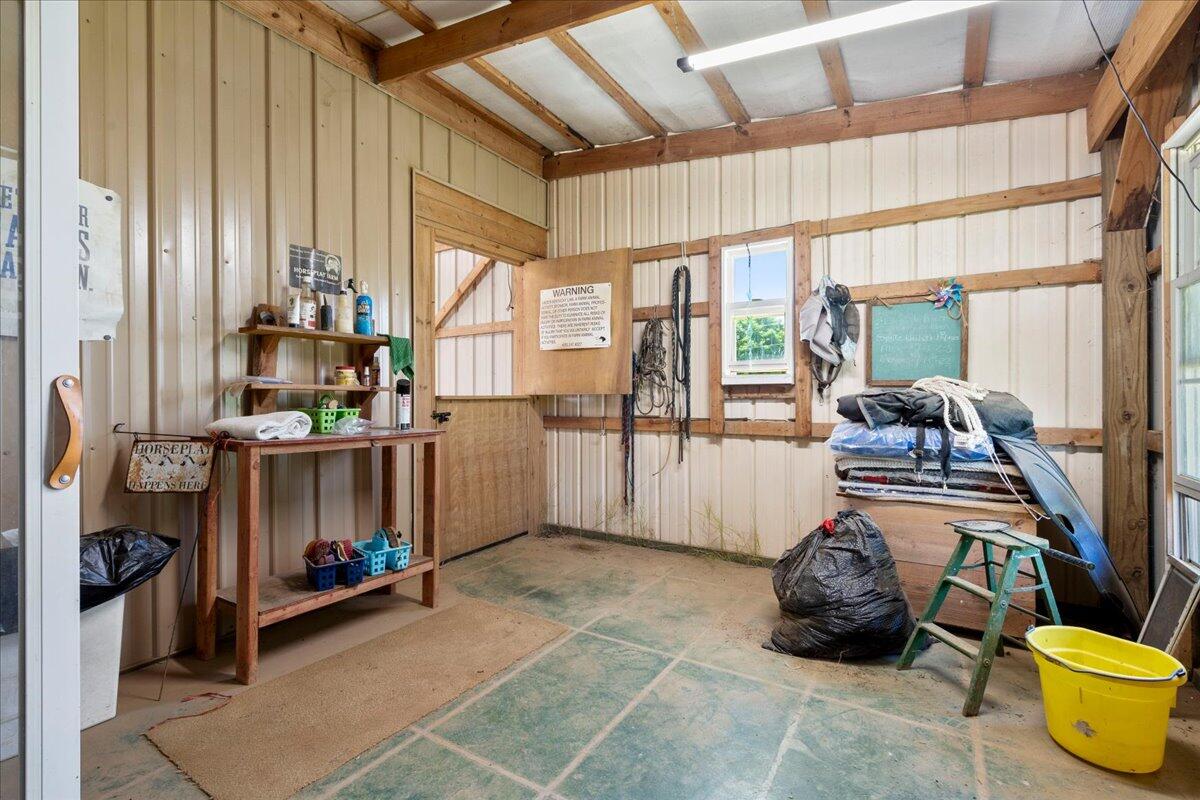
Arena with dry lot / tack room /storage / hay storage
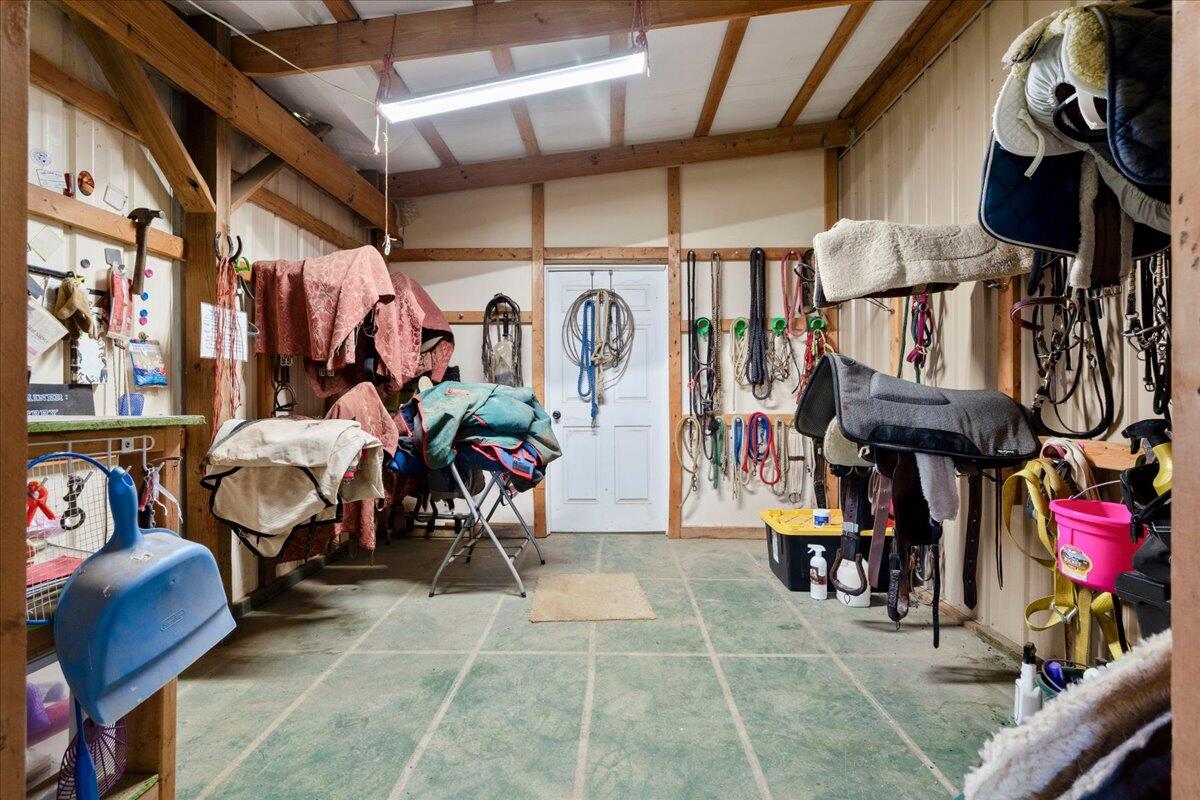
Arena with dry lot / tack room /storage / hay storage
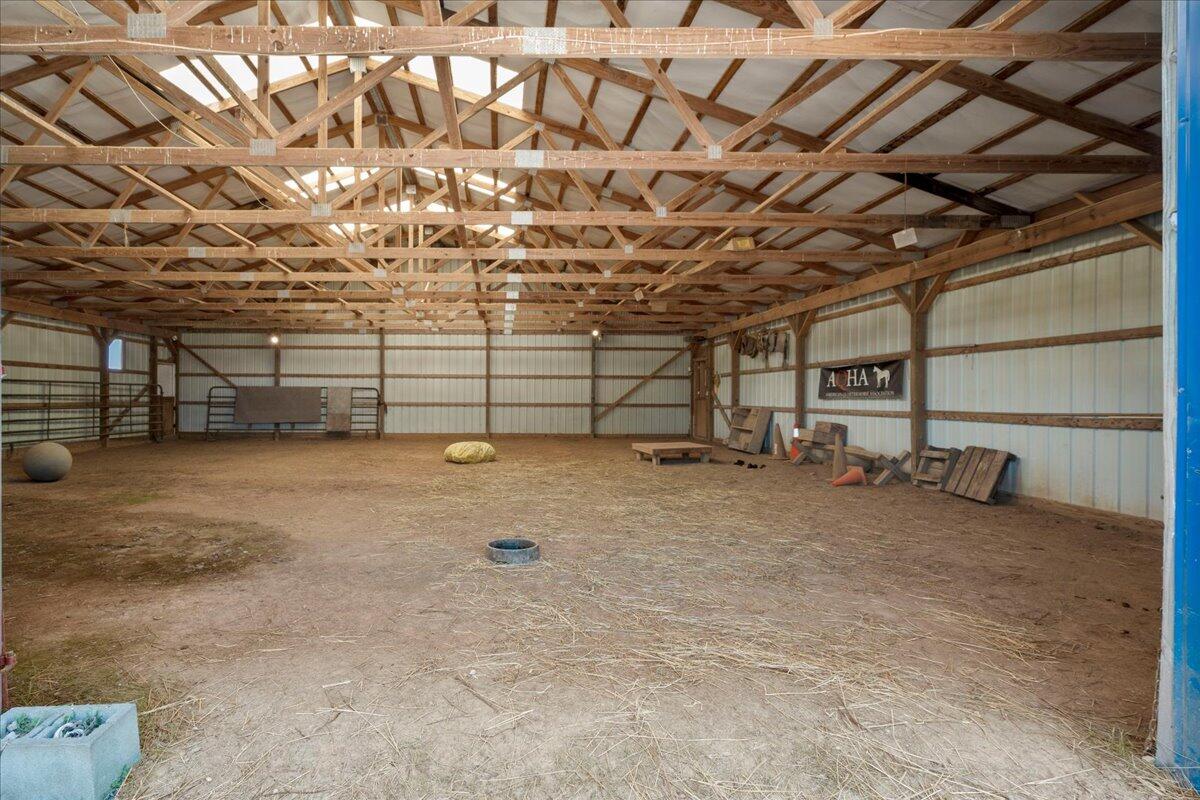
Arena
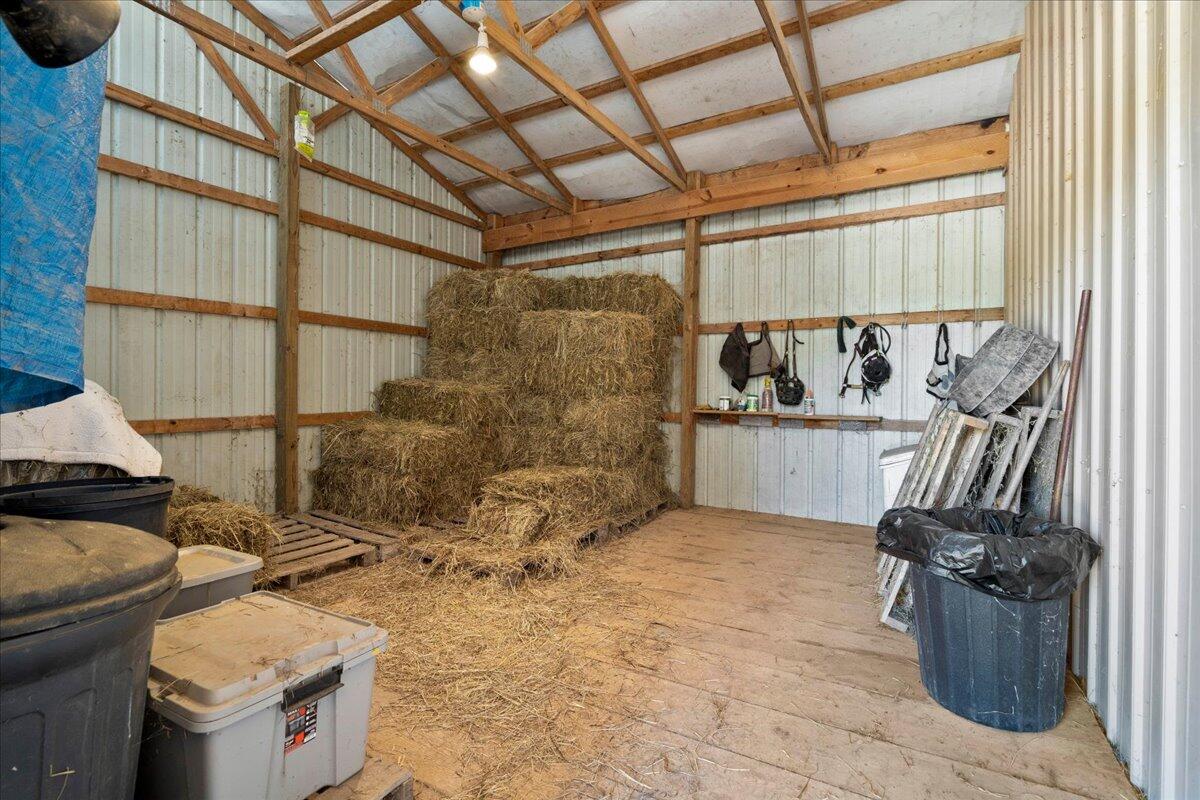
Hay Storage Off Of Arena
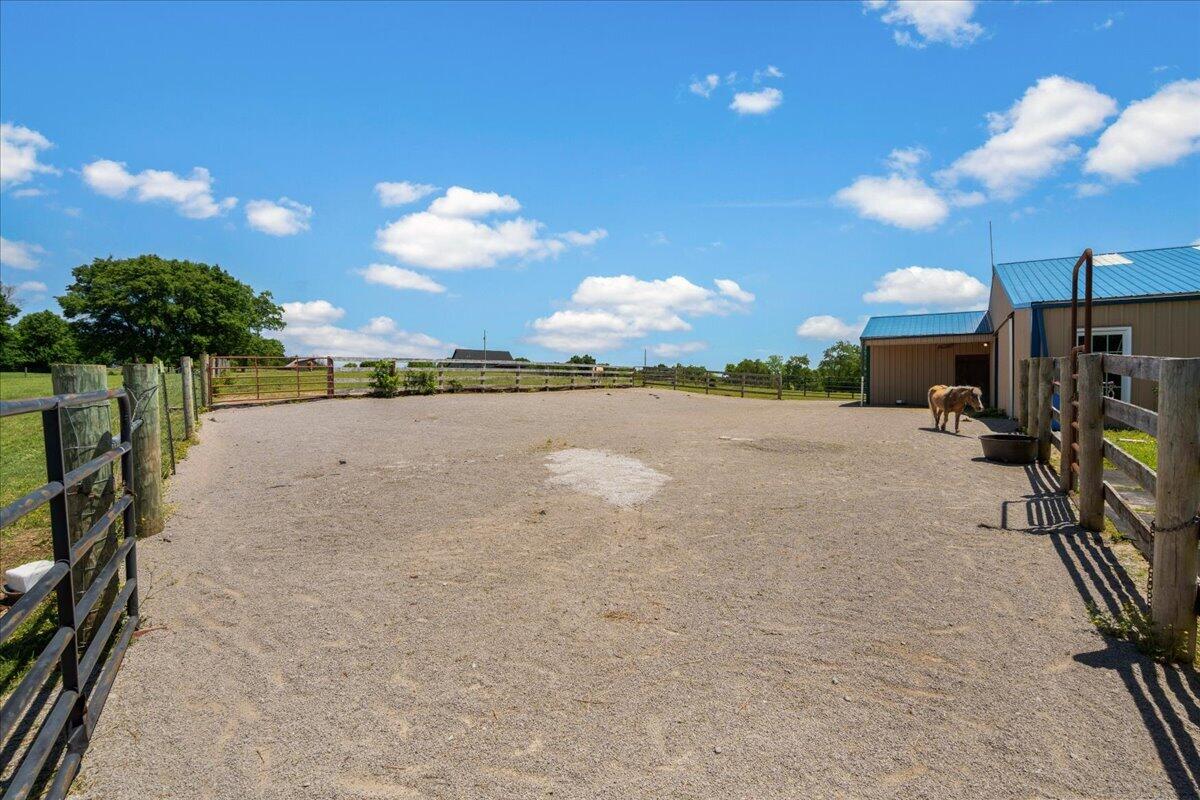
Cross Fenced Pastures and Dry Lot
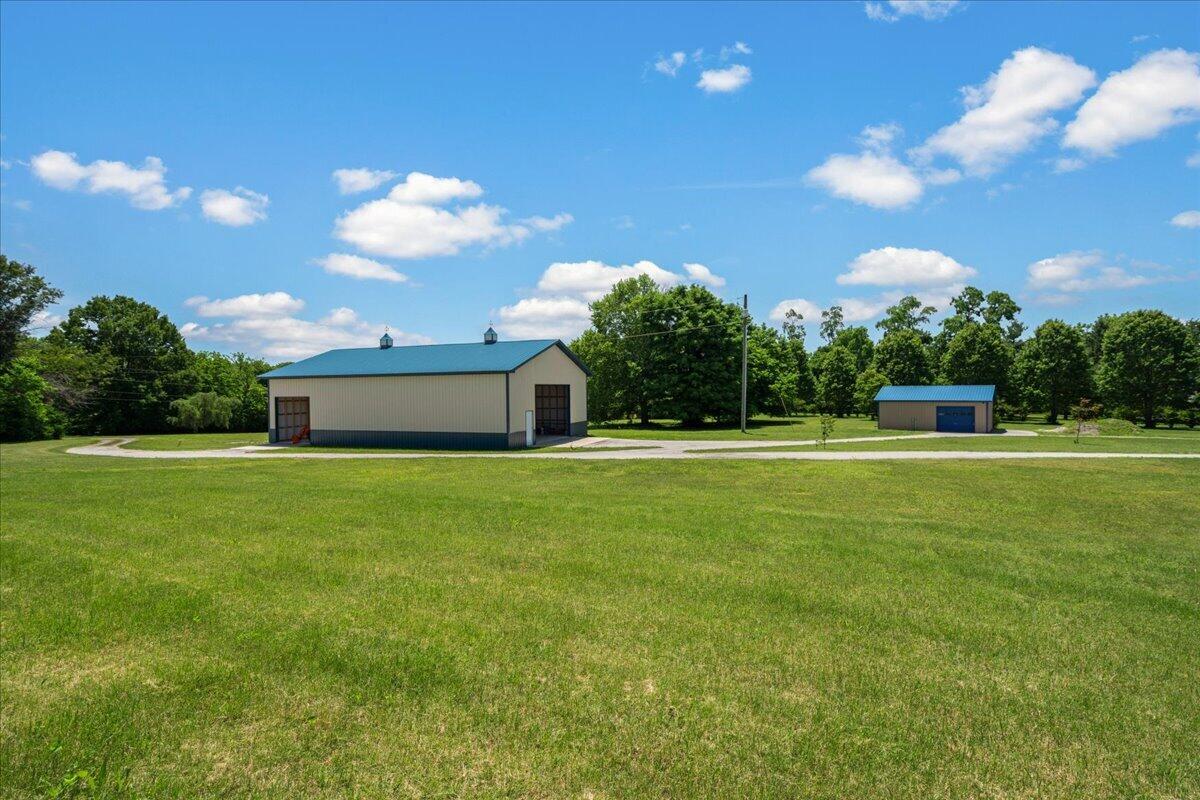
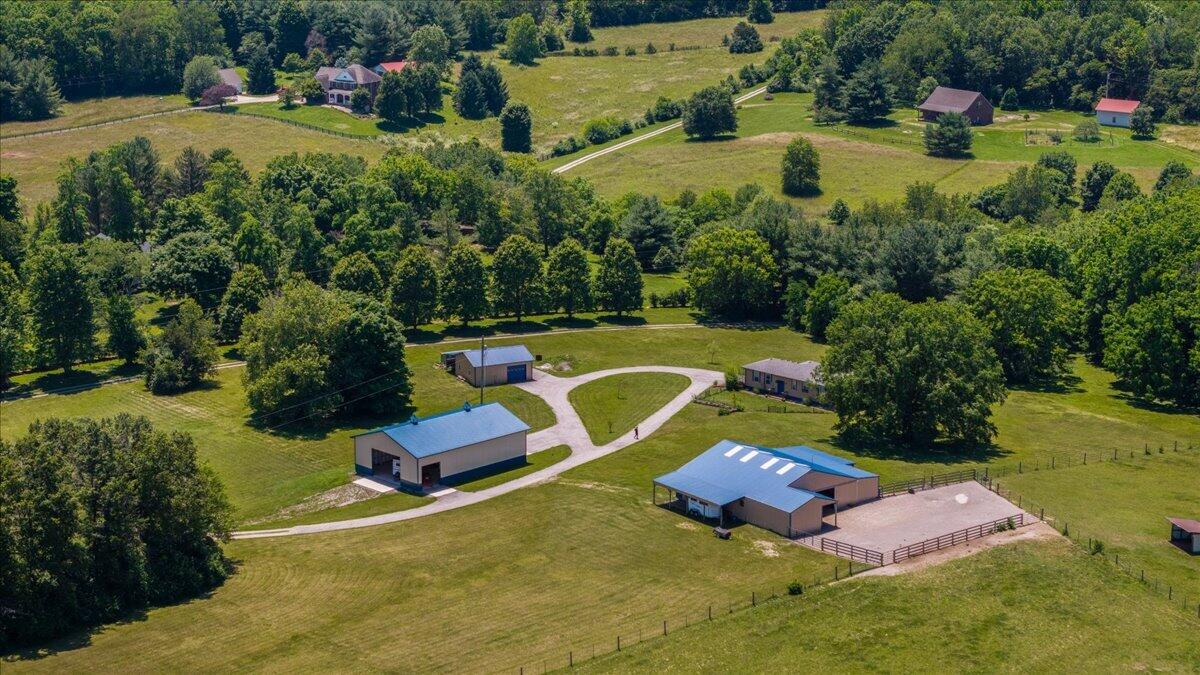
Industrial Building and Detached Garage /Workshop
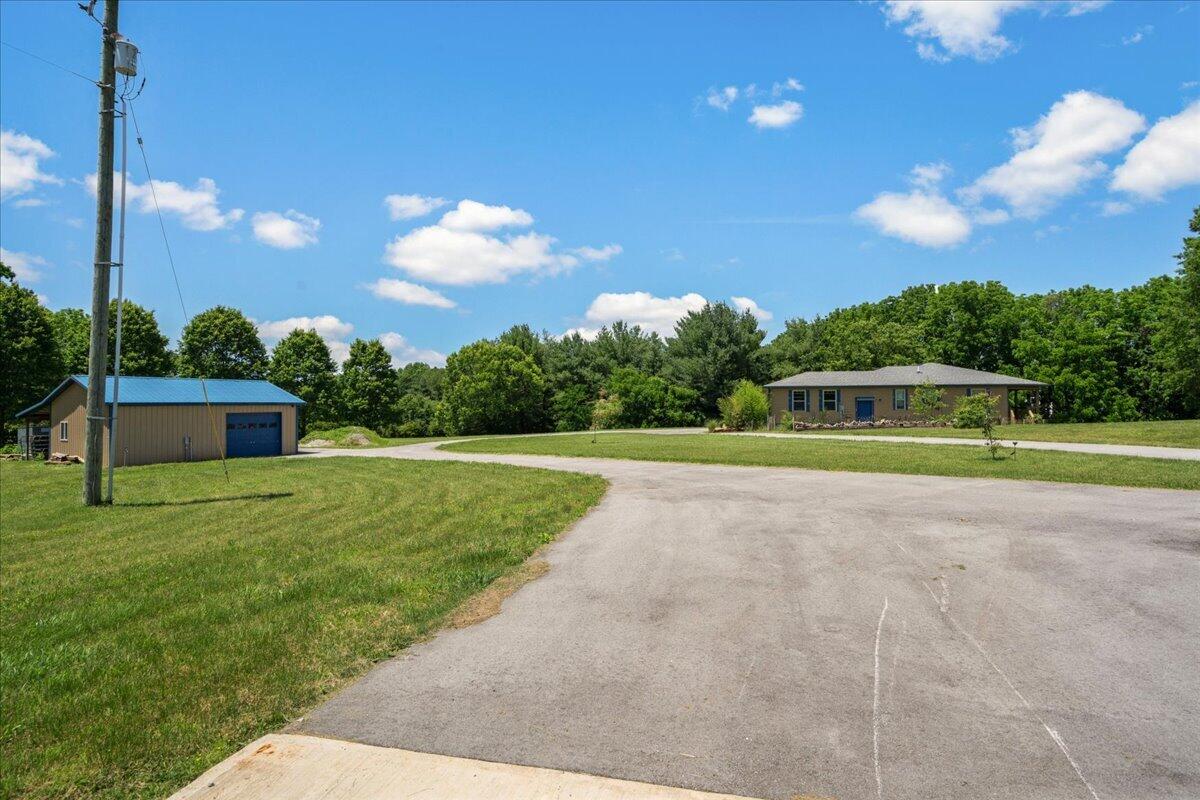
Detached Garage / Workshop
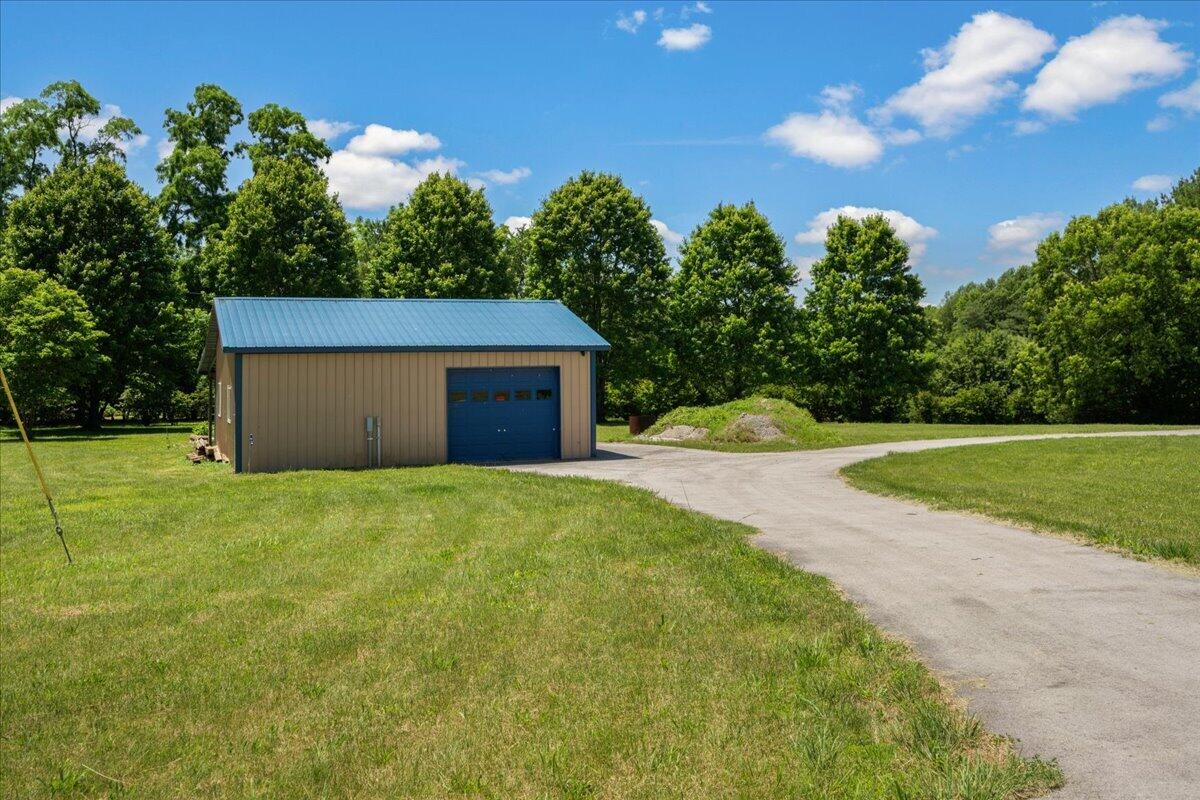
Detached Garage / Workshop
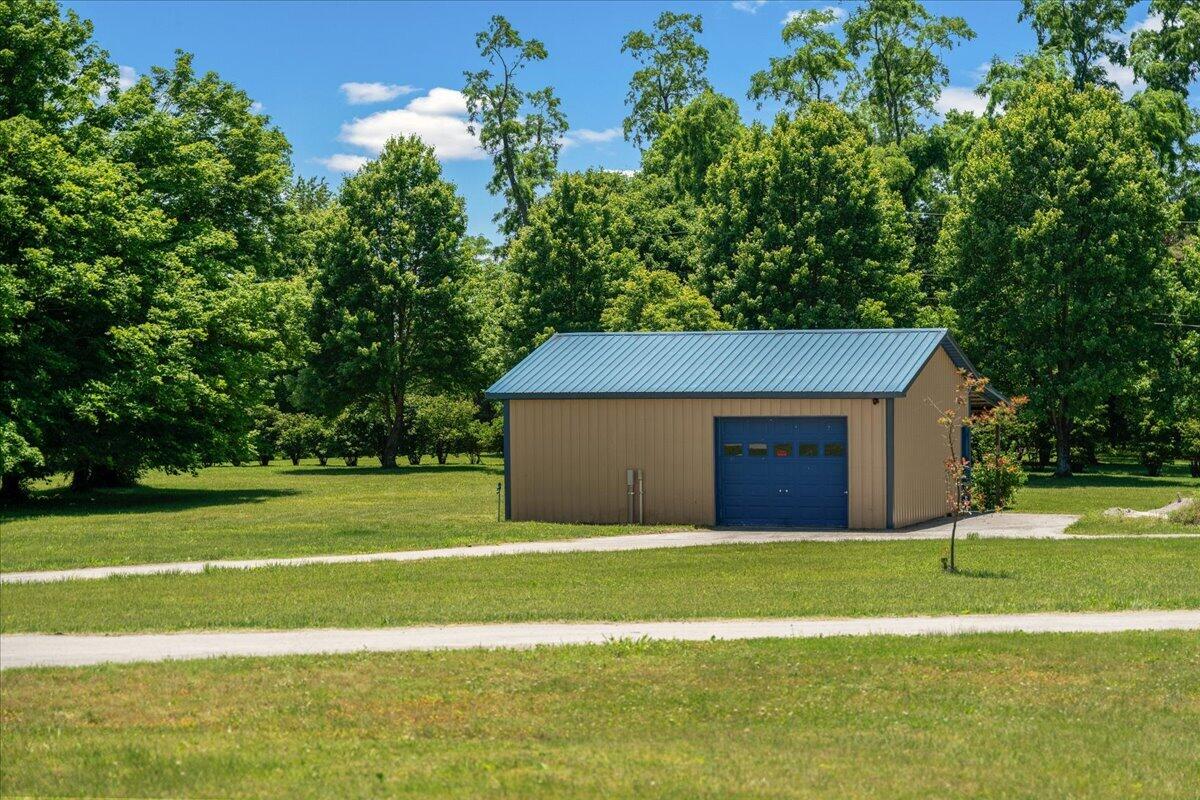
Detached Garage / Workshop
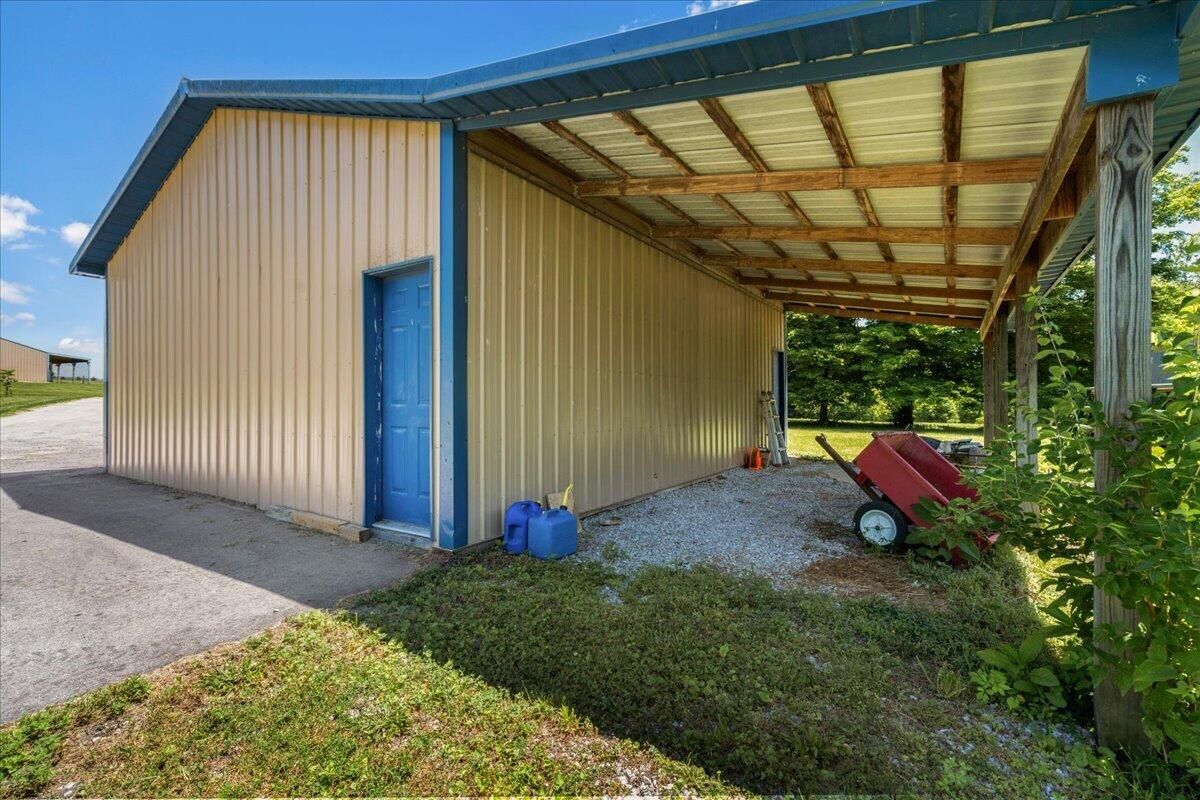
Covere Storage Off Of Detached Garage / Workshop
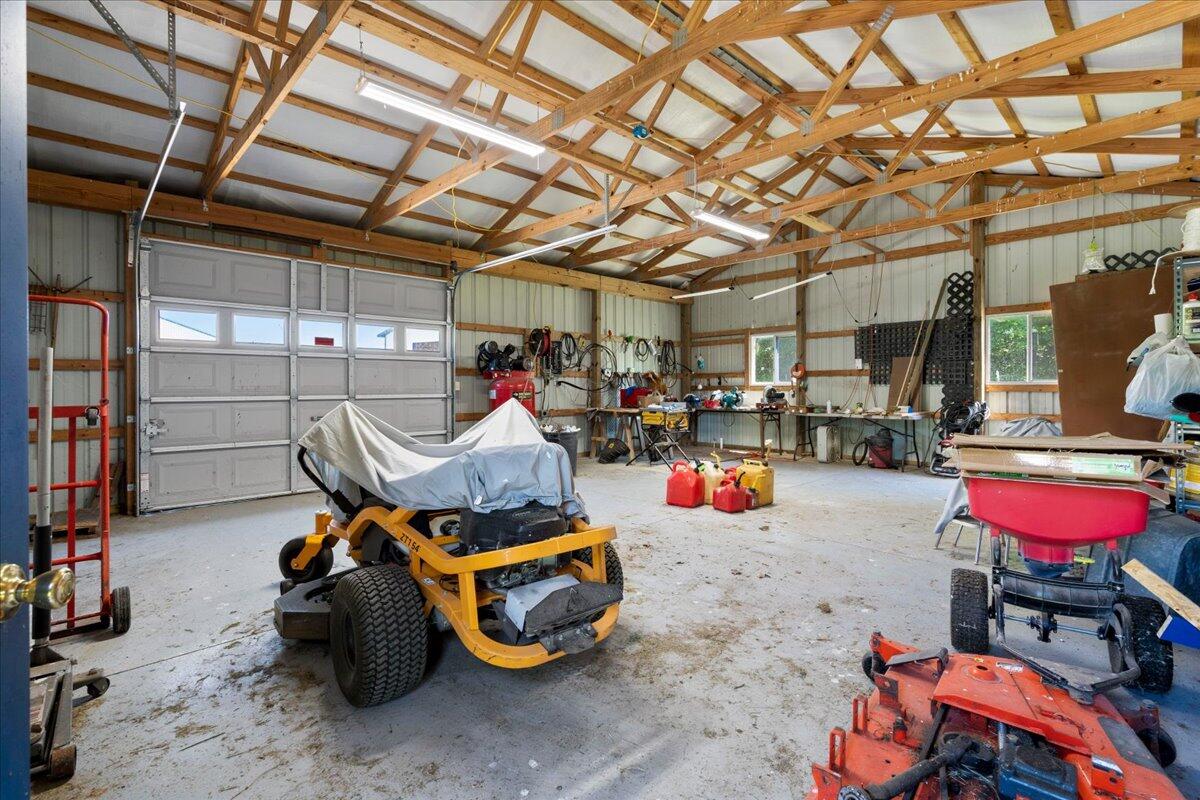
Detached Garage / Workshop
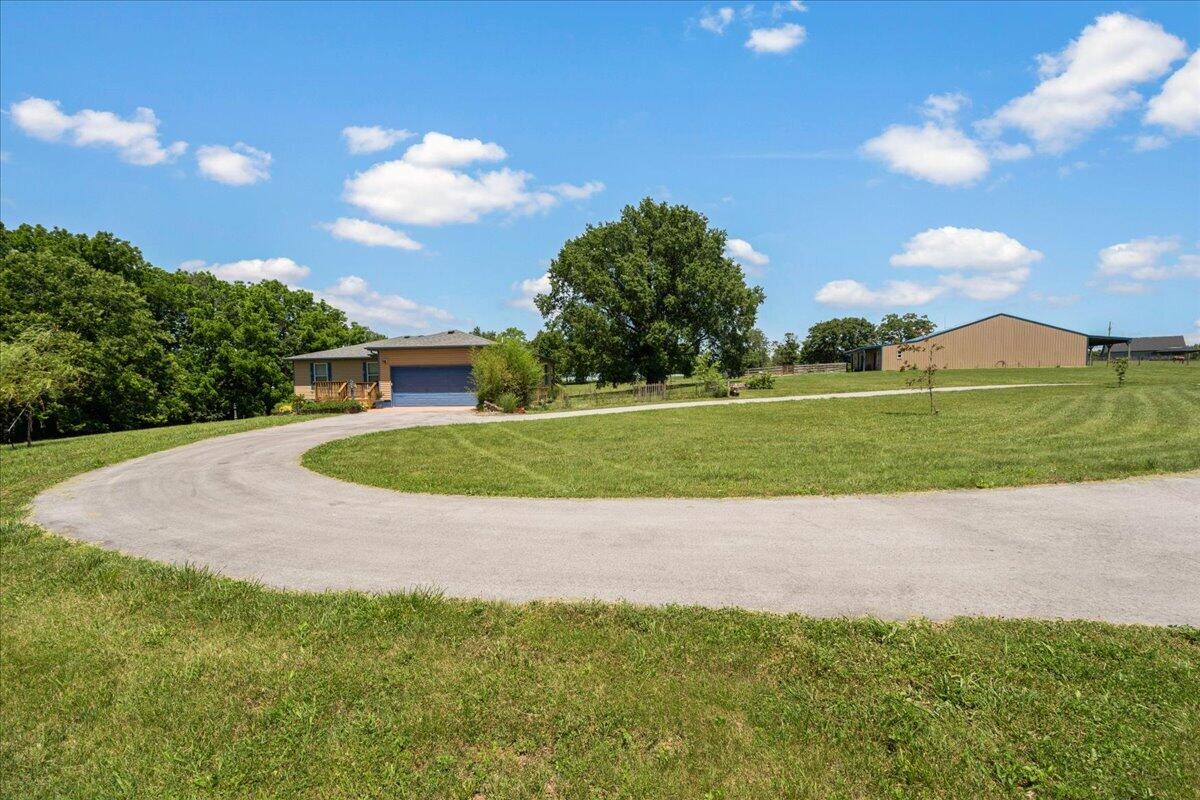
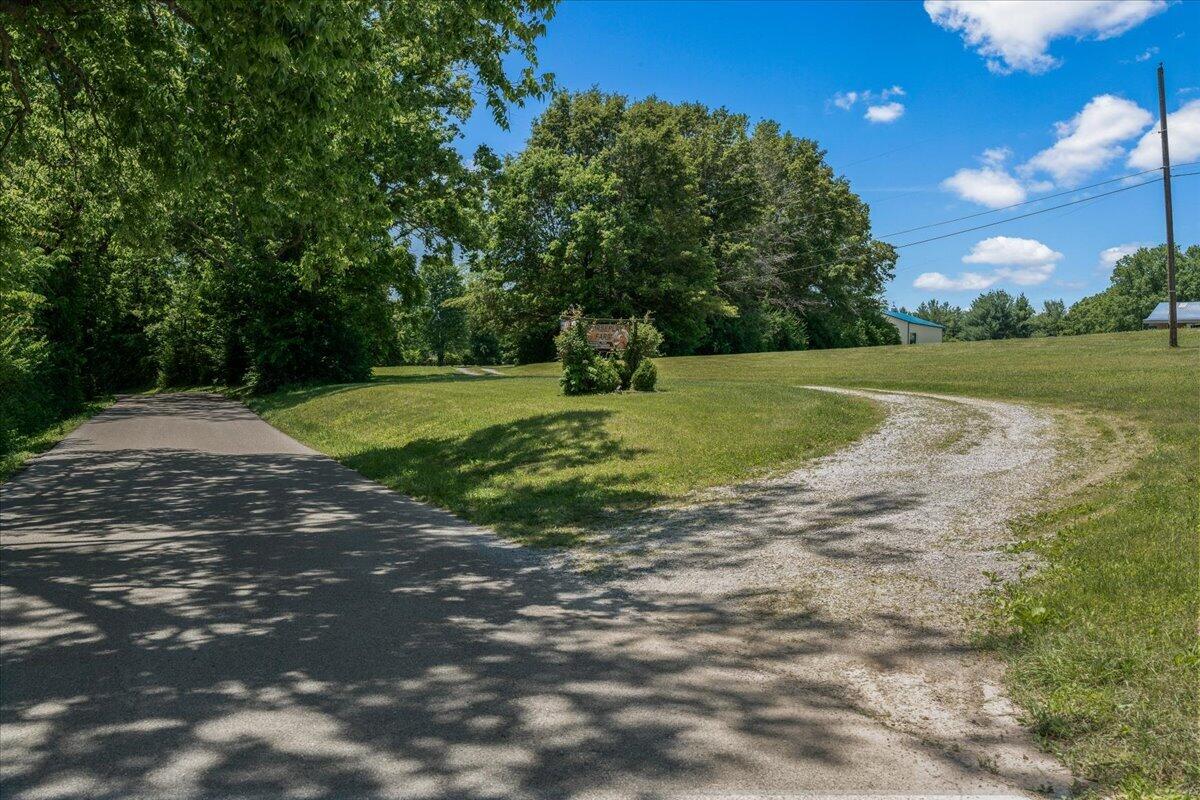
Circular Drive
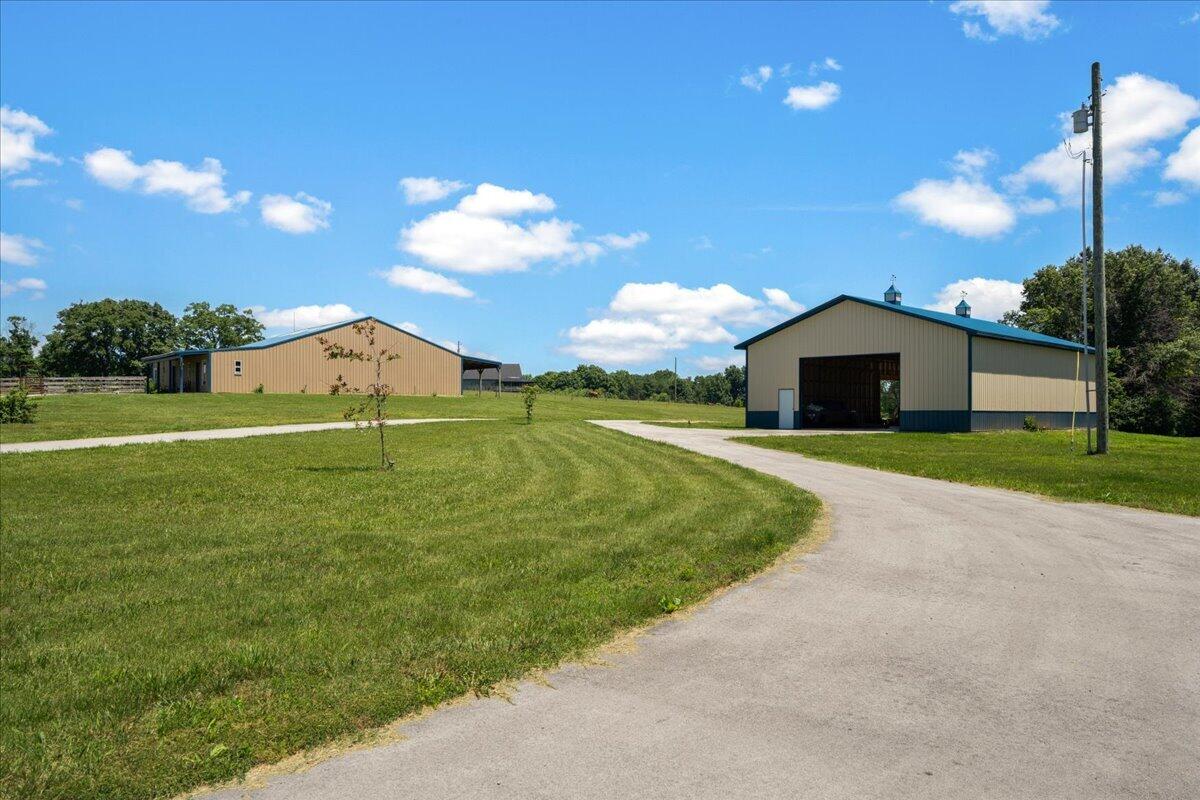
Arena and Industrial Building
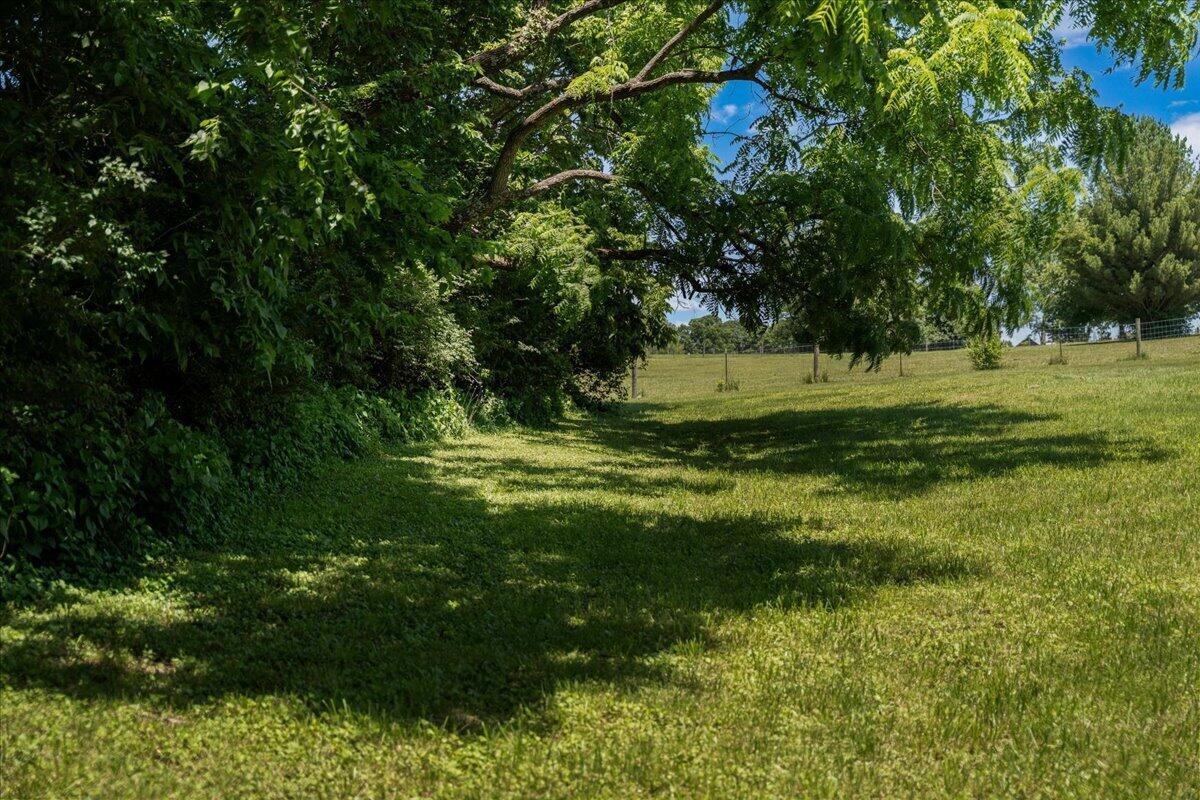
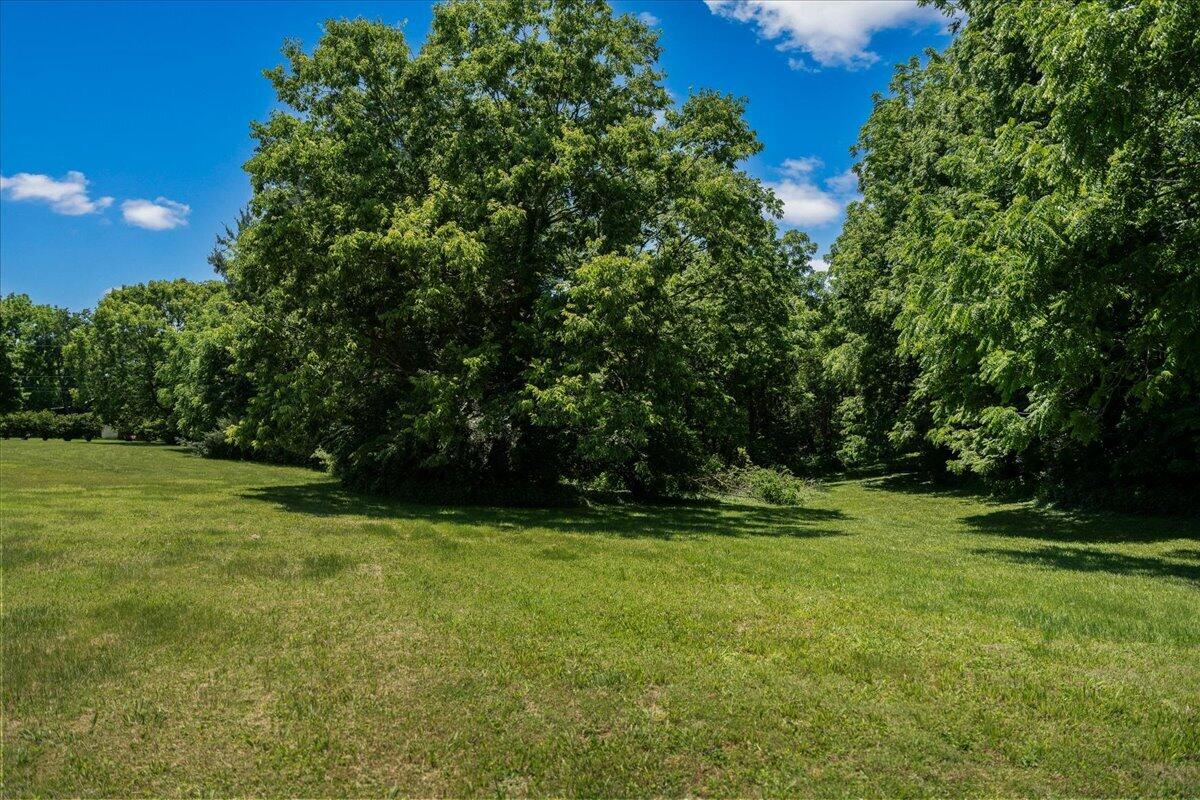
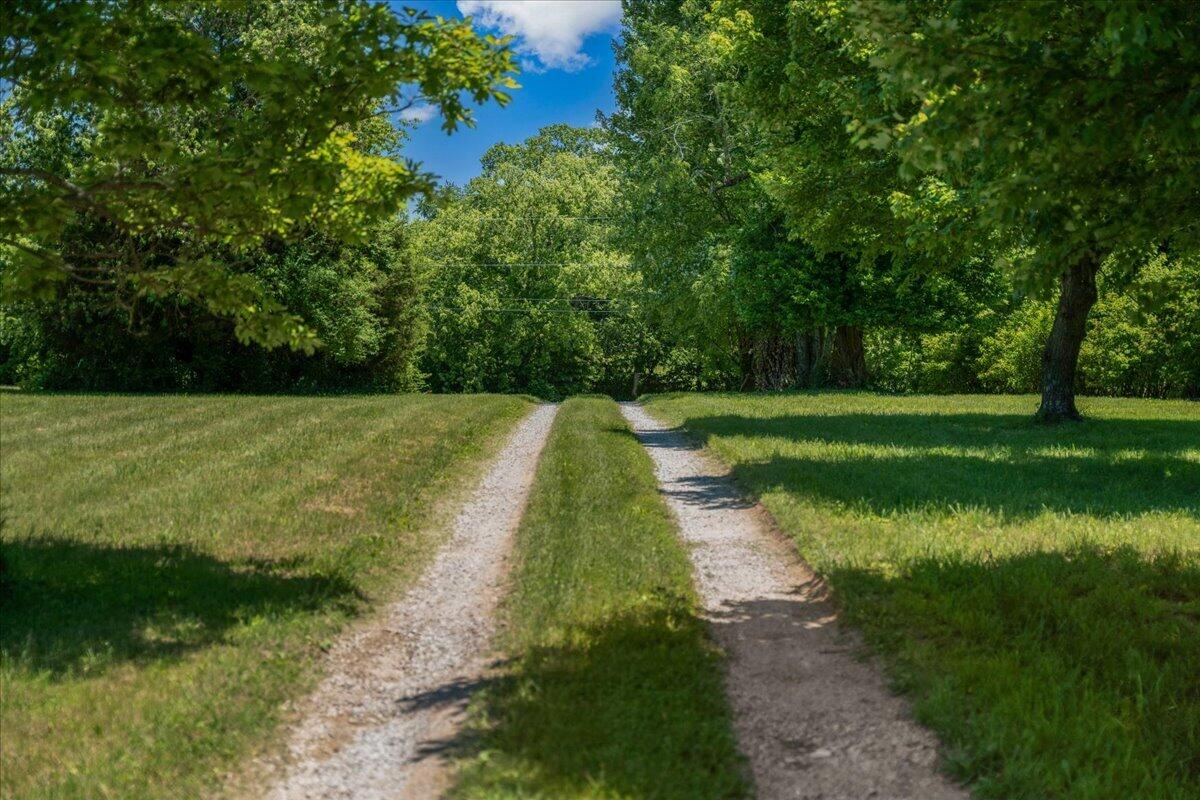
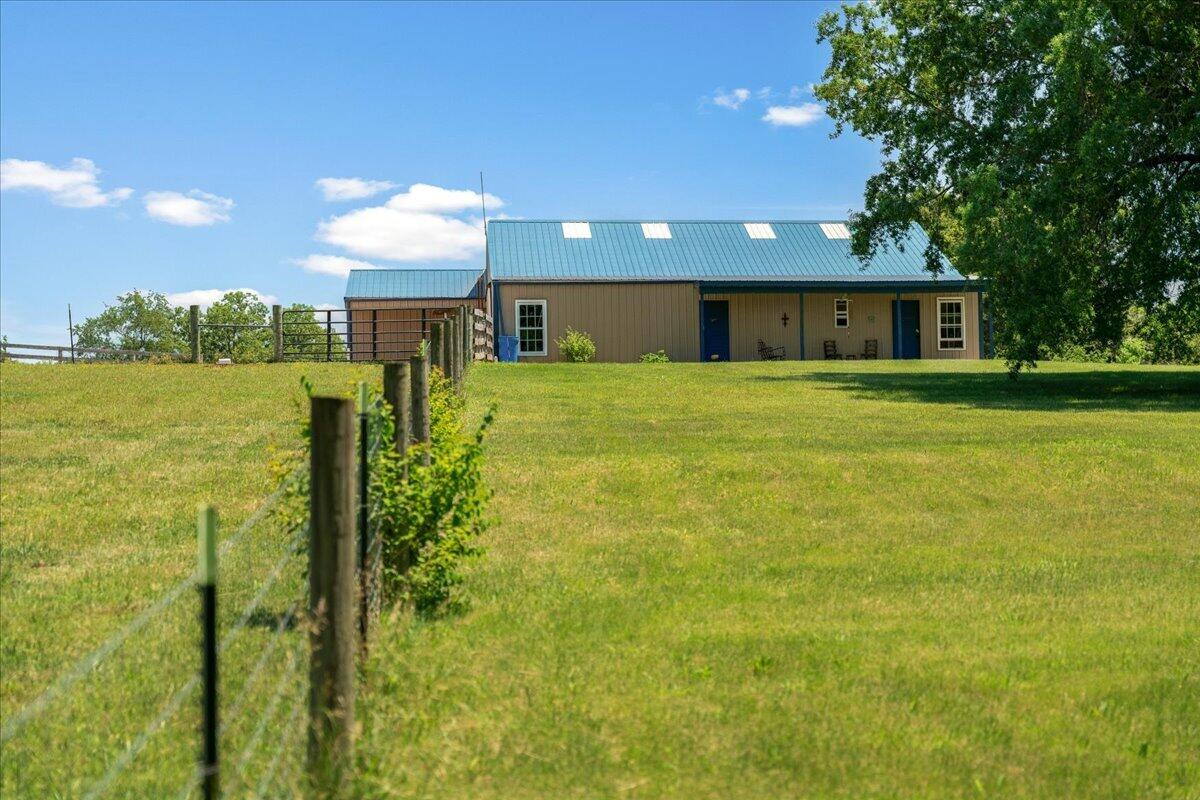
CrossFenced Pastures
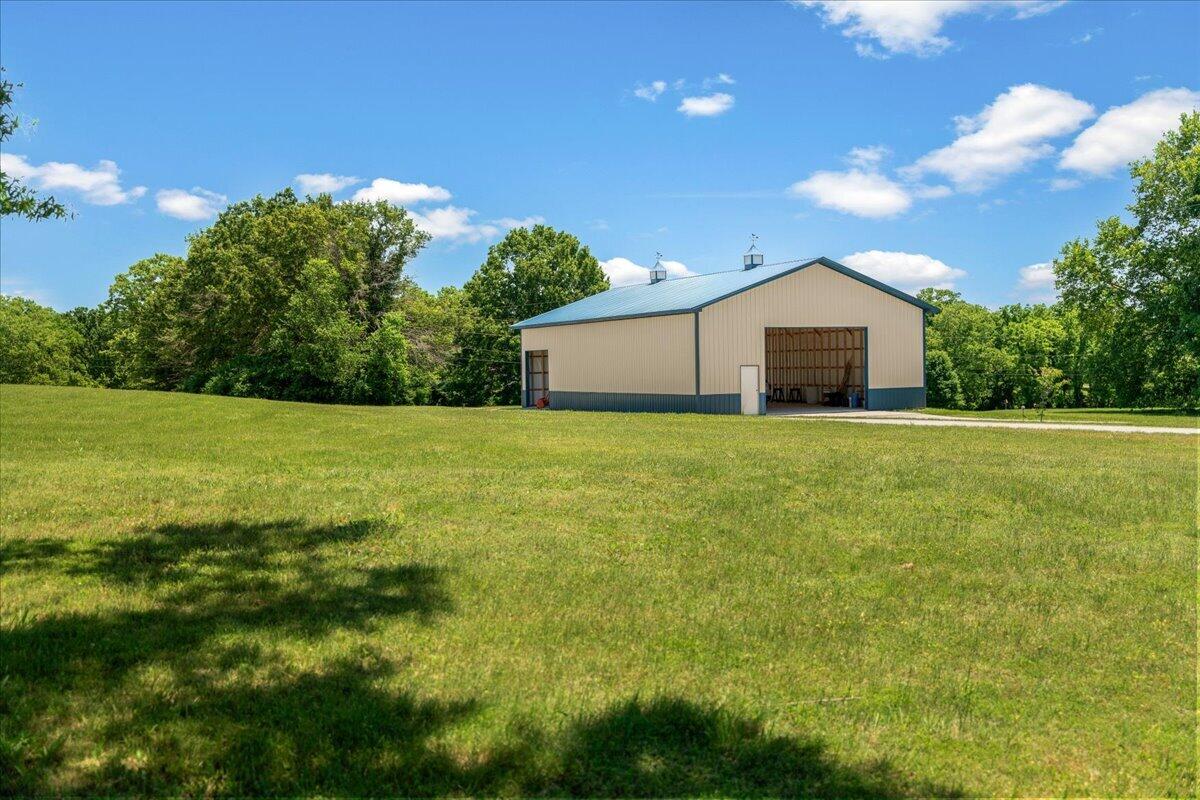
Industrial Building
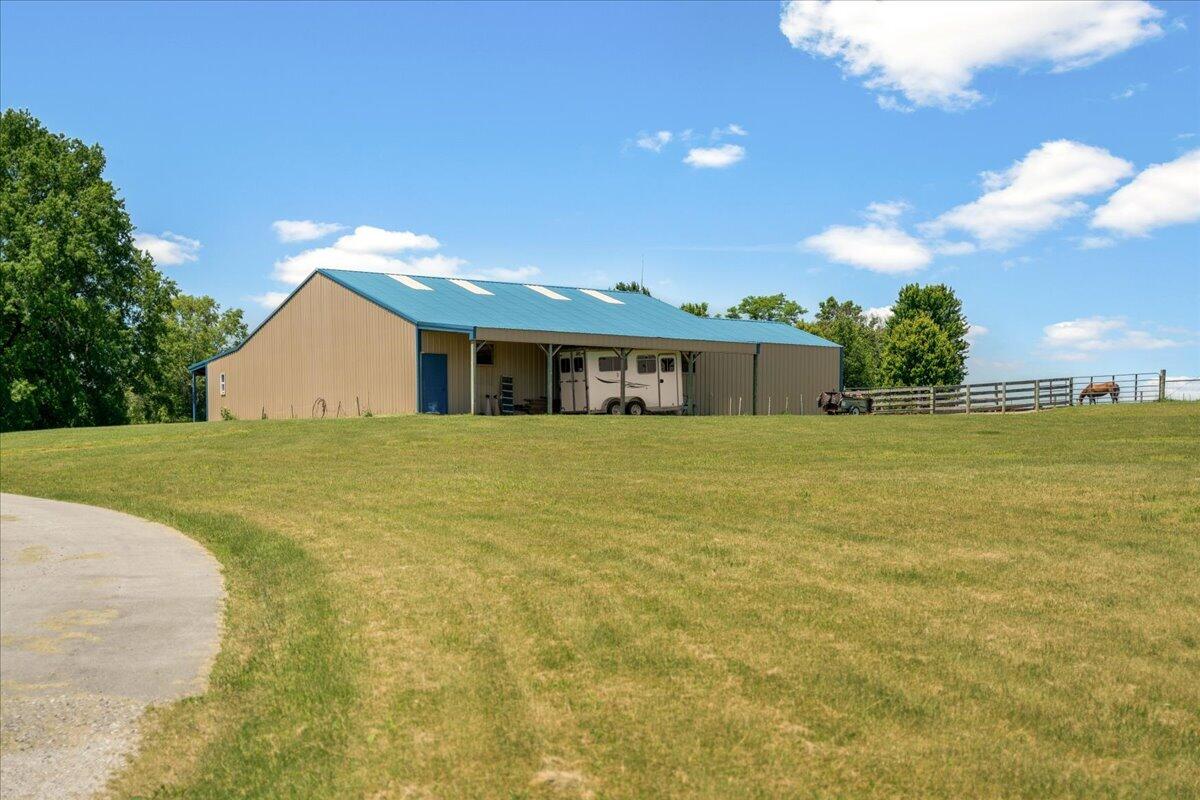
Arena with Covered Storage


Details
| MLS # | 26017445 |
|---|---|
| Listing Type | For Sale |
| Style | Farm or Ranch |
| Sub-Type | Resale |
| Year | 2018 |
| Days On Site | 61 |
Features
| Bed(s) | 4 |
|---|---|
| Bath(s) | 3 Total |
| SQ Feet | 3,000 |
| Basement | Y |
| Story(s) | 1 |
| Acreage | 15.00 |
| Property View | Farm, Rural, Trees, Woods, Other |
Interior
| Rooms Total | 15 |
|---|---|
| Cooling | Ceiling Fan(s), Central Air, Electric, Heat Pump |
| Heating | Electric, Heat Pump, Propane Tank Leased |
| Heating Yes / No | Yes |
| Cooling Yes / No | Yes |
| Interior Features | Breakfast Bar, Ceiling Fan(s), Eat-in Kitchen, Primary Downstairs, Walk-In Closet(s) |
Exterior
| Lot Features | Wooded, Level |
|---|---|
| Fencing | Wire, Wood |
Parking
| Garage Yes / No | Yes |
|---|
Utilities
| Utilities | Electricity Connected, Sewer Connected, Water Connected |
|---|---|
| Sewer | Septic Tank |
Area Information
| State | KY |
|---|---|
| County | Scott |
| City | Stamping Ground |
| Zip Code | 40379 |
| Area | 005 Scott County |
| Subarea | Scott County |
| Community Name | Rural |
| School District | Scott County |
| Elementary School | Stamping Ground |
| High School | Great Crossing |
Market Activity 40379
| State | KY |
|---|---|
| County | Scott |
| City | Stamping Ground |
| Zip Code | 40379 |
| Area | 005 Scott County |
| Subarea | Scott County |
| Community Name | Rural |
| School District | Scott County |
| Elementary School | Stamping Ground |
| High School | Great Crossing |
Listing Updated: September 4, 2026 at 10:39:50 PM PDT
