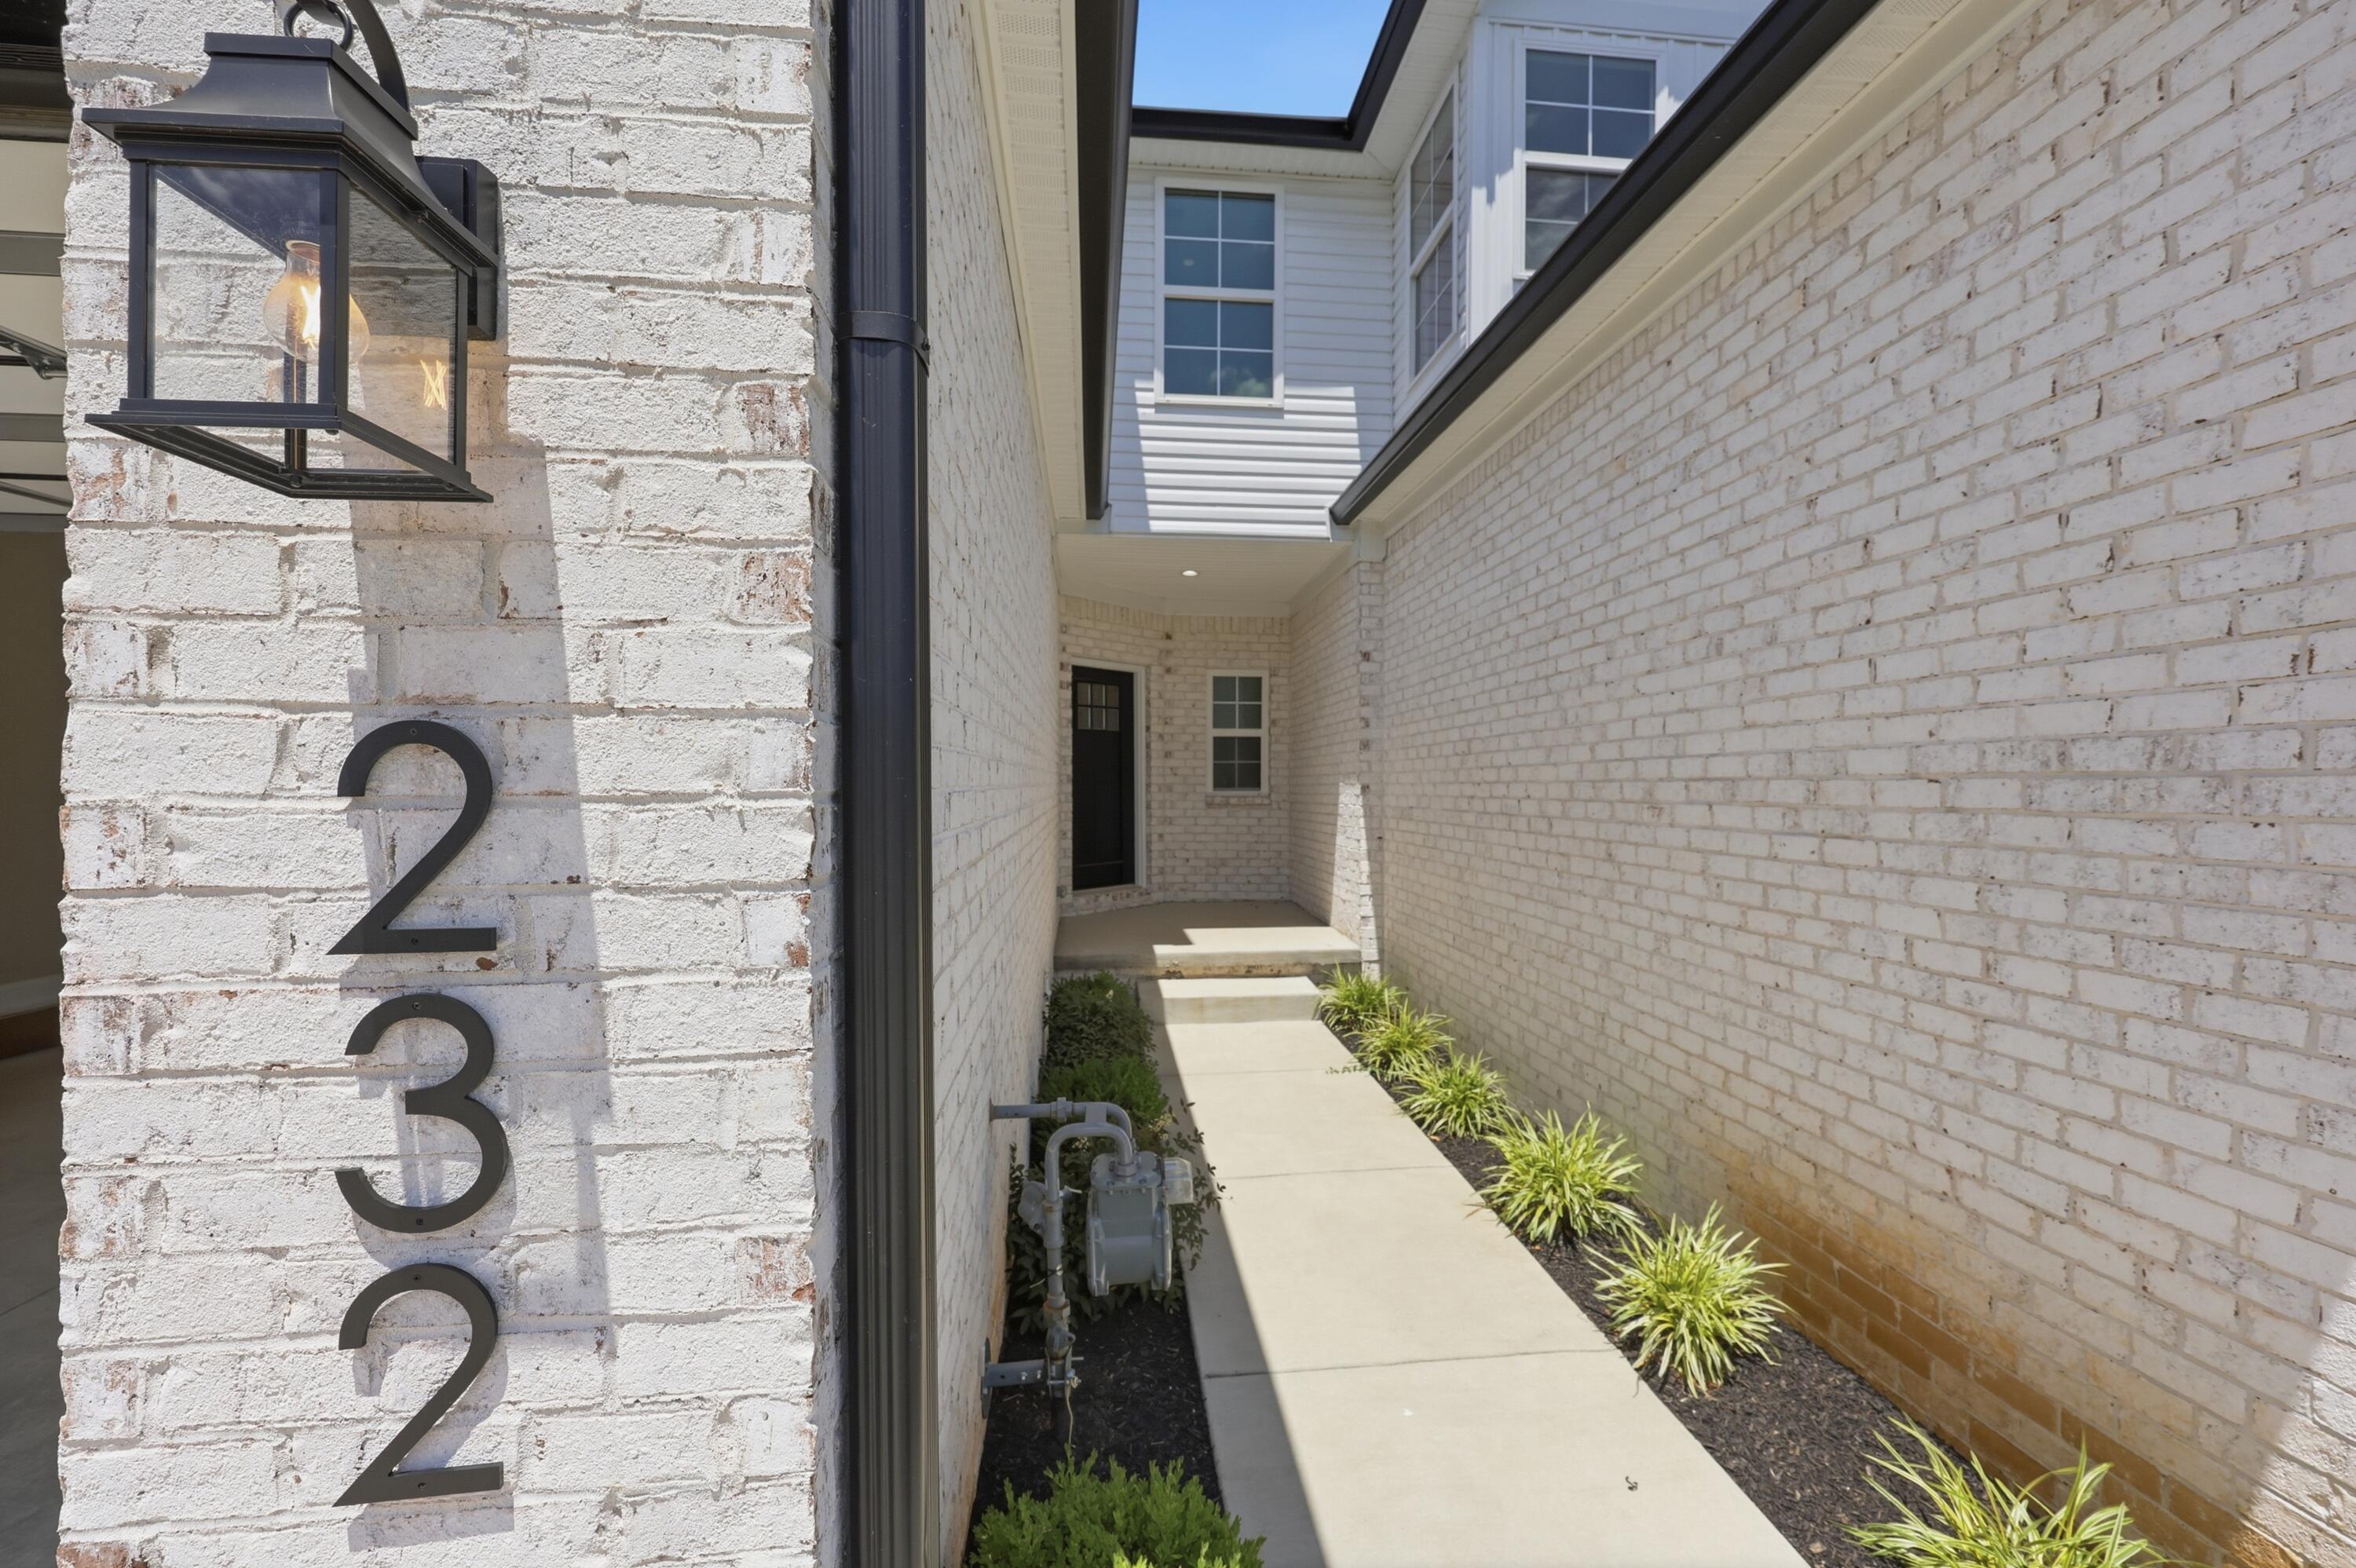
232 Sugartree Lane,Versailles, KY 40383
Versailles, KY 40383










Description
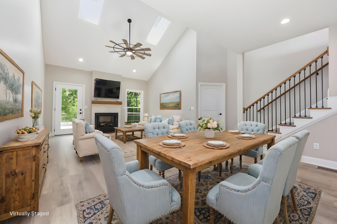
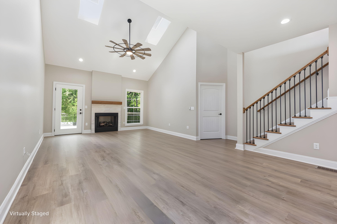
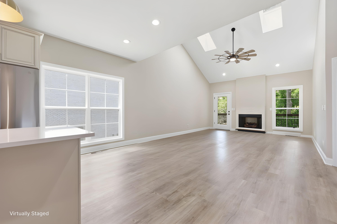
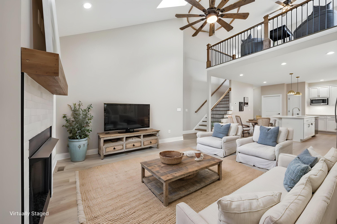
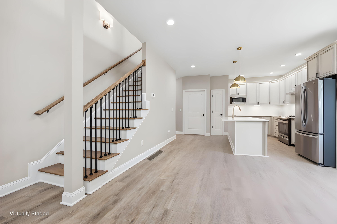
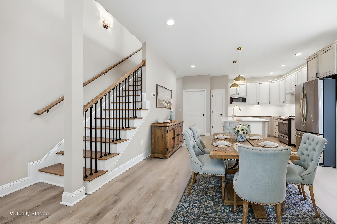
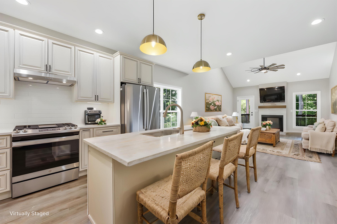
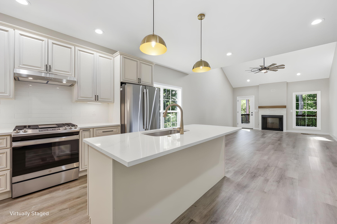
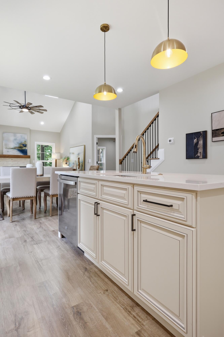
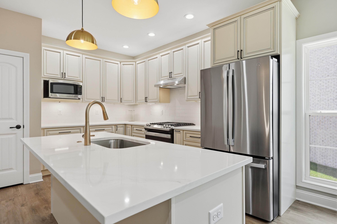
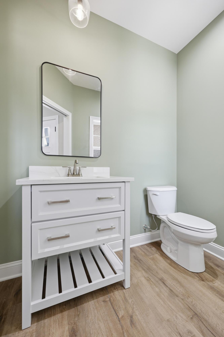
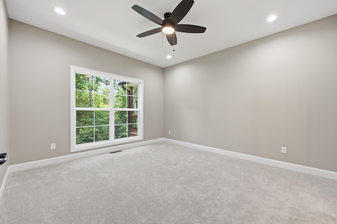
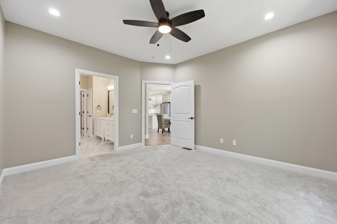
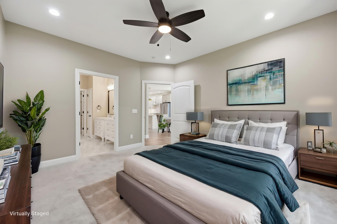
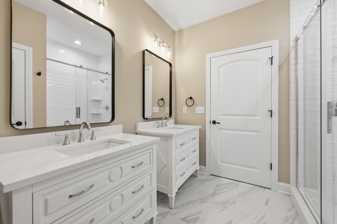
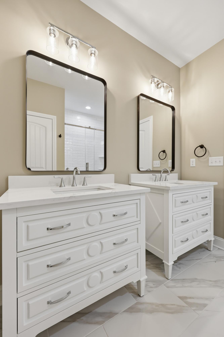
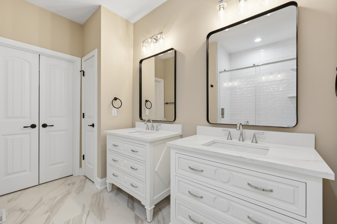
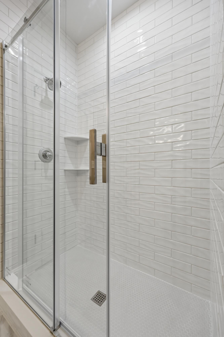
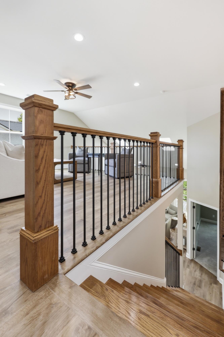
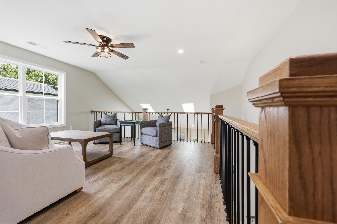
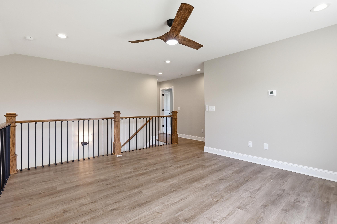
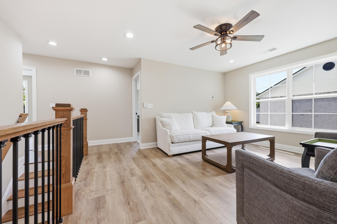
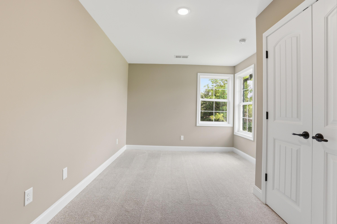
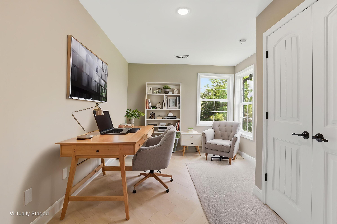
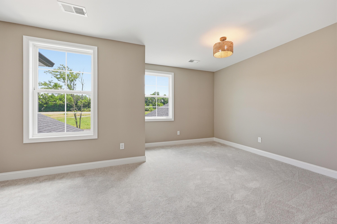
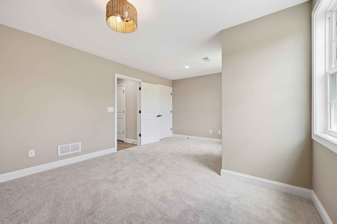
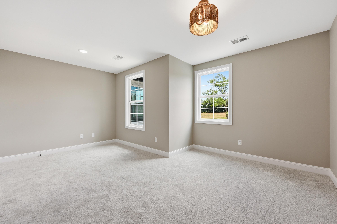
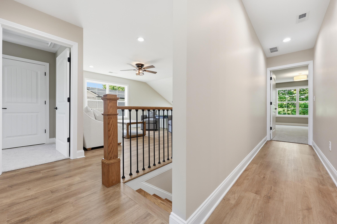
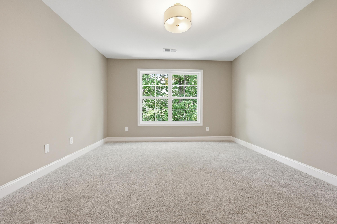
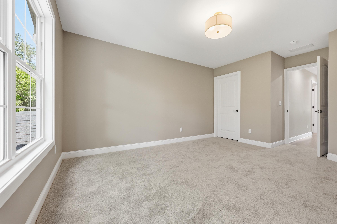
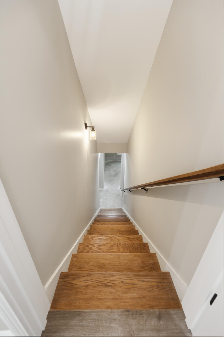
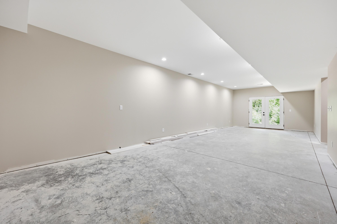
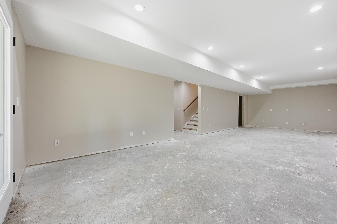
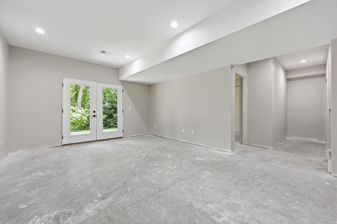
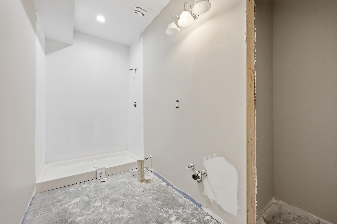
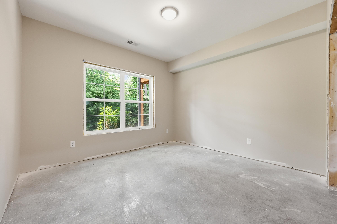
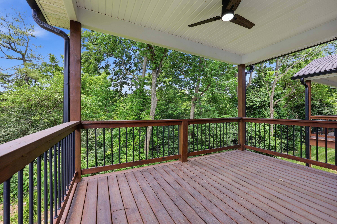
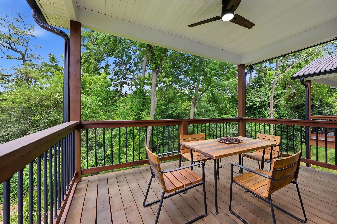
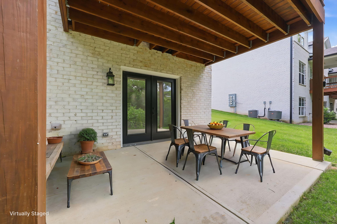
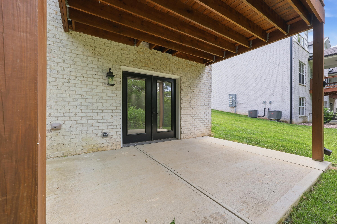
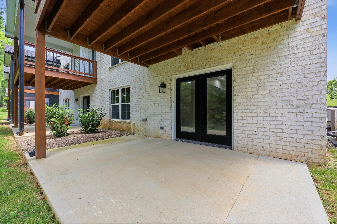
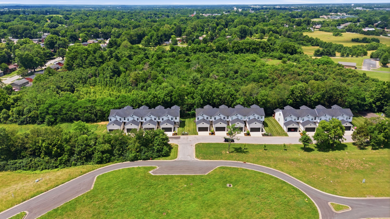
This beautifully appointed end unit condo with exceptional living space is nestled in the desirable neighborhood of Sugartree, backing to wooded green space. The open-concept floor plan makes a stunning first impression with a soaring vaulted ceiling in the family room, skylights, additional windows, gas-log fireplace, custom mantel, and tile surround that serves as the room's focal point. The gourmet kitchen features striking quartz countertops, a spacious island with well-appointed pendant lighting, soft-close cabinetry, a pantry, and a full complement of stainless-steel appliances, including a gas range, vent hood, refrigerator, dishwasher, and microwave. The first-floor primary suite offers a luxurious retreat with a beautifully tiled shower with glass doors, dual vanities, linen closet, and a generous walk-in closet. Upstairs, an open loft overlooks the family room below, providing flexible living space ideal for a home office, reading nook, or media area. Three additional bedrooms and a full bath complete the second level. This exceptional residence also includes approximately 1,100 square feet of walk-out basement space partially completed to drywall, presenting a rare opportunity to customize and finish the area to suit your lifestyle. Imagine a spacious recreation room, home theater, fitness studio, game room, or entertainment space with a wet bar--the possibilities are endless. The lower level also includes a fifth bedroom or home office, a full bath, and ample unfinished storage space. Outdoor living is equally impressive, with both a covered 12' x 14' deck and a 12' x 14' lower-level patio overlooking the private wooded green space, creating the perfect setting for relaxing or entertaining. Experience the perfect blend of comfort and style, schedule your private showing today!
Details
| MLS # | 26023814 |
|---|---|
| Listing Type | For Sale |
| Style | Condominium |
| HOA Dues | $250 |
| Sub-Type | Resale |
| Status | Active |
| Year | 2024 |
| Days On Site | 8 |
| Listing Provided By | RE/MAX Creative Realty | Maggie C Taylor |
Features
| Bed(s) | 4 |
|---|---|
| Bath(s) | 3 Total |
| SQ Feet | 2,300 |
| Garage | 2 |
| Basement | Y |
| Property View | Neighborhood, Trees, Woods |
Interior
| Rooms Total | 16 |
|---|---|
| Cooling | Electric, Heat Pump |
| Heating | Dual Fuel |
| Heating Yes / No | Yes |
| Cooling Yes / No | Yes |
| Interior Features | Breakfast Bar, Ceiling Fan(s), Eat-in Kitchen, Entrance Foyer, Primary Downstairs, Walk-In Closet(s), Wet Bar |
| Window Features | Screens, Skylight(s) |
| Appliances | Dishwasher, Gas Range, Microwave, Refrigerator |
Exterior
| Roof | Composition, Dimensional Style |
|---|---|
| Construction Materials | Vinyl Siding, Brick Veneer |
| Foundation Details | Concrete Perimeter |
Parking
| Garage Yes / No | Yes |
|---|---|
| Attached Garage Yes / No | No |
| Parking Features | Attached Garage, Driveway, Garage Door Opener, Garage Faces Front, Off Street |
Utilities
| Utilities | Electricity Connected, Natural Gas Connected, Sewer Connected, Water Connected |
|---|---|
| Sewer | Public Sewer |
Area Information
| State | KY |
|---|---|
| County | Woodford |
| City | Versailles |
| Zip Code | 40383 |
| Area | 010 Woodford County |
| Subarea | Woodford County |
| Community Name | Sugartree |
| School District | Woodford County |
| Elementary School | Huntertown |
| High School | Woodford Co |
| Listing VS Median (in Sugartree) | |
Price: $509,000 low | high Med: $425,000 sqft: 2,300 low | high Med: 2,067 $ / sqft: $221 low | high Med: $206 On site: 8 low | high Med: 12 | |
Market Activity 40383
Request a showing
Request a showing
Contact
Learn More About This Property

| State | KY |
|---|---|
| County | Woodford |
| City | Versailles |
| Zip Code | 40383 |
| Area | 010 Woodford County |
| Subarea | Woodford County |
| Community Name | Sugartree |
| School District | Woodford County |
| Elementary School | Huntertown |
| High School | Woodford Co |
| Listing VS Median (in Sugartree) | |
Price: $509,000 low | high Med: $425,000 sqft: 2,300 low | high Med: 2,067 $ / sqft: $221 low | high Med: $206 On site: 8 low | high Med: 12 | |

