











Description
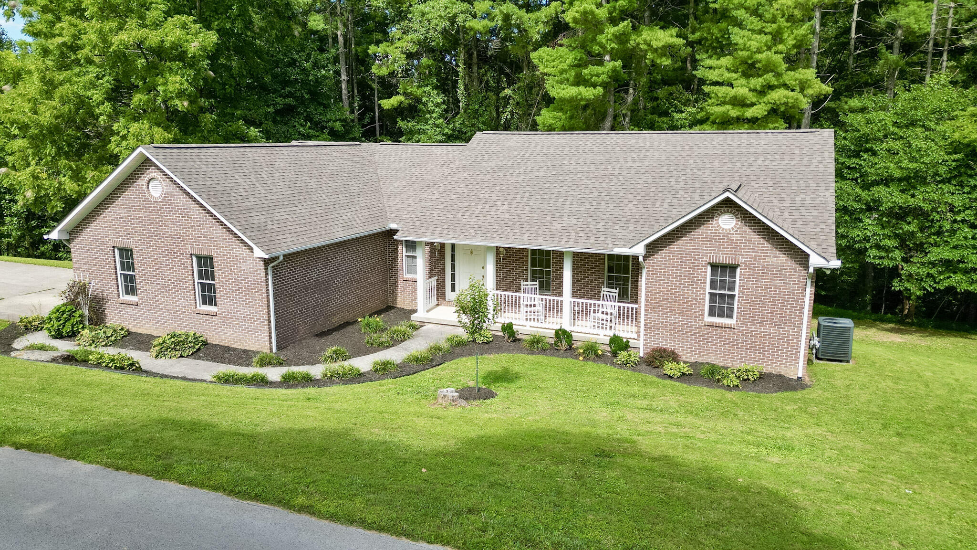
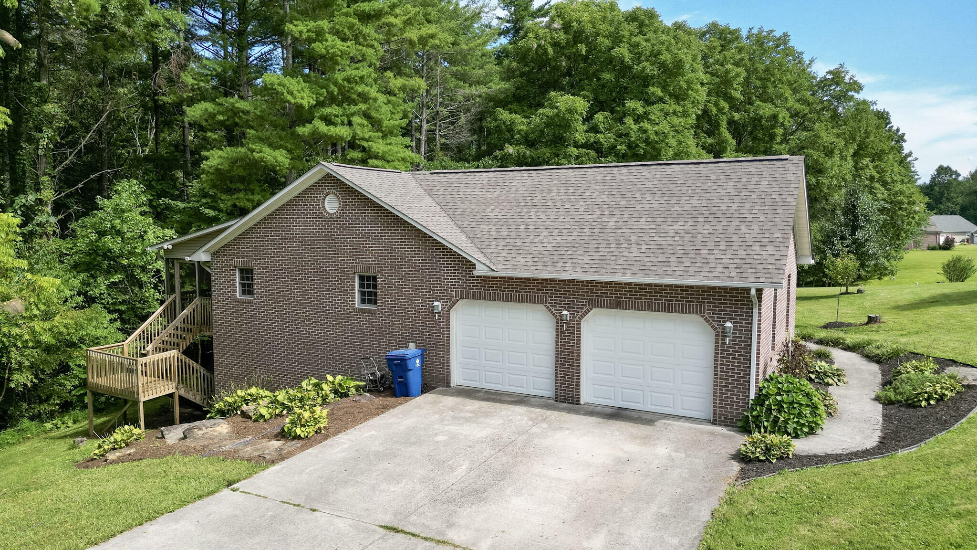
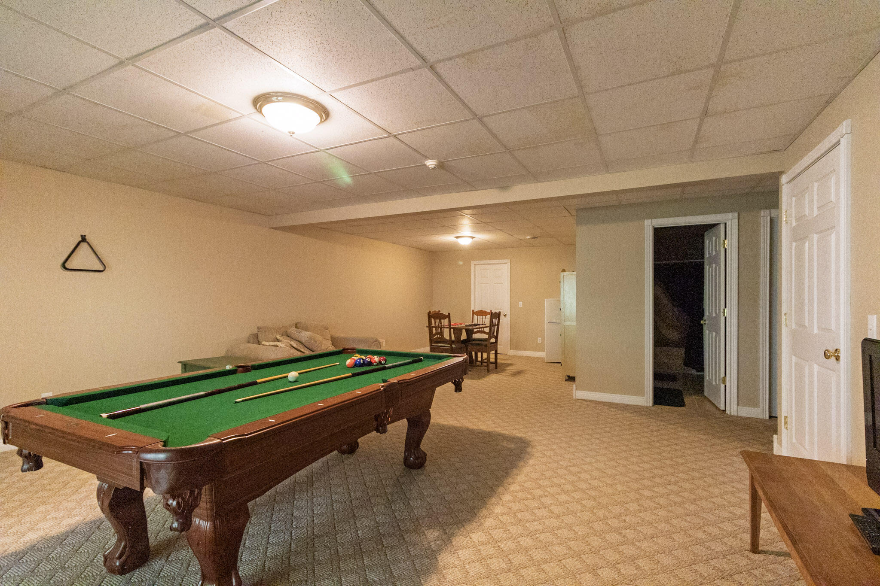
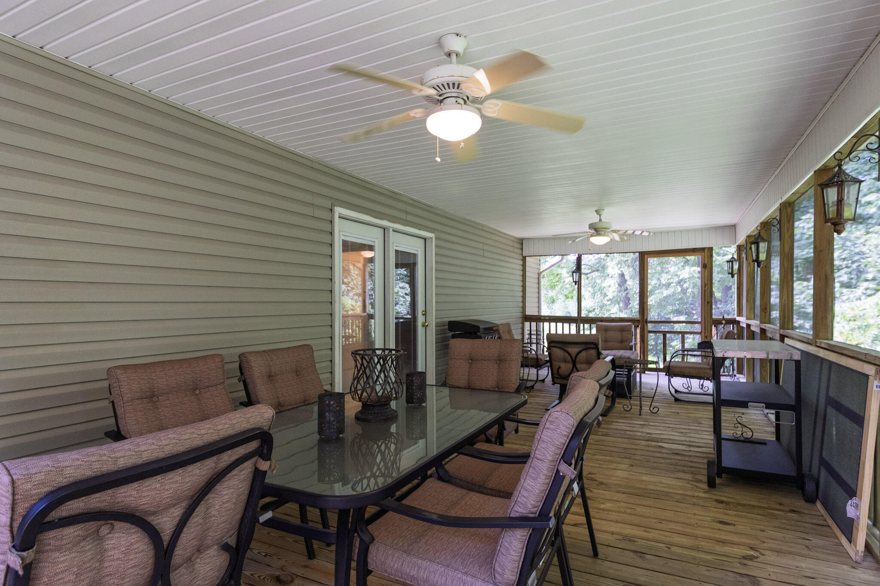
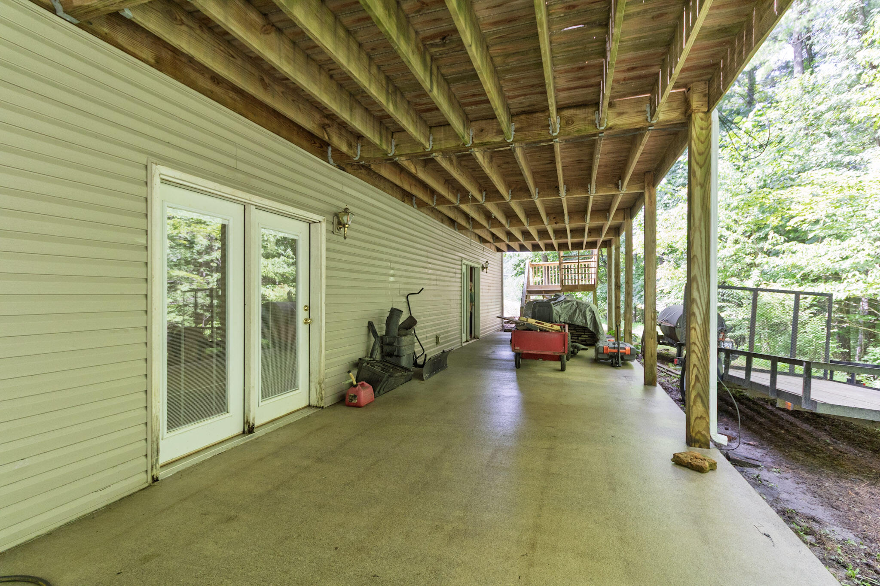
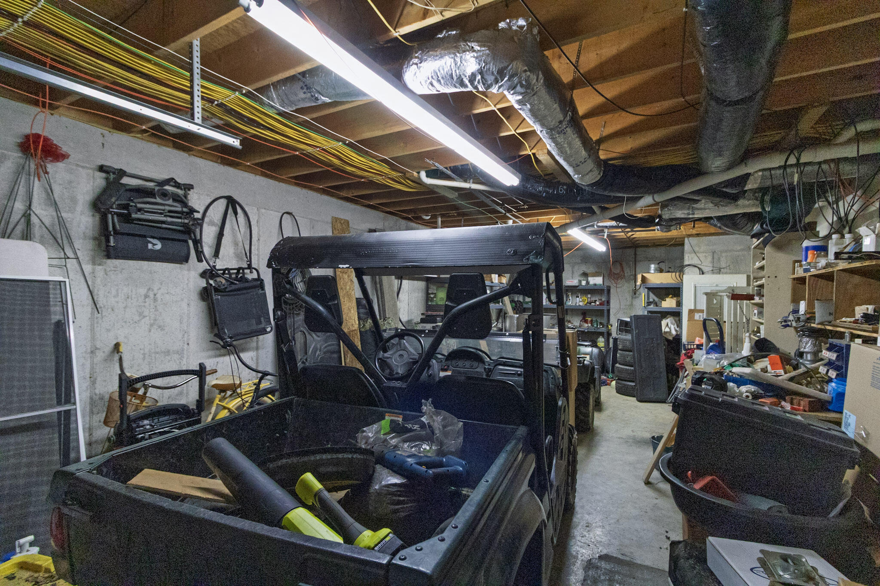
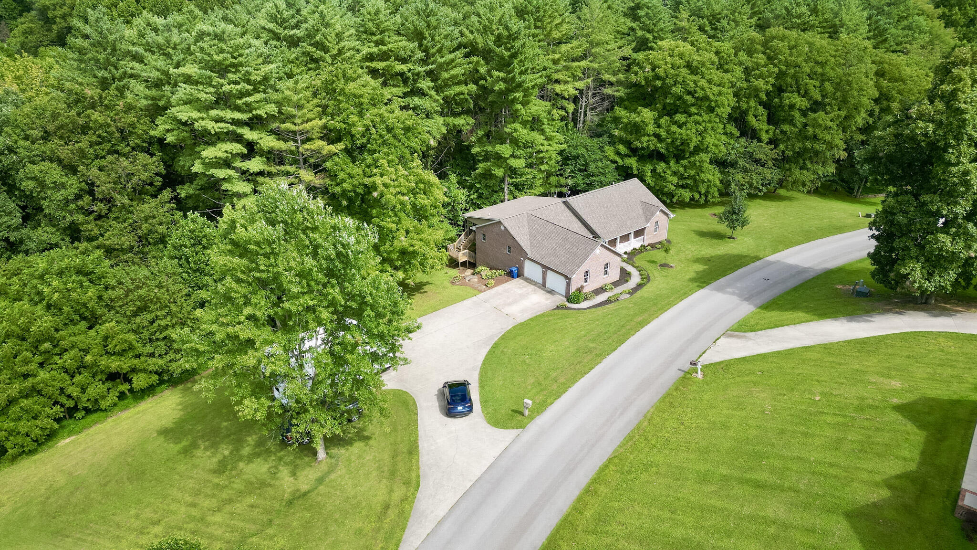
Custom-built by its original owners, this immaculate one-owner home is nestled on a private 2.31-acre wooded lot in the highly desirable Bramblewood Estates subdivision, offering the perfect combination of peaceful country living and the convenience of being just minutes from town. Featuring 3 bedrooms, 3 full baths, and 3,272 finished square feet, this well-maintained home offers spacious living areas designed for both everyday comfort and entertaining. The inviting living room is highlighted by a cozy gas log fireplace, while recent updates include new kitchen appliances, new roof, new HVAC system, and water heater. The thoughtfully designed main level offers 3 spacious bedrooms, 2 full baths, a well-appointed kitchen with an adjoining dining area, a generous utility room, mudroom, walk-in pantry, dedicated home office, and abundant closet space throughout, providing exceptional functionality and storage for everyday living. Step outside to enjoy the large rear deck with a screened-in porch overlooking the beautiful wooded settingan ideal space for relaxing or entertaining guests. The walkout basement offers exceptional versatility with approx. 1372 sq ft finished bonus space, a full bathroom, 16' x 33' garage/workshop, a poured concrete storm shelter, and durable 8-inch poured concrete foundation walls, showcasing the quality construction throughout the home. The basement is also plumbed for future addition of a mini-kitchen. Additional features include an attached 2-car garage, oversized driveway, mature landscaping, and a location in one of the area's most sought-after subdivisions. Homes offering this level of craftsmanship, privacy, and recent updates are a rare find. Schedule your private showing today!
Details
| MLS # | 26021172 |
|---|---|
| Listing Type | For Sale |
| Style | House |
| Sub-Type | Resale |
| Status | Active |
| Year | 2002 |
| Days On Site | 20 |
| Listing Provided By | KY Real Estate Professionals, LLC | Kortlyn A Barrineau |
Features
| Bed(s) | 3 |
|---|---|
| Bath(s) | 3 Total |
| SQ Feet | 3,272 |
| Garage | 2 |
| Basement | Y |
| Story(s) | 2 |
| Acreage | 2.31 |
Interior
| Rooms Total | 13 |
|---|---|
| Cooling | Heat Pump |
| Heating | Electric |
| Heating Yes / No | Yes |
| Cooling Yes / No | Yes |
| Interior Features | Walk-In Closet(s) |
| Appliances | Cooktop, Dishwasher, Double Oven, Microwave, Refrigerator |
Exterior
| Roof | Composition |
|---|---|
| Security Features | Security System Owned |
| Construction Materials | Brick |
| Foundation Details | Block, Concrete Perimeter |
| Lot Features | Many Trees |
Parking
| Garage Yes / No | Yes |
|---|---|
| Attached Garage Yes / No | No |
| Parking Features | Basement, Driveway, Garage Faces Side |
Utilities
| Utilities | Natural Gas Available |
|---|---|
| Sewer | Septic Tank |
Area Information
| State | KY |
|---|---|
| County | Knox |
| City | Corbin |
| Zip Code | 40701 |
| Area | 067 Knox County |
| Subarea | Knox County |
| School District | Knox County |
| Elementary School | Lynn Camp |
| High School | Lynn Camp |
| Listing VS Median (in 40701) | |
Price: $449,550 low | high Med: $239,900 sqft: 3,272 low | high Med: 1,413 $ / sqft: $137 low | high Med: $170 On site: 20 low | high Med: 42.5 | |
Market Activity 40701
Request a showing
Request a showing
Contact
Learn More About This Property

| State | KY |
|---|---|
| County | Knox |
| City | Corbin |
| Zip Code | 40701 |
| Area | 067 Knox County |
| Subarea | Knox County |
| School District | Knox County |
| Elementary School | Lynn Camp |
| High School | Lynn Camp |
| Listing VS Median (in 40701) | |
Price: $449,550 low | high Med: $239,900 sqft: 3,272 low | high Med: 1,413 $ / sqft: $137 low | high Med: $170 On site: 20 low | high Med: 42.5 | |
