 New Listing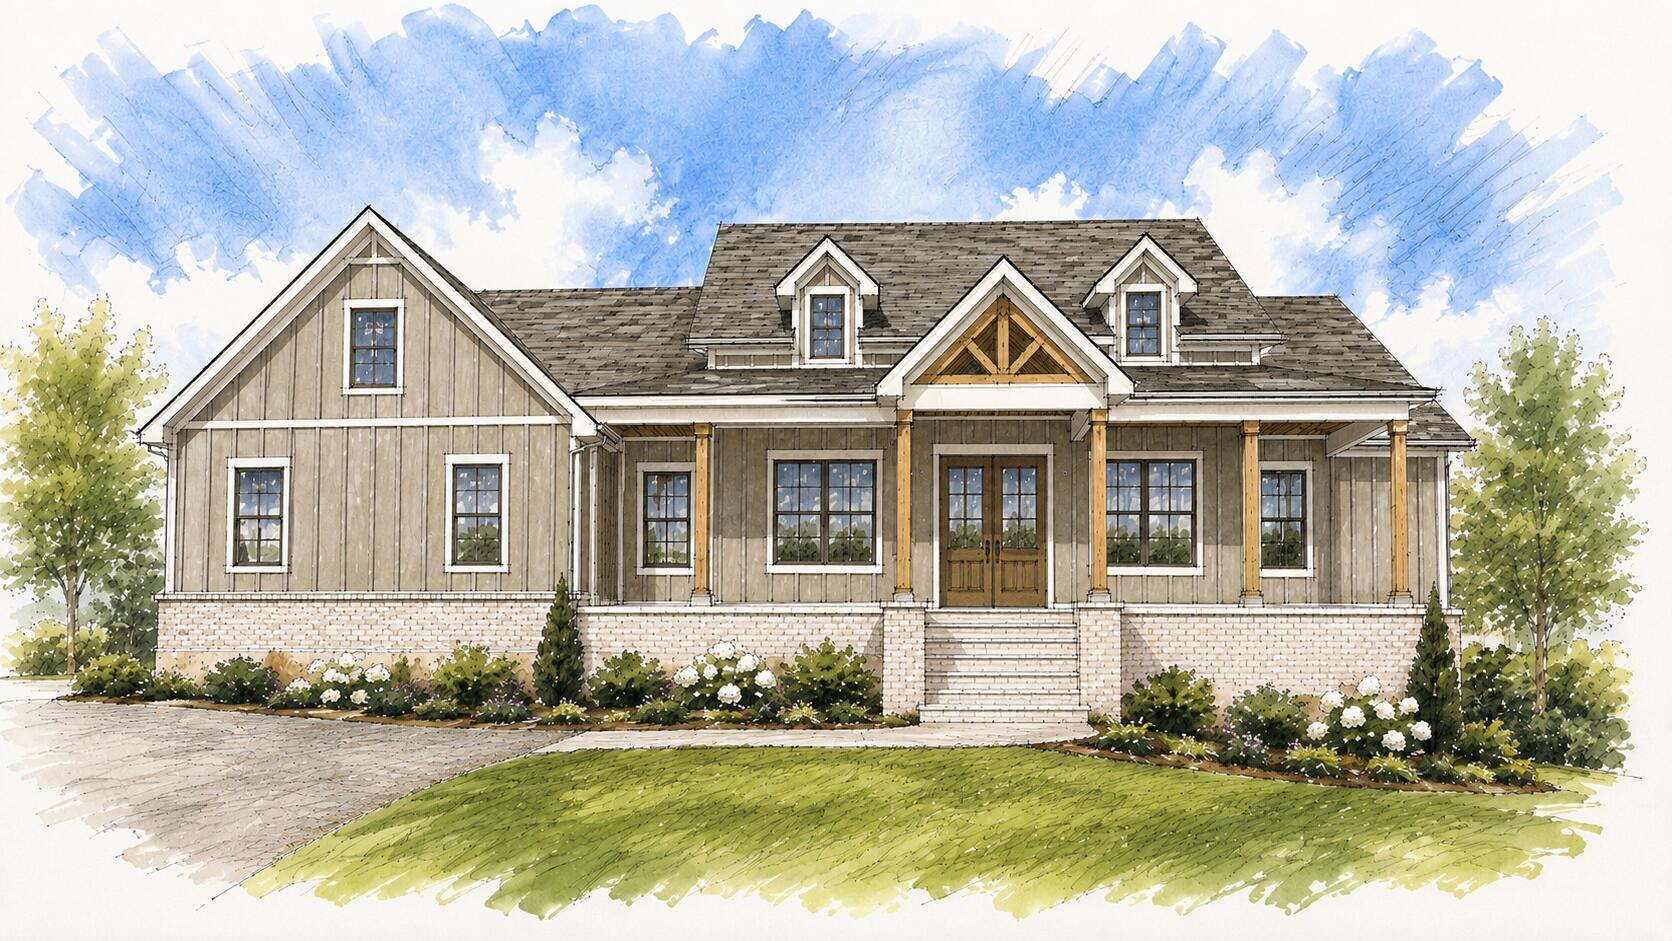

Description
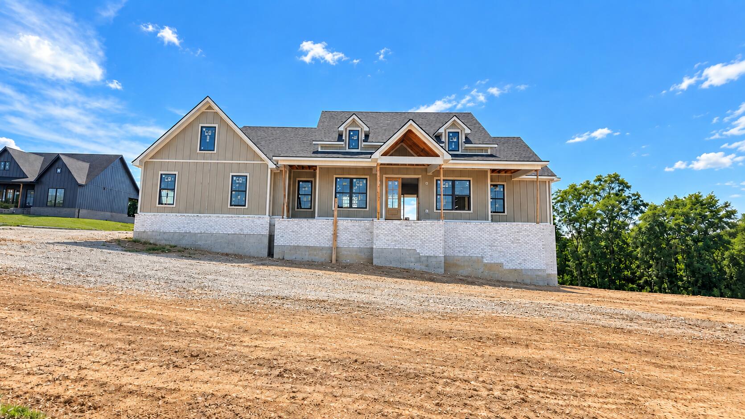
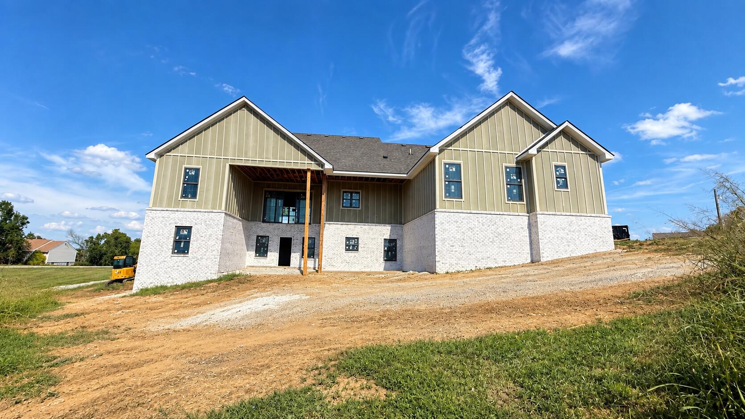
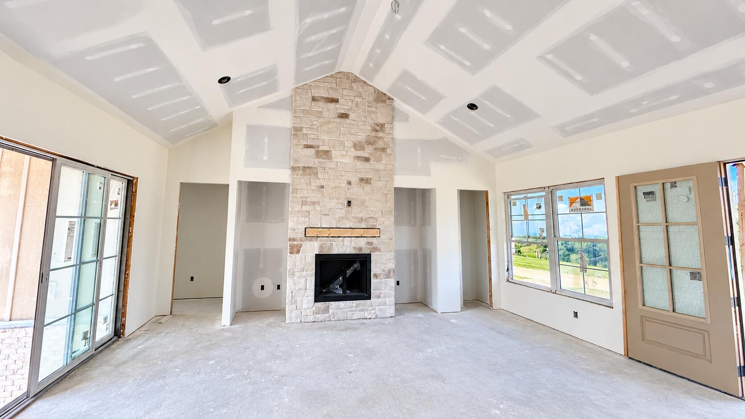
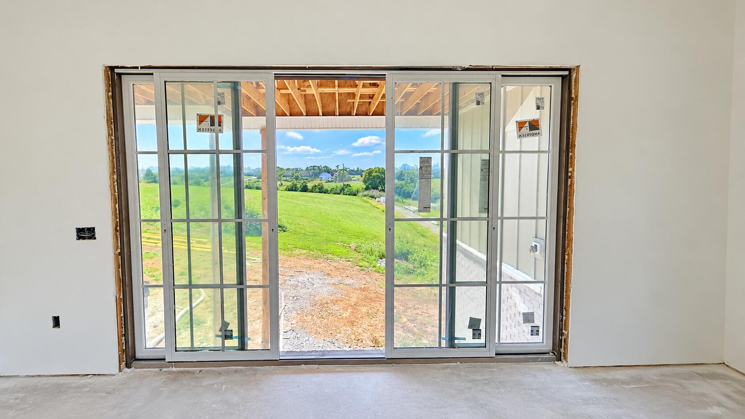
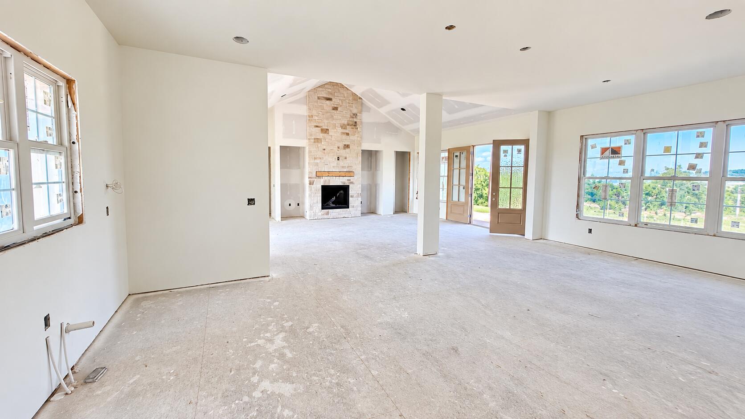
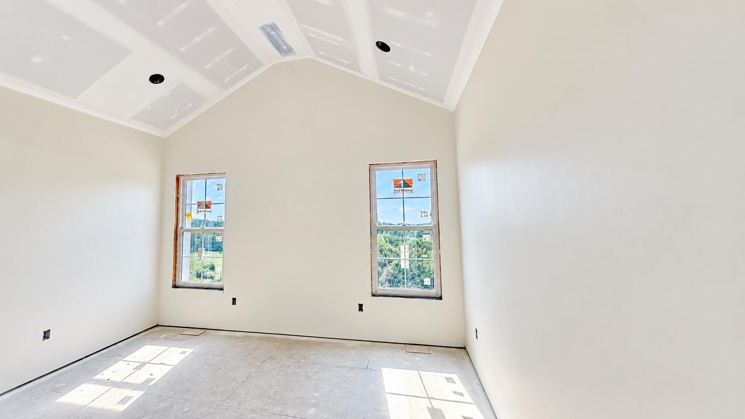
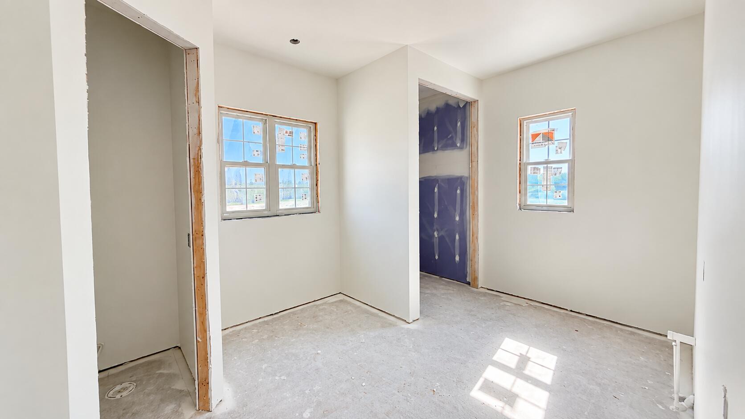
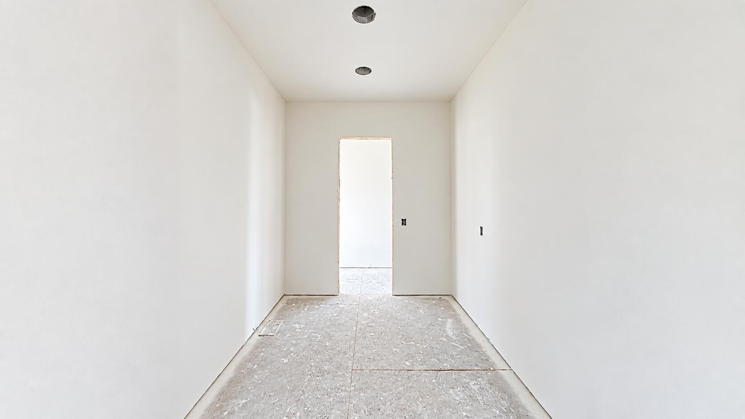
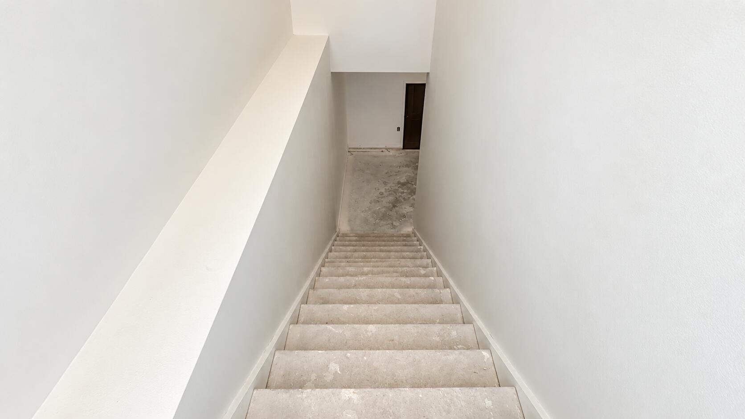
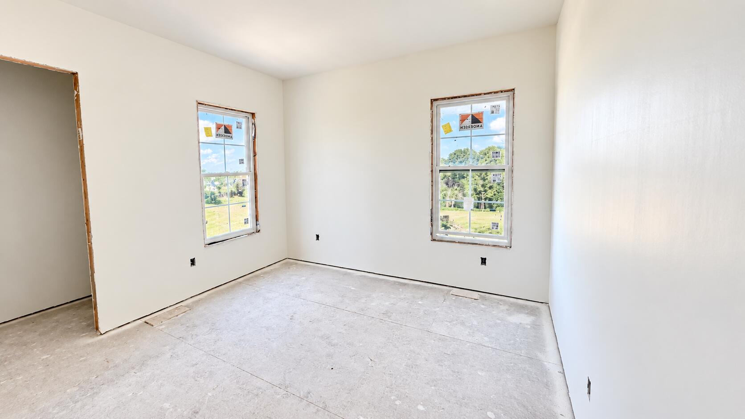
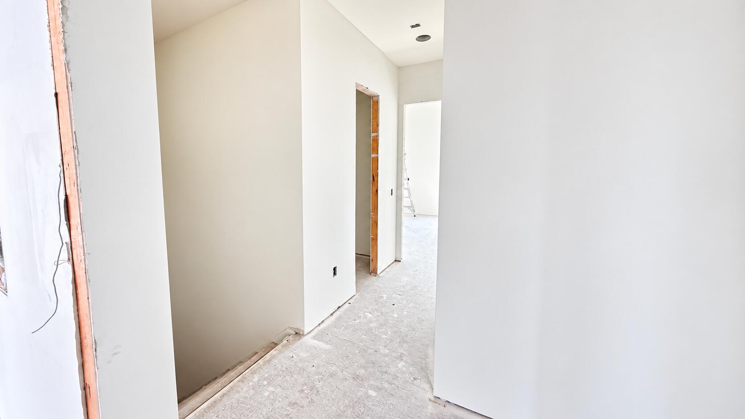
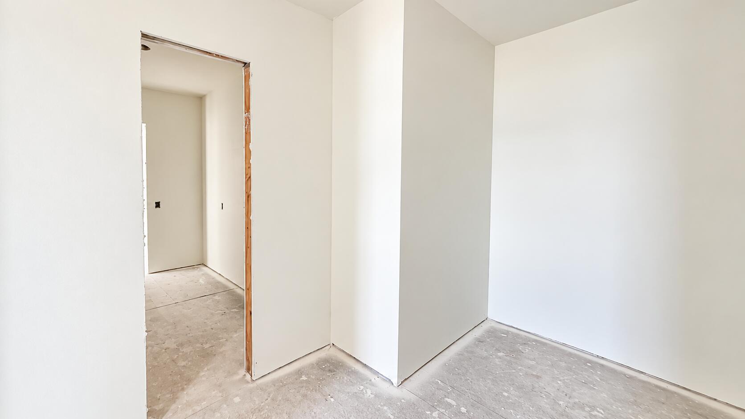
Set on 2.21 peaceful acres, this brand-new Houghton Homes residence offers 4,630 square feet of beautifully designed living space with 5 bedrooms, 3 full and 2 half baths, a desirable ranch-style main level, and a fully finished walkout basement. Thoughtfully designed for both everyday living and entertaining, this home combines an open, light-filled floor plan with elevated finishes, exceptional craftsmanship, and impressive multi-generational flexibility. The main level welcomes you with 10-foot ceilings, 8-foot interior doors, Andersen windows and exterior doors, and luxury wide plank flooring throughout. At the heart of the home, a spacious great room features a vaulted ceiling, propane ceiling height stone fireplace, and custom built-in cabinetry, creating a striking focal point while flowing seamlessly into the kitchen and dining area. Designed for gathering, the kitchen centers around an oversized island offering generous workspace and seating, complemented by upscale Taj Everest quartzite countertops, a stylish tile vertical backsplash, stainless steel appliances, abundant cabinetry including lower cabinet microwave, and a walk-in butlers pantry. The split-bedroom design provides privacy for the primary suite, which is tucked away on one side of the main level and enhanced by a vaulted ceiling. The spacious en-suite features dual vanities, a relaxing soaker tub, tiled walk-in shower, and generous walk-in closet. Two additional bedrooms, a full bathroom, and a convenient powder room complete the main-level bedroom arrangement. The fully finished walkout basement adds an impressive 2,315 square feet of living space and was thoughtfully designed with multi-generational living and entertaining in mind. Functioning almost as a second residence, the lower level features a kitchenette with same level of quality finishes as the primary kitchen, its own laundry area, two additional bedrooms, a full bathroom and generous living and recreation space. A dedicated theater room creates the perfect setting for movie nights, games, and entertaining, while direct walkout access leads to a lower-level patio and the surrounding acreage. Outdoor living is equally impressive with expansive covered front and rear porches overlooking the property. Stamped concrete, cedar posts, and stained tongue-and-groove pine ceilings bring warmth and architectural character to the outdoor spaces, while aluminum balusters provide a polished finish to the rear porch. The exterior pairs HardiePlank siding with brick detailing for a timeless, upscale finish, while the side-entry two-car garage keeps the front elevation clean and welcoming. With Andersen windows and doors, high-end countertops throughout wet areas, quality custom finishes, expansive covered outdoor living, and more than 4,600 finished square feet, this Houghton Homes new construction delivers the craftsmanship of a custom home with a floor plan designed to adapt beautifully to the way you live. Estimated completion November/December 2026. Professional photography and a 3D walkthrough will be provided upon completion, with progress photos updated throughout construction. Rendered floor plans and elevation images are provided for illustrative purposes only and may not represent the final design exactly. Plans, elevations, finishes, materials, and other features are subject to change during construction.
Details
| MLS # | 26024331 |
|---|---|
| Listing Type | For Sale |
| Style | House |
| Sub-Type | Resale |
| Status | Active |
| Year | 2026 |
| Days On Site | 5 |
| Listing Provided By | Keller Williams Commonwealth | Ashley Spencer |
Features
| Bed(s) | 5 |
|---|---|
| Bath(s) | 5 Total |
| SQ Feet | 4,630 |
| Garage | 2 |
| Basement | Y |
| Story(s) | 1 |
| Acreage | 2.21 |
| Property View | Neighborhood |
Interior
| Rooms Total | 2 |
|---|---|
| Cooling | Central Air, Electric |
| Heating | Electric |
| Heating Yes / No | Yes |
| Cooling Yes / No | Yes |
| Interior Features | Ceiling Fan(s), Eat-in Kitchen, Entrance Foyer, In-Law Floorplan, Primary Downstairs, Walk-In Closet(s) |
| Window Features | Insulated Windows, Screens |
| Appliances | Dishwasher, Microwave, Range, Refrigerator |
Exterior
| Roof | Dimensional Style, Shingle |
|---|---|
| Construction Materials | Brick, Hardi Plank Type |
| Foundation Details | Concrete Perimeter |
| Lot Features | Few Trees, Landscaped |
Parking
| Garage Yes / No | Yes |
|---|---|
| Attached Garage Yes / No | No |
| Parking Features | Attached Garage, Garage Faces Side |
Utilities
| Sewer | Septic Tank |
|---|
Area Information
| State | KY |
|---|---|
| County | Madison |
| City | Richmond |
| Zip Code | 40475 |
| Area | 008 Madison County |
| Subarea | Madison County |
| Community Name | Walnut Grove |
| School District | Madison County |
| Elementary School | Boonesborough |
| High School | Madison Central |
| Listing VS Median (in Walnut Grove) | |
Price: $829,900 low | high Med: $679,900 sqft: 4,630 low | high Med: 2,405 $ / sqft: $179 low | high Med: $283 On site: 5 low | high Med: 5 | |
Market Activity 40475
Request a showing
Request a showing
Contact
Learn More About This Property

| State | KY |
|---|---|
| County | Madison |
| City | Richmond |
| Zip Code | 40475 |
| Area | 008 Madison County |
| Subarea | Madison County |
| Community Name | Walnut Grove |
| School District | Madison County |
| Elementary School | Boonesborough |
| High School | Madison Central |
| Listing VS Median (in Walnut Grove) | |
Price: $829,900 low | high Med: $679,900 sqft: 4,630 low | high Med: 2,405 $ / sqft: $179 low | high Med: $283 On site: 5 low | high Med: 5 | |


