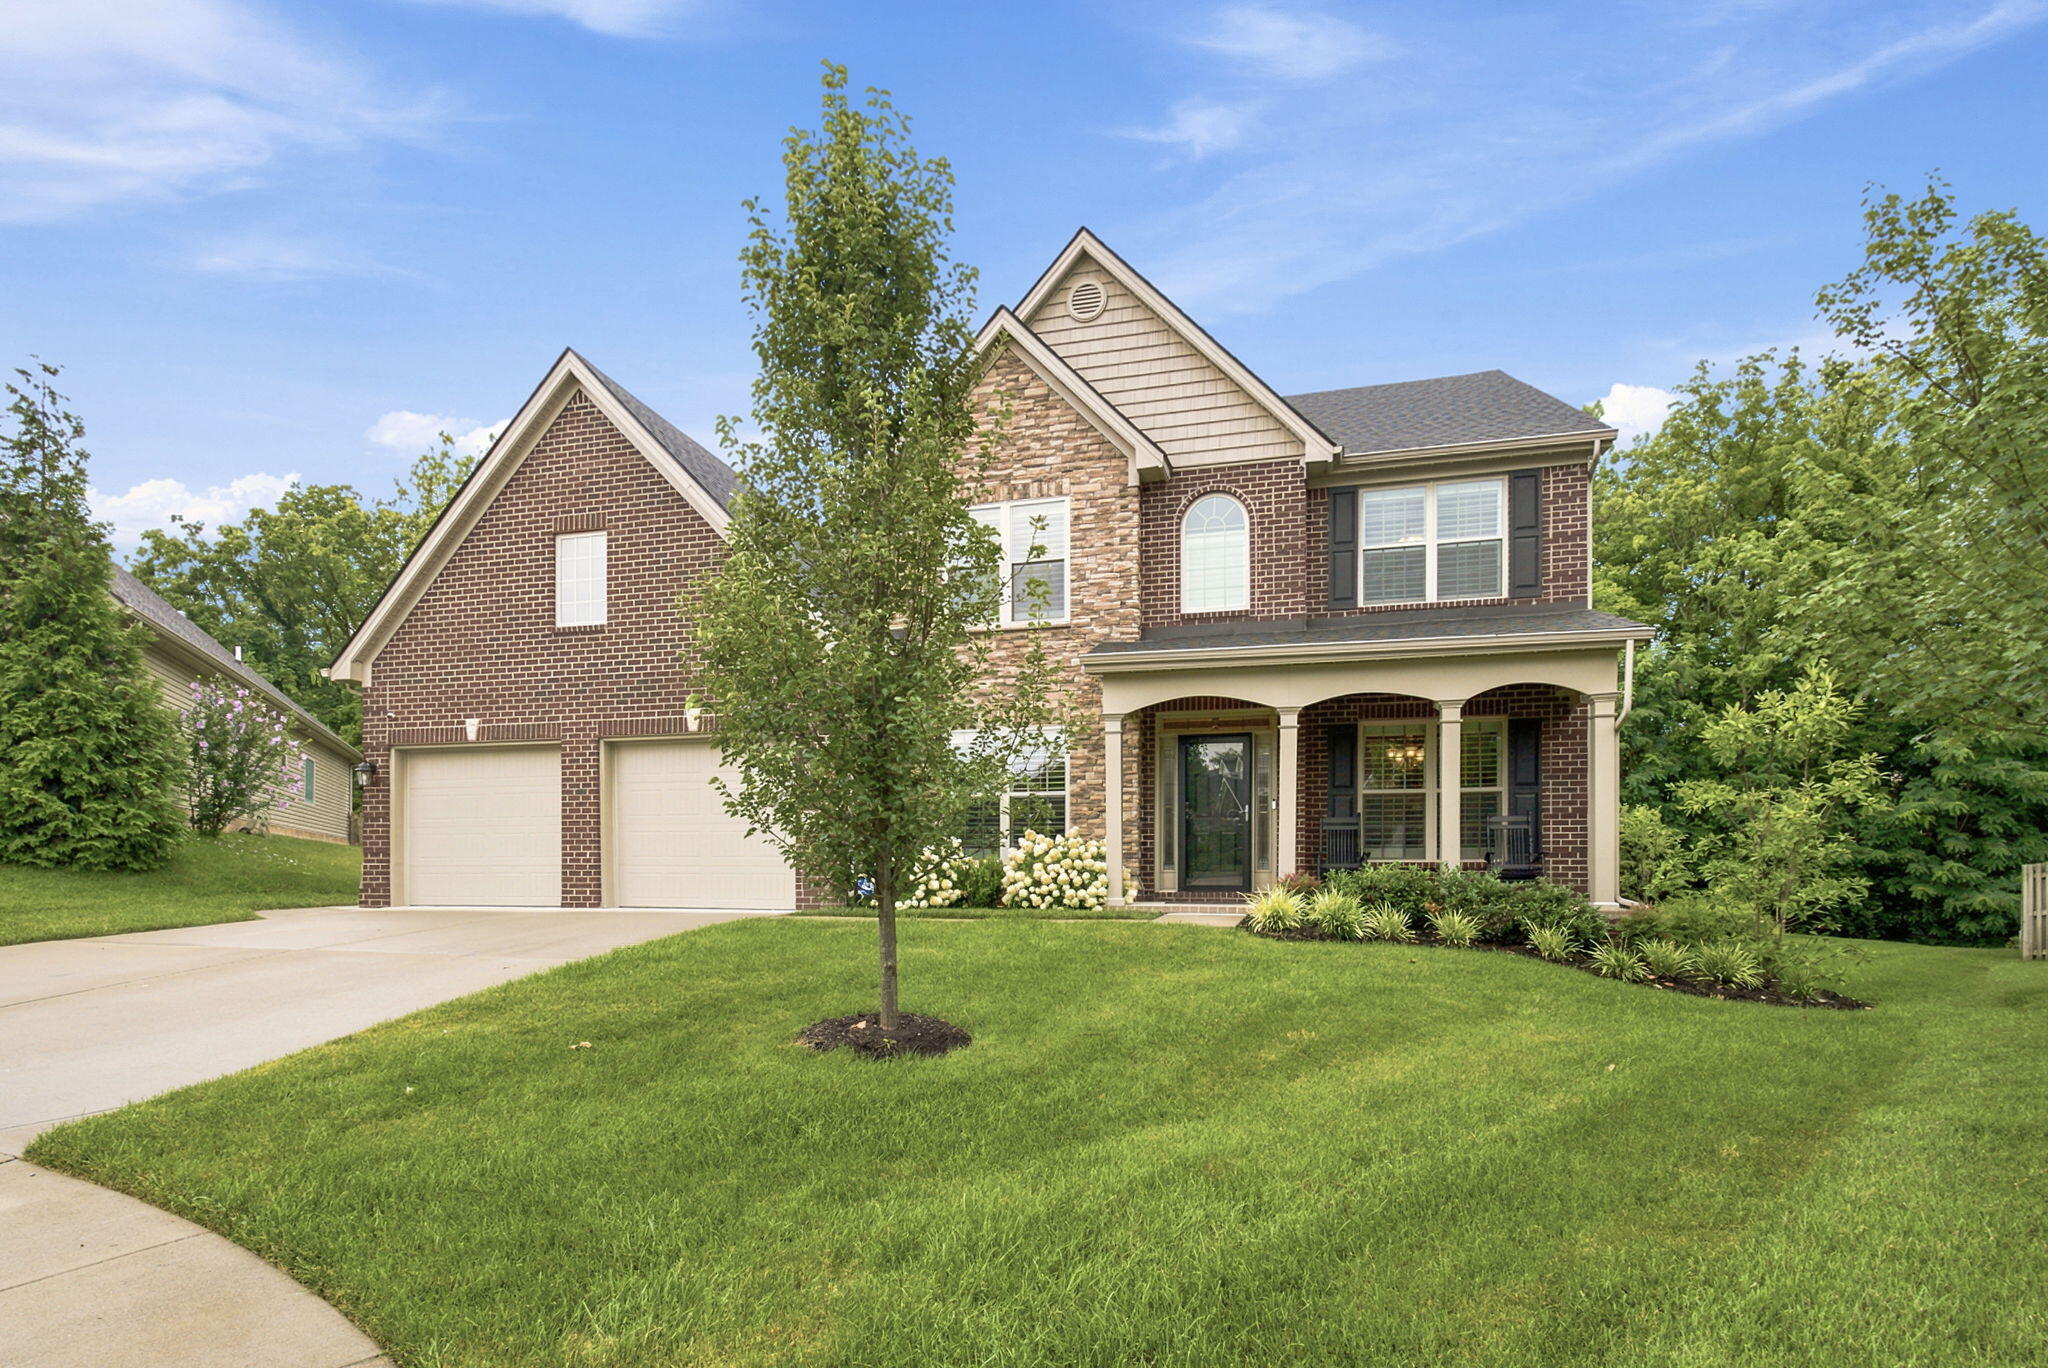
1955 Cattle Path,Lexington, KY 40509
Lexington, KY 40509




Description
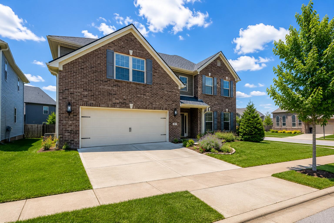
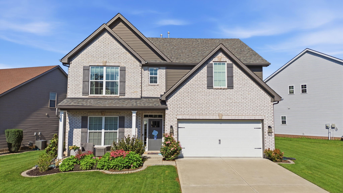
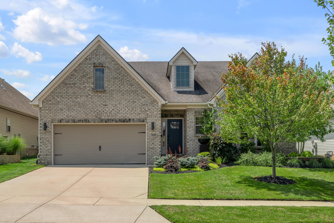
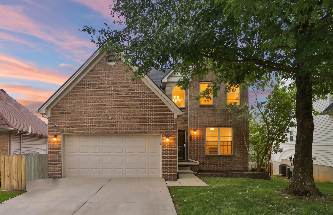
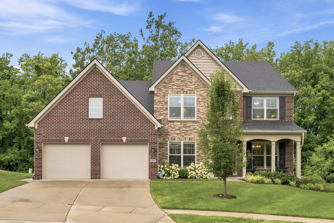
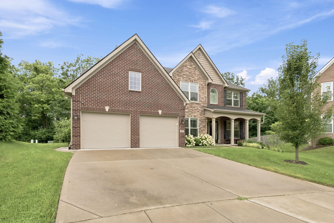
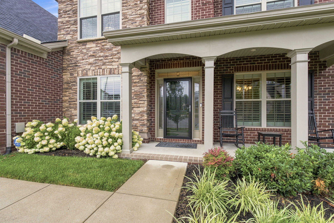
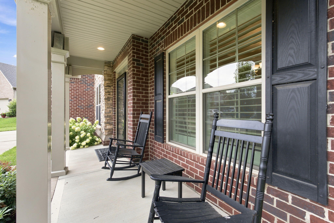
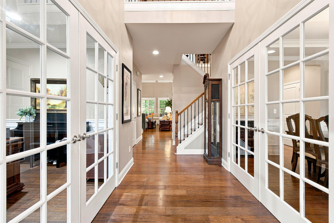
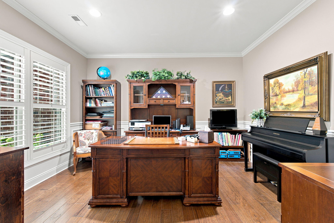
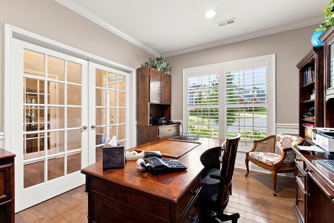
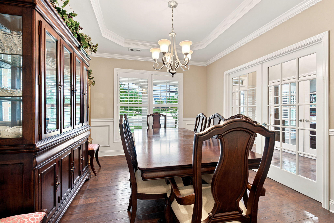
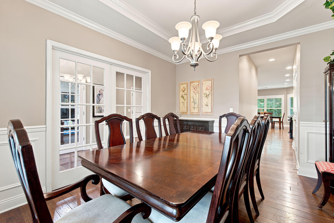
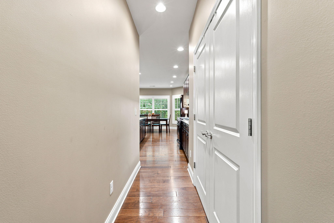
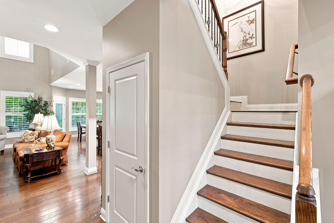
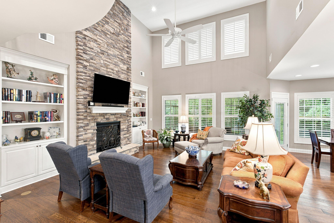
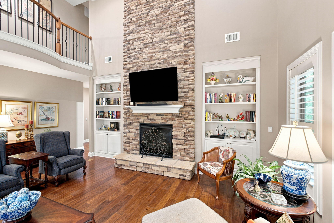
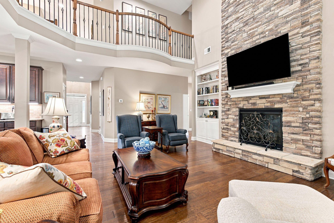
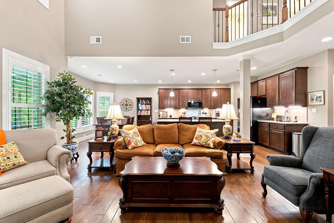
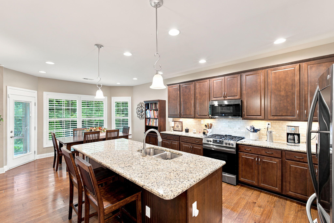
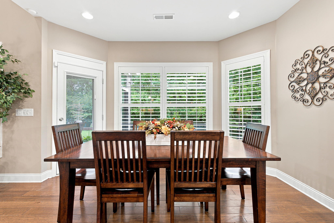
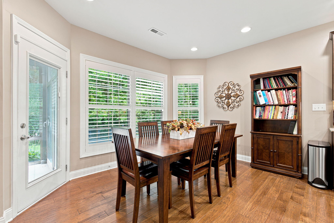
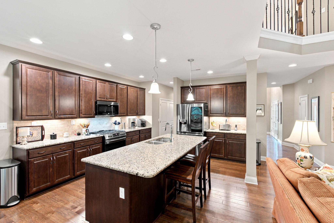
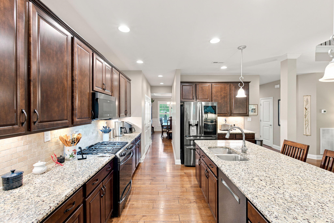
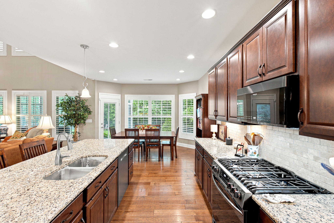
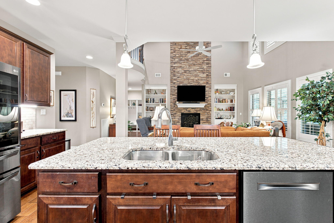
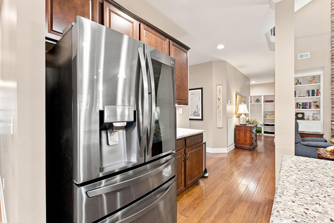
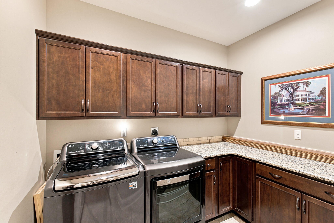
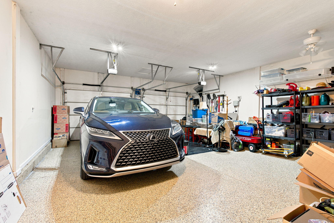
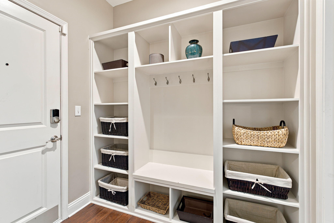
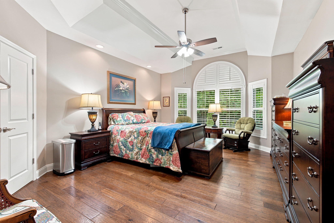
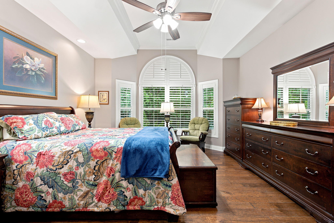
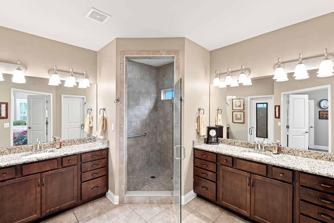
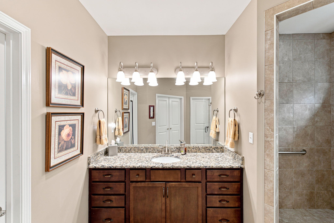
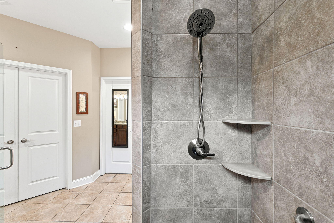
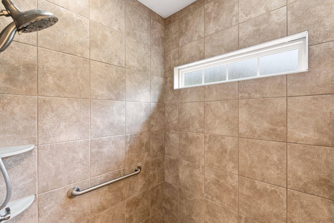
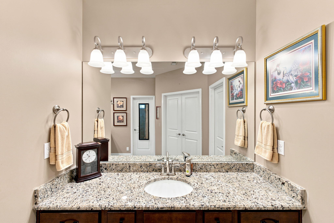
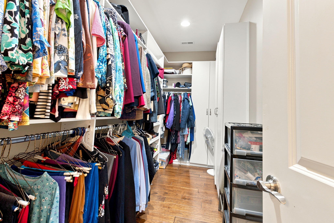
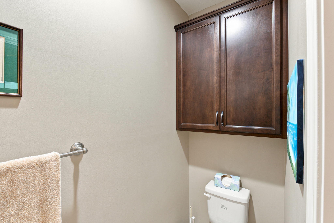
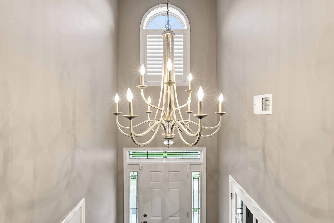
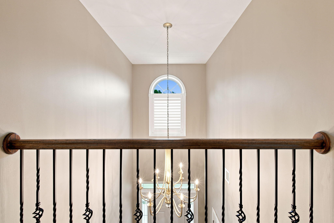
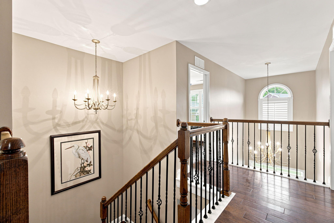
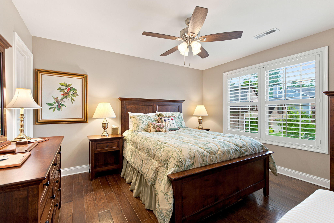
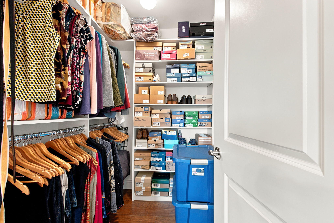
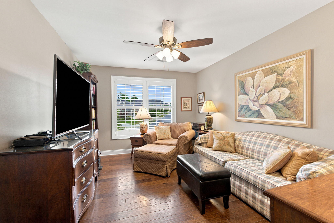
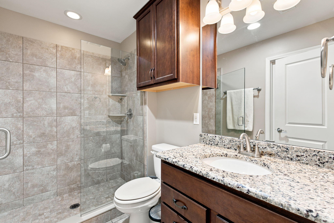
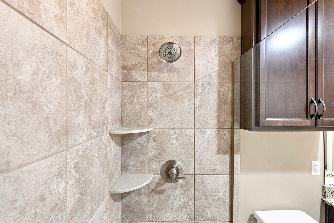
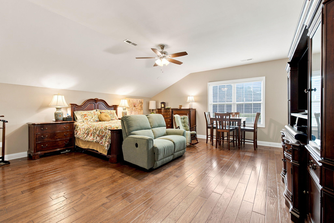
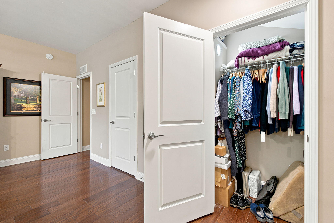
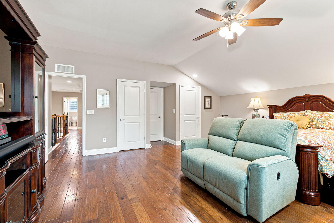
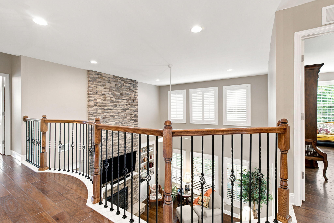
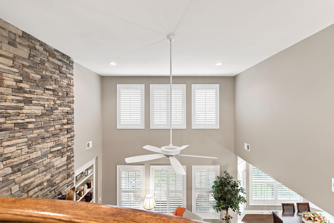
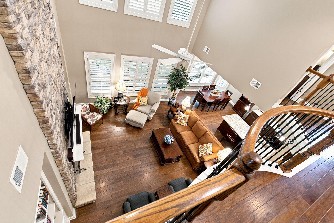
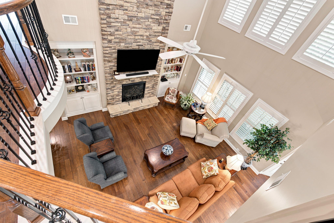
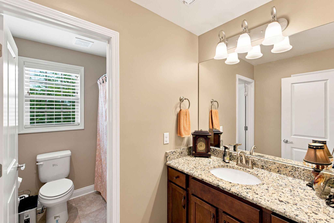
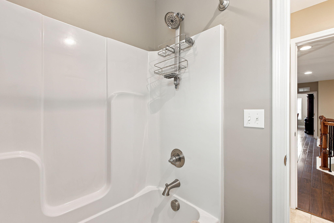
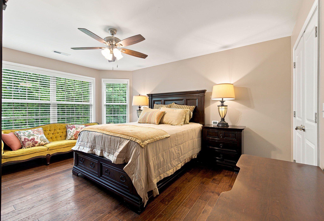
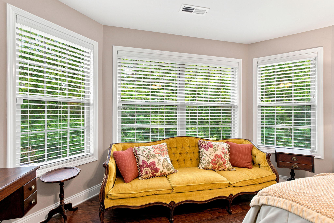
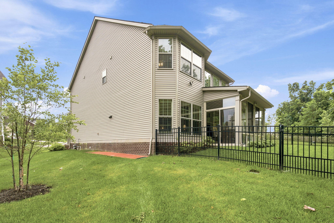
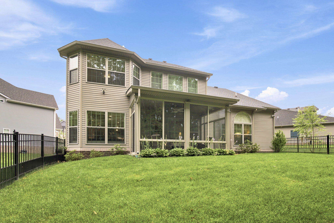
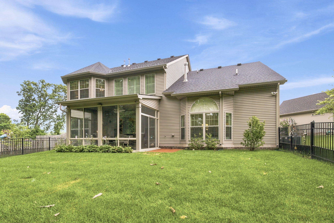
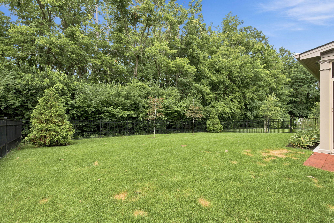
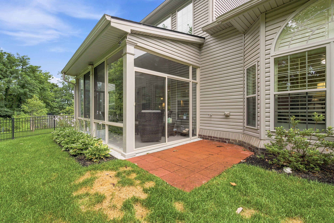
Exceptional space, thoughtful design, and extensive upgrades come together in this beautifully maintained home, built in 2020 and priced below a recent appraisal. Offering 5 bedrooms and 3.5 bathrooms, the thoughtfully designed floor plan features a formal dining room, a versatile living room that also makes an ideal home office, and a spacious primary suite on the main floor. The kitchen is complete with granite countertops and a large pantry, while the laundry room offers added cabinetry for extra storage. Just inside the home from the garage entry, you'll find a convenient drop zone to help keep everyday essentials organized. Front-facing plantation shutters, custom closet systems, and quality finishes throughout add both style and everyday functionality. The enclosed back porch features ceiling fans and durable epoxy flooring, creating a comfortable space to relax or entertain throughout the year. The backyard is partially enclosed with a wrought-iron fence, offering both openness and definition to the outdoor space. The oversized garage includes a 4-foot extension and epoxy flooring, providing ample room for storage, hobbies, or larger vehicles. Additional highlights include a whole-house Generac generator, sprinkler system, and security system. With its thoughtful upgrades, versatile layout, and exceptional value, this home is ready to welcome its next owners.
Details
| MLS # | 26017410 |
|---|---|
| Listing Type | For Sale |
| Style | House |
| HOA Dues | $200 |
| Sub-Type | Resale |
| Status | Contingent |
| Year | 2020 |
| Days On Site | 46 |
| Listing Provided By | Berkshire Hathaway HomeServices Foster Realtors | Erin Holley |
Features
| Bed(s) | 5 |
|---|---|
| Bath(s) | 4 Total |
| SQ Feet | 3,322 |
| Garage | 2 |
| Story(s) | 2 |
| Acreage | 0.30 |
| Property View | Neighborhood, Trees, Woods |
Interior
| Rooms Total | 14 |
|---|---|
| Cooling | Central Air, Zoned |
| Heating | Forced Air, Natural Gas |
| Heating Yes / No | Yes |
| Cooling Yes / No | Yes |
| Interior Features | Ceiling Fan(s), Primary Downstairs, Walk-In Closet(s) |
| Window Features | Blinds, Window Treatments |
| Appliances | Dishwasher, Disposal, Microwave, Range, Refrigerator |
Exterior
| Roof | Dimensional Style, Shingle |
|---|---|
| Construction Materials | Stone, Vinyl Siding, Brick Veneer |
| Foundation Details | Slab |
| Lot Features | Landscaped |
| Fencing | Partial, Other |
Parking
| Garage Yes / No | Yes |
|---|---|
| Attached Garage Yes / No | No |
| Parking Features | Attached Garage, Garage Door Opener, Garage Faces Front |
Utilities
| Utilities | Electricity Connected, Natural Gas Connected, Water Connected |
|---|---|
| Sewer | Public Sewer |
Area Information
| State | KY |
|---|---|
| County | Fayette |
| City | Lexington |
| Zip Code | 40509 |
| Area | 002 Fayette County NE |
| Subarea | Fayette County NE |
| Community Name | Bryant Oak Place |
| School District | Fayette County |
| Elementary School | Garrett Morgan |
| High School | Frederick Douglass |
| Listing VS Median (in Bryant Oak Place) | |
Price: $624,900 low | high Med: $519,900 sqft: 3,322 low | high Med: 2,016 $ / sqft: $188 low | high Med: $258 On site: 46 low | high Med: 12 | |
Market Activity 40509
Request a showing
Request a showing
Contact
Learn More About This Property

| State | KY |
|---|---|
| County | Fayette |
| City | Lexington |
| Zip Code | 40509 |
| Area | 002 Fayette County NE |
| Subarea | Fayette County NE |
| Community Name | Bryant Oak Place |
| School District | Fayette County |
| Elementary School | Garrett Morgan |
| High School | Frederick Douglass |
| Listing VS Median (in Bryant Oak Place) | |
Price: $624,900 low | high Med: $519,900 sqft: 3,322 low | high Med: 2,016 $ / sqft: $188 low | high Med: $258 On site: 46 low | high Med: 12 | |