
1830 Jacks Creek Pike,Lexington, KY 40515
Lexington, KY 40515






























Description
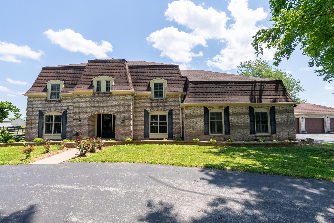
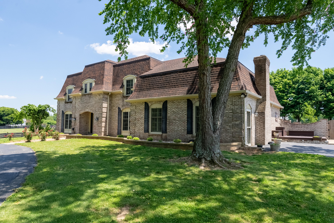
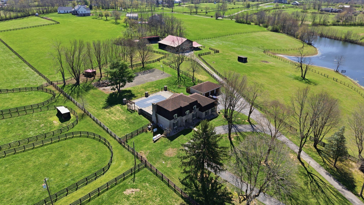
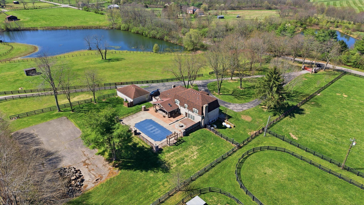
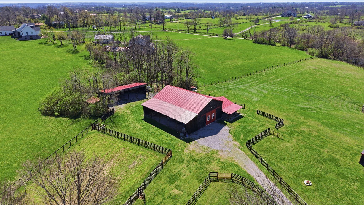
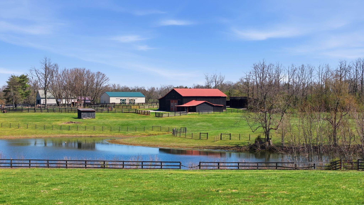
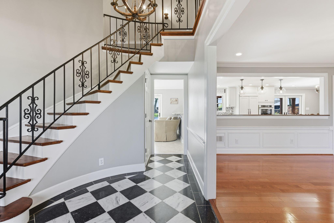
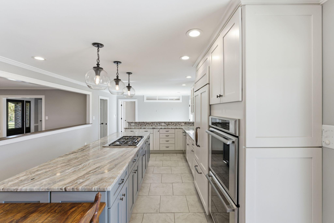
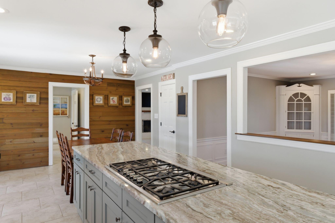
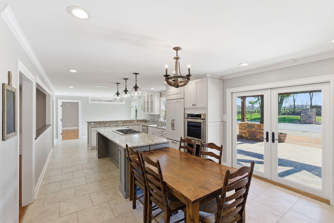
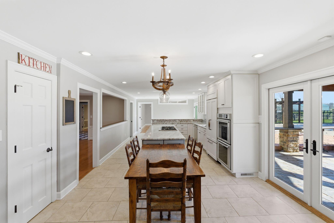
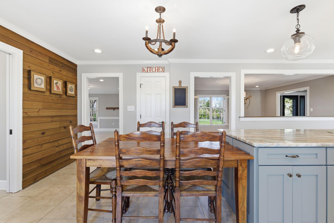
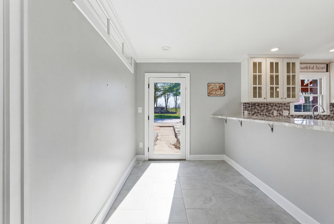
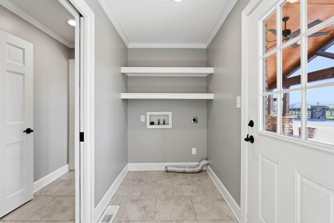
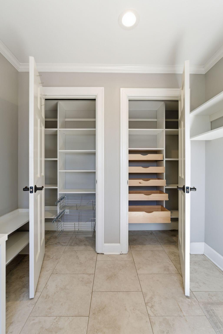
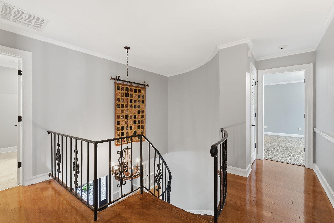
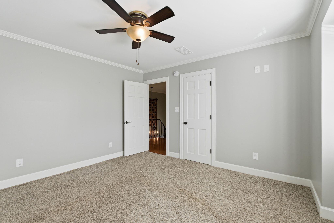
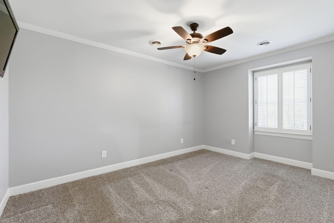
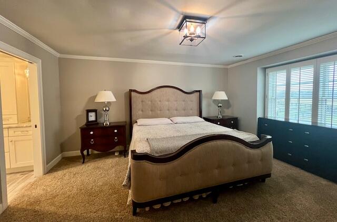
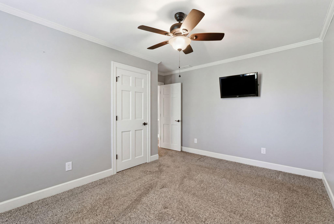
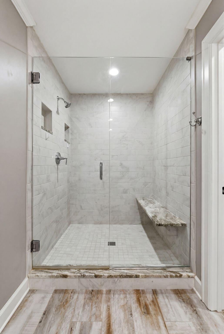
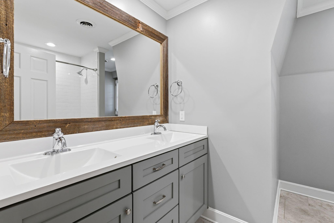
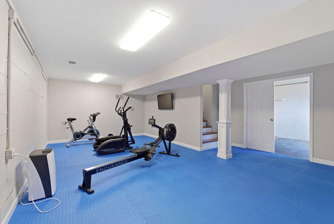
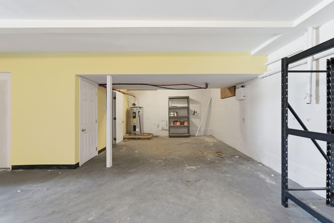
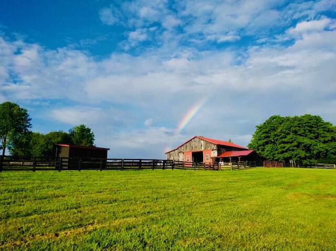
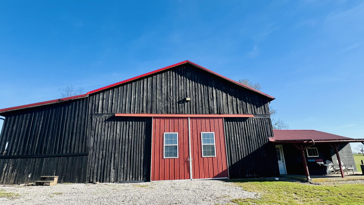
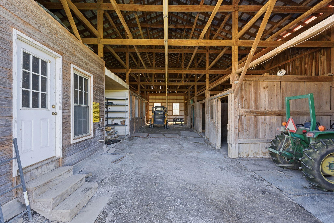
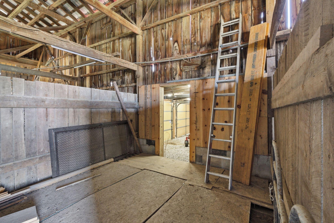
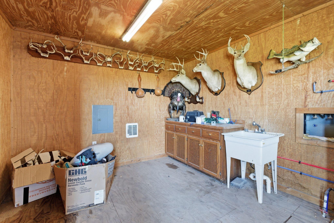
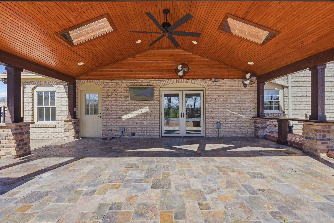
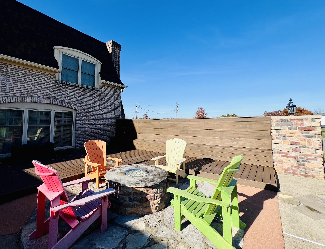
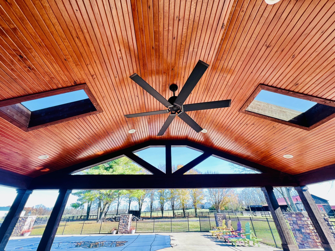
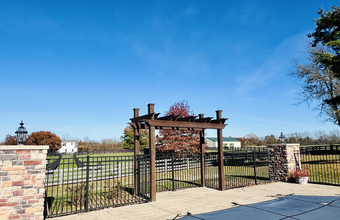
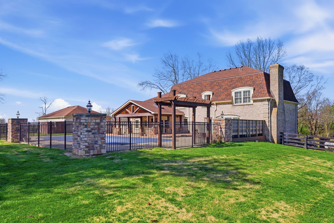
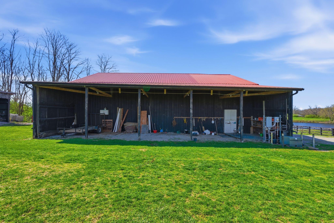
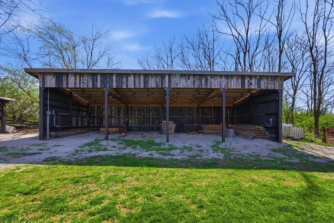
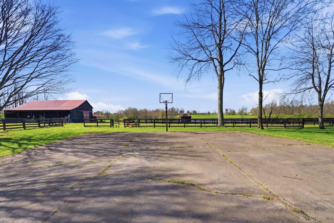
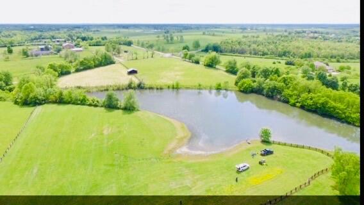
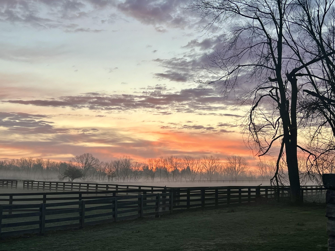
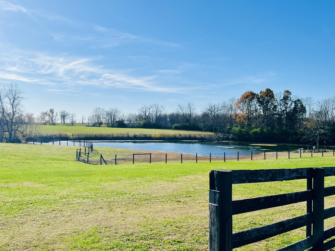
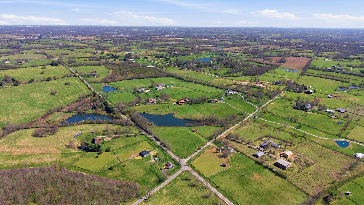
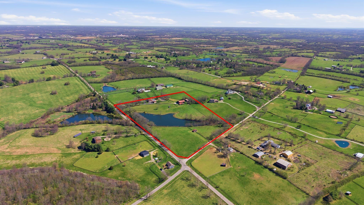
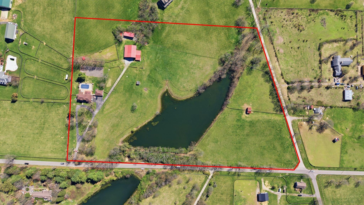
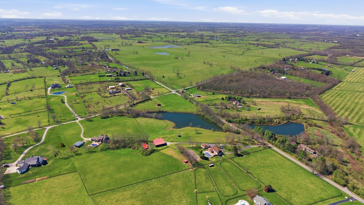
Location, location, locationcentrally located with easy access to I-75, shopping, restaurants, and downtown. 15.1 ± acre mini farm featuring a 2.5-acre stocked pond, gunite pool, and a five-bent tobacco barn converted into a six-stall horse barn (with hot/cold water supply, heated office, and tack room). 3,607 sq ft home built in 1953 and fully remodeled in 2016 with all-new electrical, plumbing, roof, appliances, and fixtures. Offers 4 bedrooms and 3 full baths (one bedroom converted to a large primary walk-in closet; easily converted back). Large, detached 3-car garage with updated Raynor garage doors. Primary bathroom features a large marble-tiled walk-in shower, wood tile flooring, double vanity, and infrared sauna. Expansive open kitchen with Sub-Zero refrigerator, Thermador gas range with double ovens, and large island with quartzite countertop. Oversized living room with custom barnwood built-in, wainscoting/shiplap, and adjacent storage room. Large first-floor laundry room with custom-designed double pantry closets. Generac whole-house generator. Unfinished basement with abundant storage space and gym/recreational area. Additional renovations in 2018 include a newly added automatic front entry gate with keypad and posts, as well as a Colorado-style outdoor patio with Trex decking and stone tiling. Property features V-mesh and four-board horse fencing throughout, along with multiple run-in sheds and equipment/livestock barns.
Details
| MLS # | 26006673 |
|---|---|
| Listing Type | For Sale |
| Style | House |
| Sub-Type | Resale |
| Status | Active |
| Year | 1973 |
| Days On Site | 160 |
| Listing Provided By | Bluegrass Sotheby's International Realty | Amber E Siegelman |
Features
| Bed(s) | 4 |
|---|---|
| Bath(s) | 3 Total |
| SQ Feet | 4,307 |
| Garage | 3 |
| Basement | Y |
| Pool | Yes |
| Story(s) | 2 |
| Acreage | 15.10 |
| Water Front | Yes |
| Property View | Farm, Trees, Woods |
Interior
| Rooms Total | 11 |
|---|---|
| Cooling | Electric, Heat Pump |
| Heating | Electric, Heat Pump |
| Heating Yes / No | Yes |
| Cooling Yes / No | Yes |
| Interior Features | Breakfast Bar, Ceiling Fan(s), Eat-in Kitchen, Entrance Foyer, Walk-In Closet(s) |
| Appliances | Dishwasher, Disposal, Double Oven, Gas Range, Microwave |
Exterior
| Exterior Features | Basketball Court, Fire Pit, Garden |
|---|---|
| Roof | Dimensional Style |
| Construction Materials | Wood Siding, Brick Veneer |
| Foundation Details | Block |
| Lot Features | Few Trees, Landscaped, Many Trees, Secluded |
| Fencing | Wood |
Parking
| Garage Yes / No | Yes |
|---|---|
| Attached Garage Yes / No | No |
| Parking Features | Detached Garage, Garage Door Opener |
Utilities
| Utilities | Electricity Connected, Natural Gas Available, Propane Connected, Sewer Connected |
|---|---|
| Sewer | Septic Tank |
Area Information
| State | KY |
|---|---|
| County | Fayette |
| City | Lexington |
| Zip Code | 40515 |
| Area | 003 Fayette County SE |
| Subarea | Fayette County SE |
| Community Name | Rural |
| School District | Fayette County |
| Elementary School | Squires |
| High School | Henry Clay |
| Listing VS Median (in Rural) | |
Price: $1,755,000 low | high Med: $295,000 sqft: 4,307 low | high Med: 1,888 $ / sqft: $407 low | high Med: $201 On site: 160 low | high Med: 109.5 | |
Market Activity 40515
Request a showing
Request a showing
Contact
Learn More About This Property

| State | KY |
|---|---|
| County | Fayette |
| City | Lexington |
| Zip Code | 40515 |
| Area | 003 Fayette County SE |
| Subarea | Fayette County SE |
| Community Name | Rural |
| School District | Fayette County |
| Elementary School | Squires |
| High School | Henry Clay |
| Listing VS Median (in Rural) | |
Price: $1,755,000 low | high Med: $295,000 sqft: 4,307 low | high Med: 1,888 $ / sqft: $407 low | high Med: $201 On site: 160 low | high Med: 109.5 | |
