175 Manchester Lane,Brodhead, KY 40409
Brodhead, KY 40409



Description
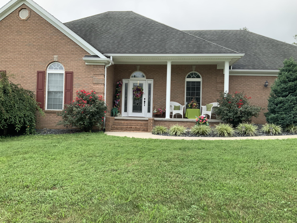
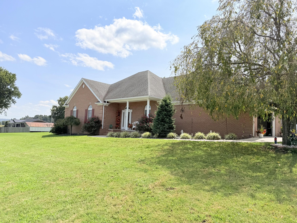
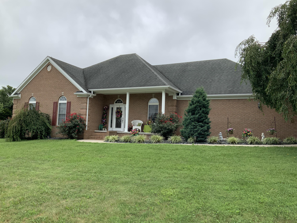
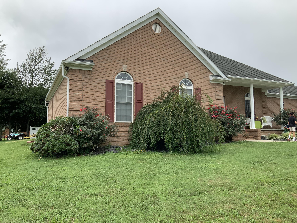
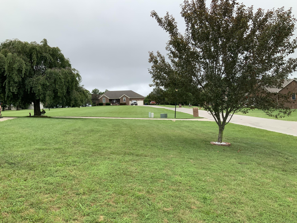
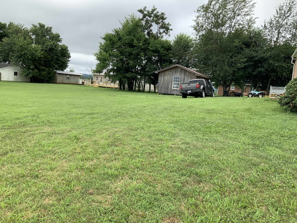
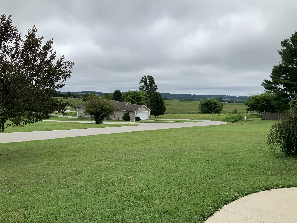
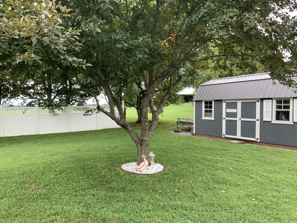
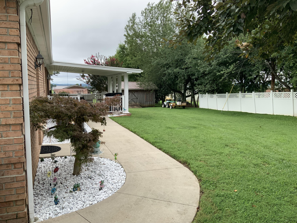
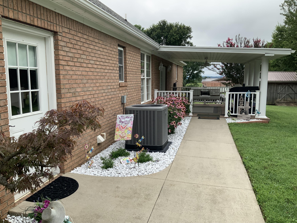
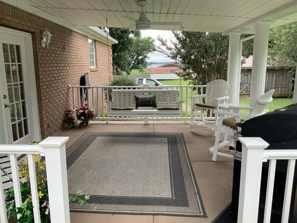
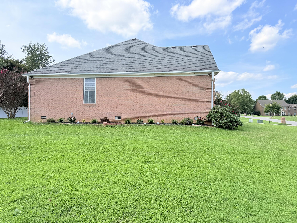
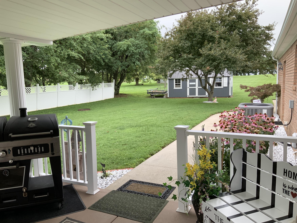
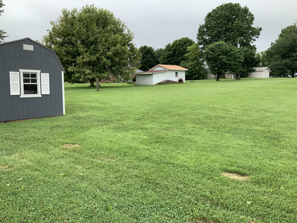
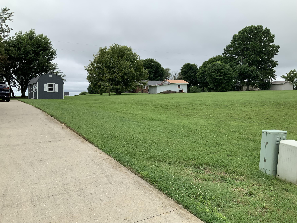
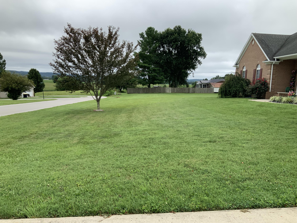
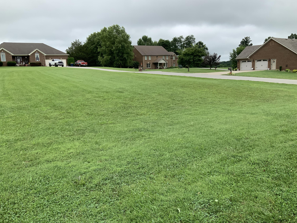
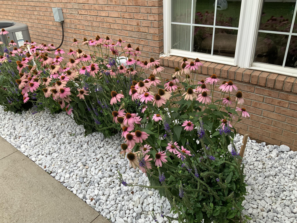
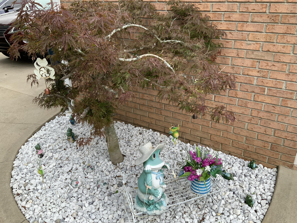
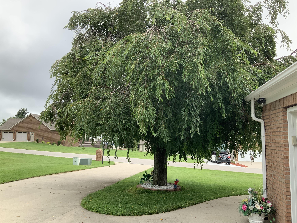
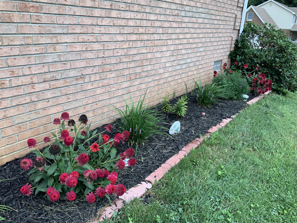
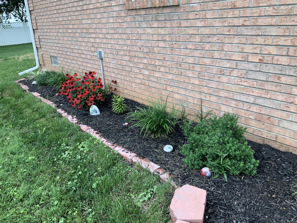
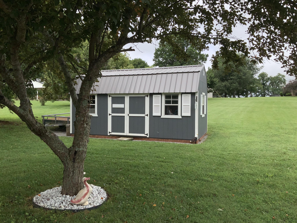
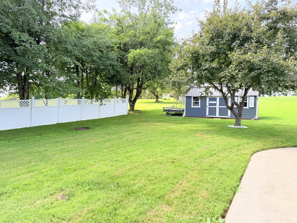
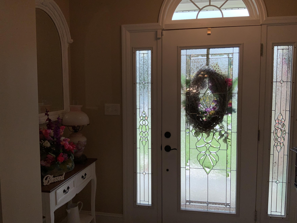
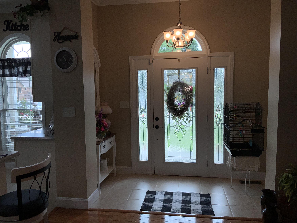
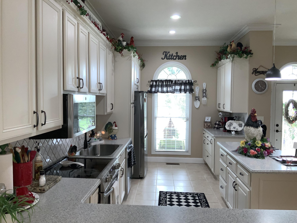
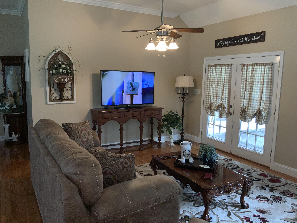
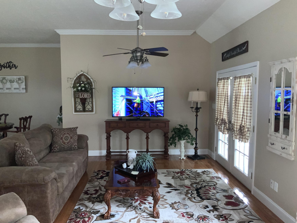
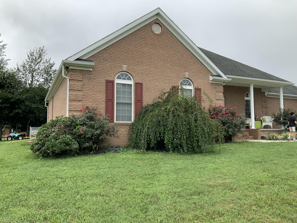
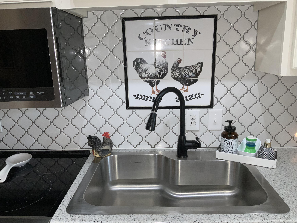
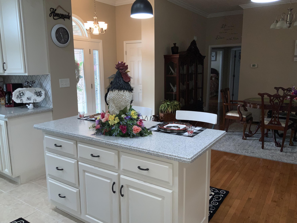
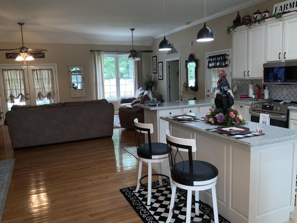
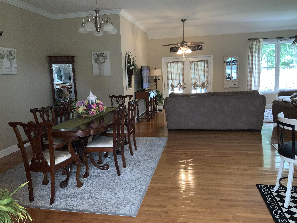
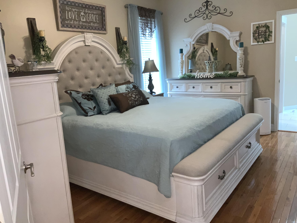
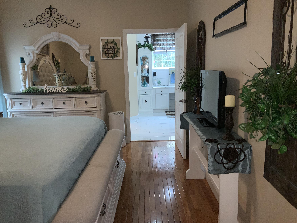
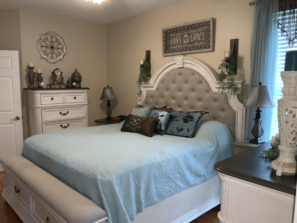
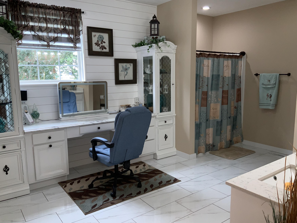
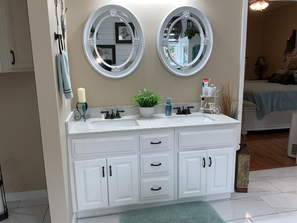
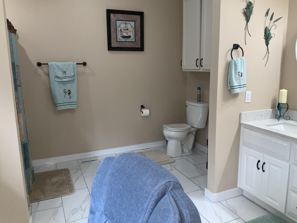
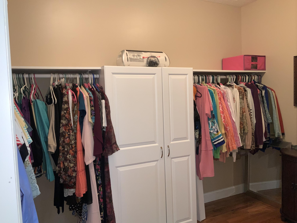
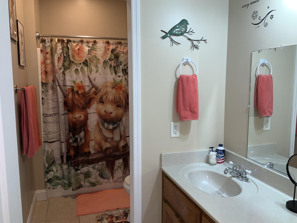
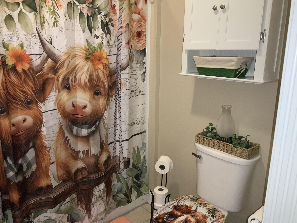
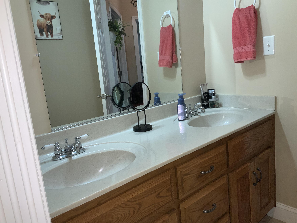
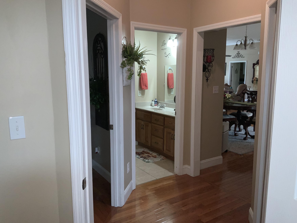
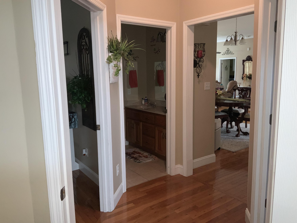
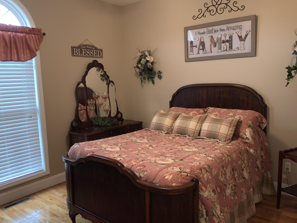
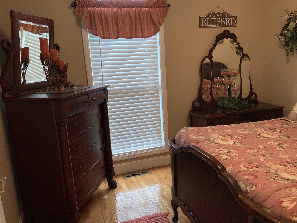
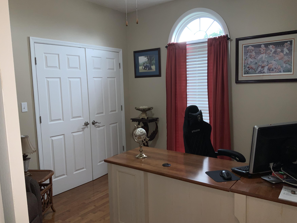
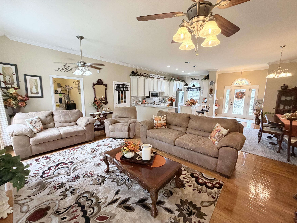
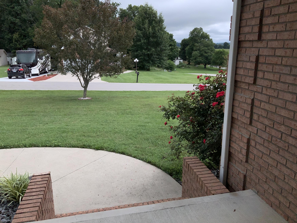
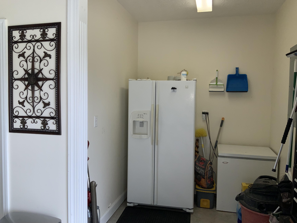
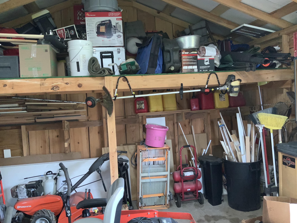
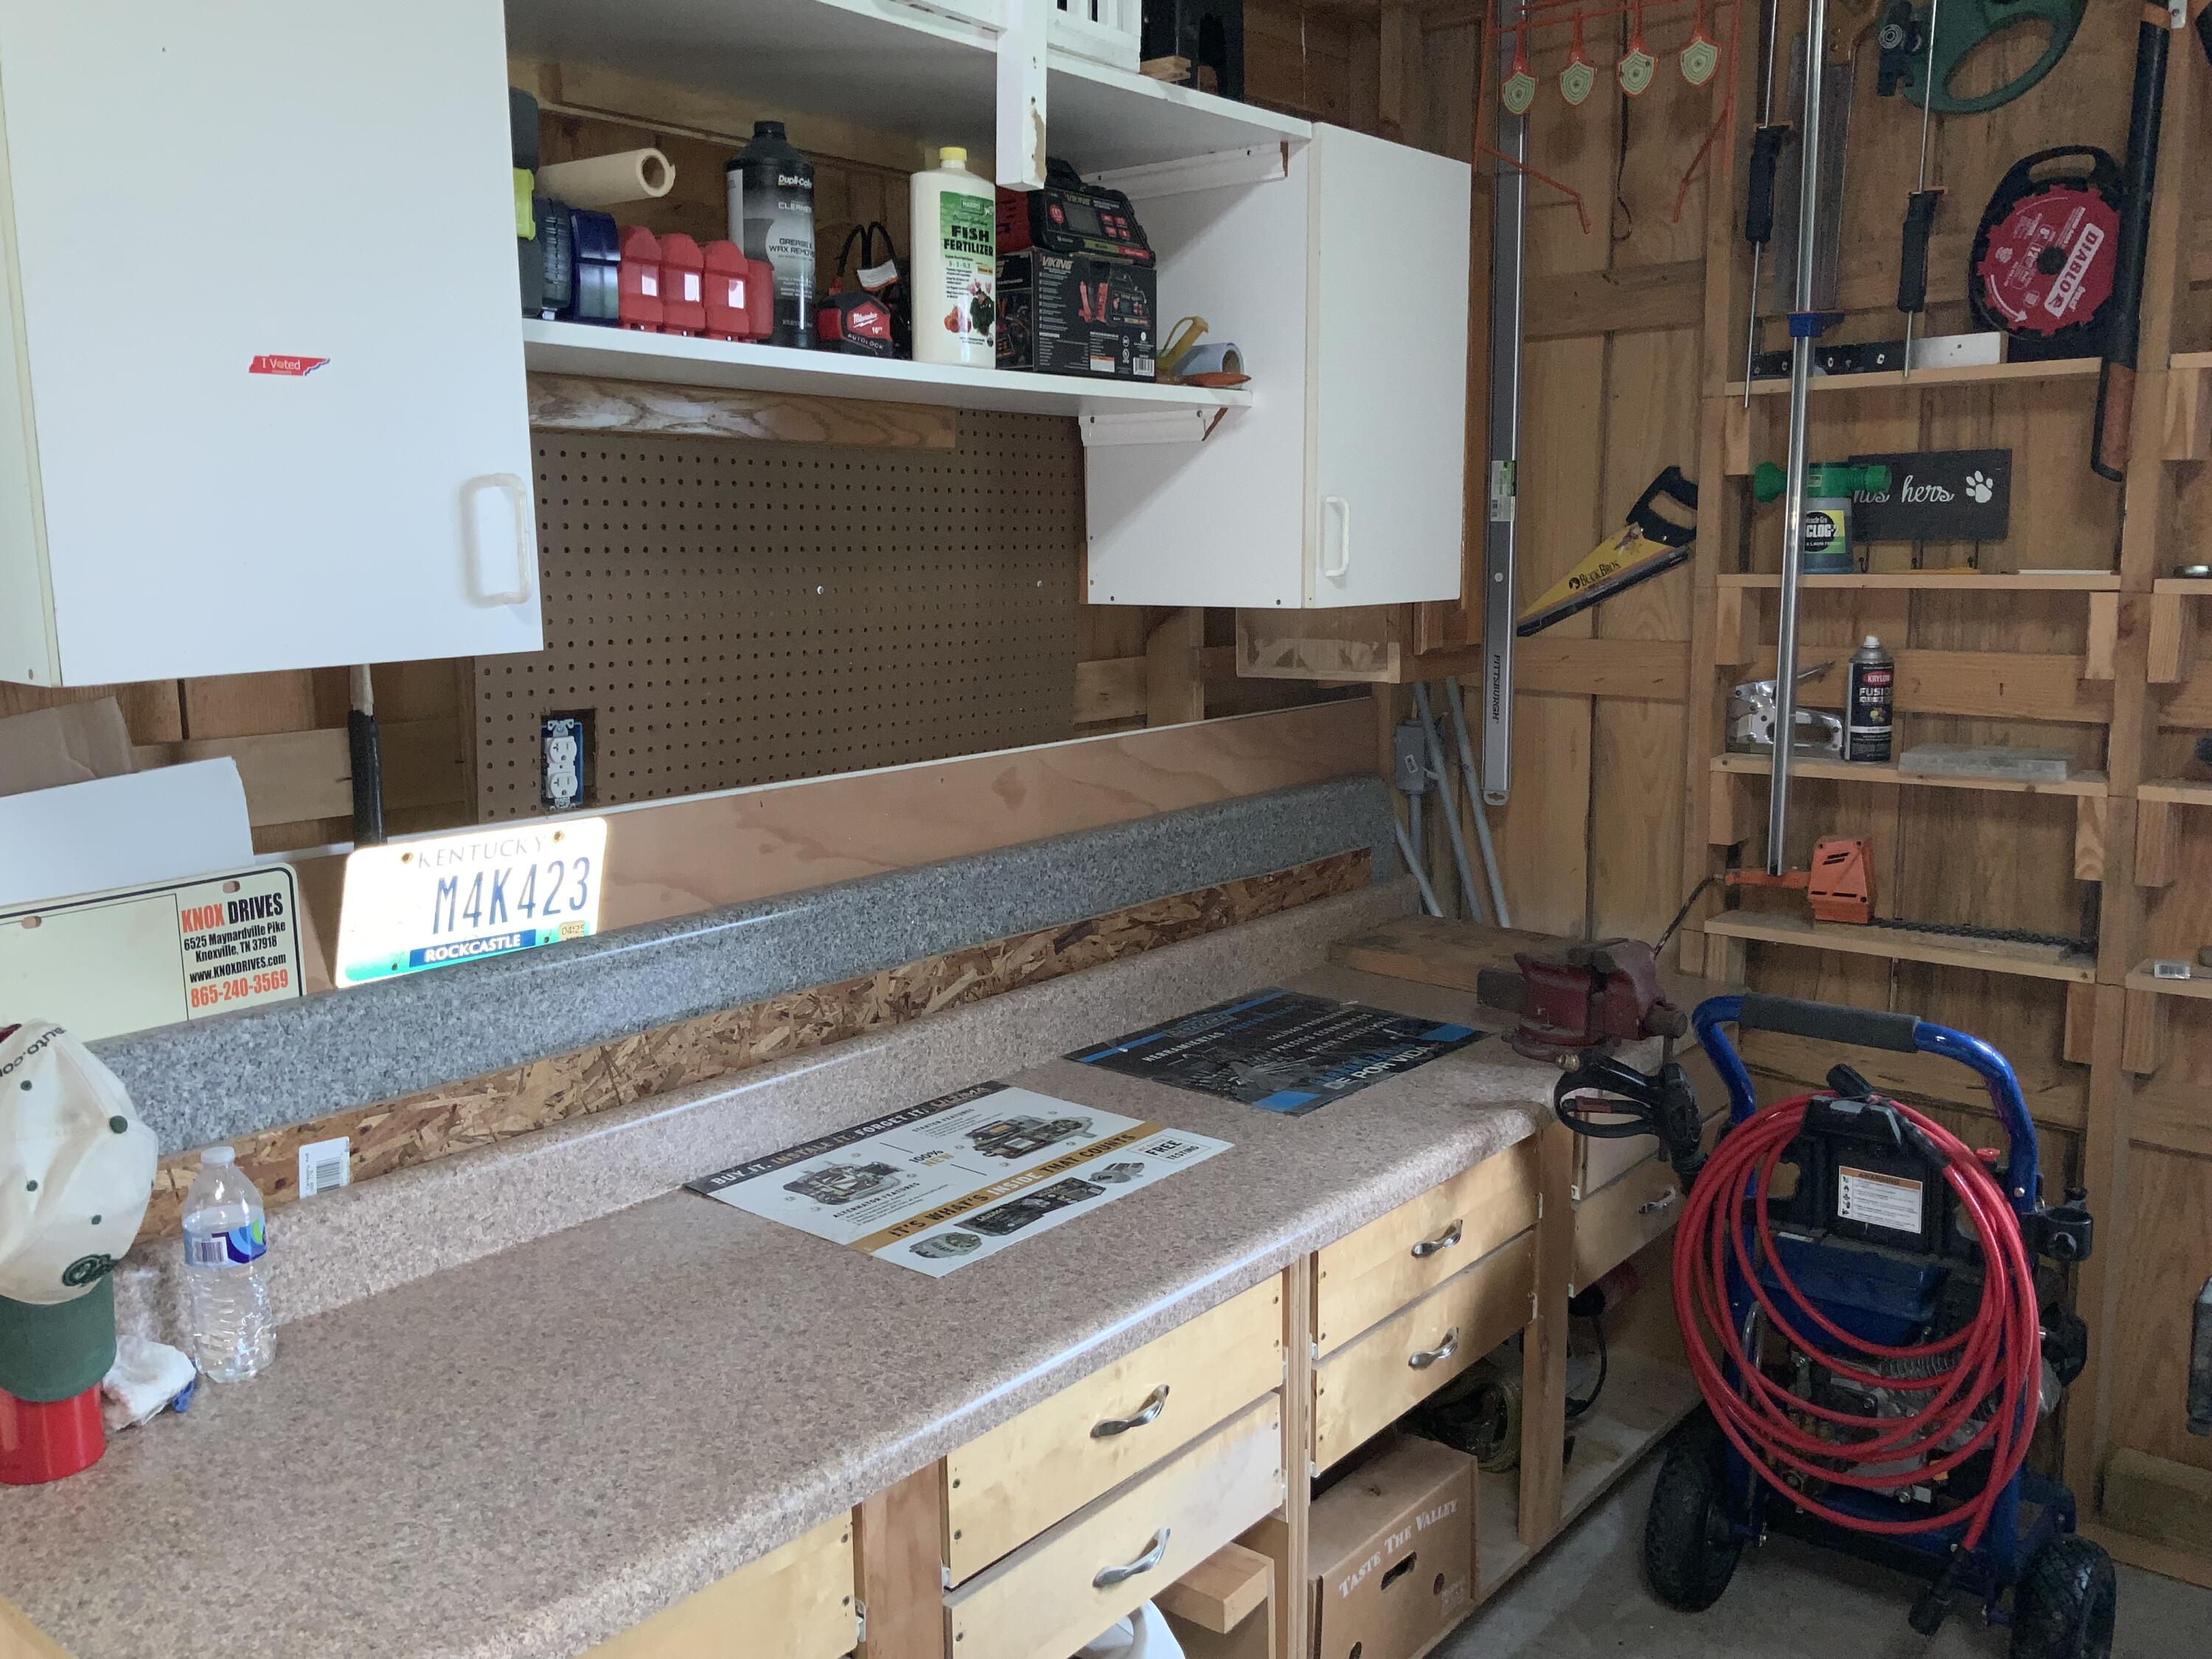
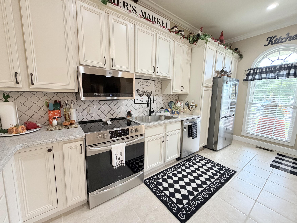
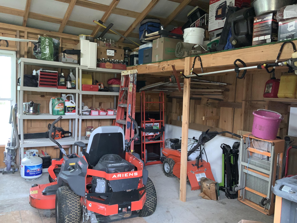
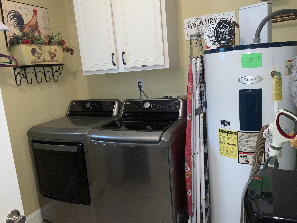
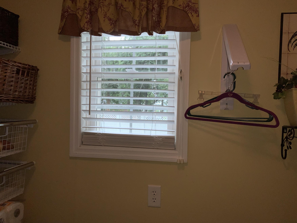
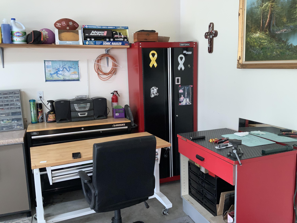
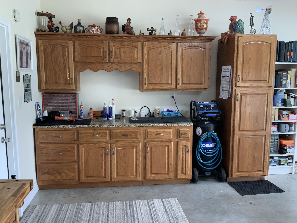
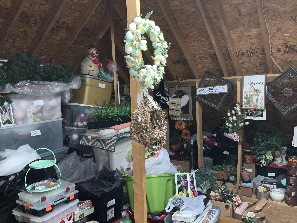
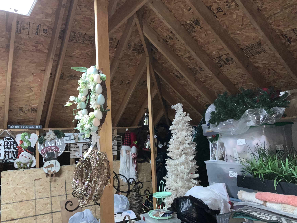
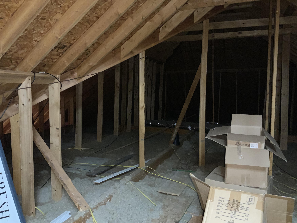
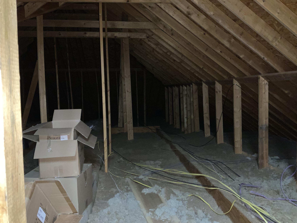
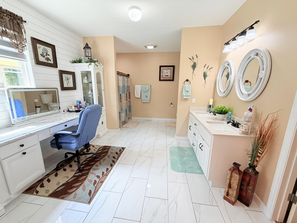
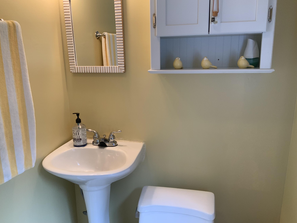
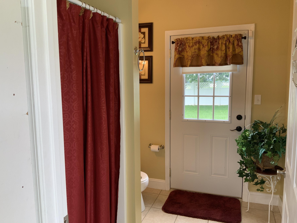
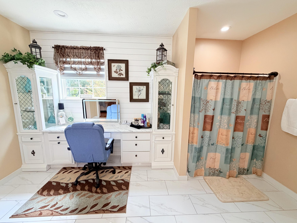
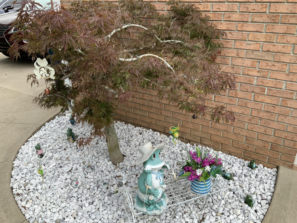
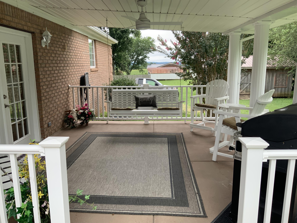
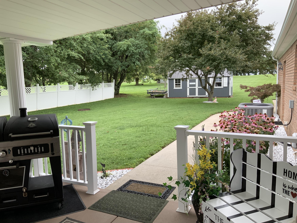
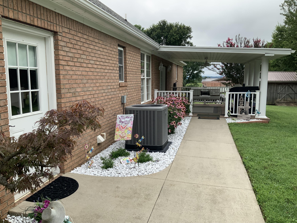
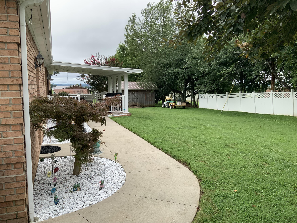
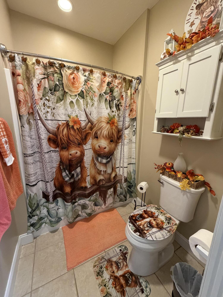
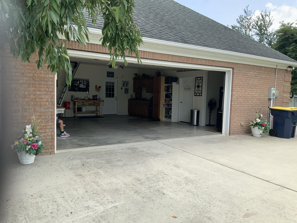
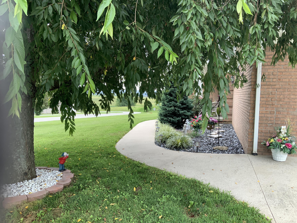
This is a Beautiful 3 bedroom, 3 full bath open concept home with tall ceilings. The home has been improved with a totally renovated kitchen with wall to wall cabinets, nice sized island and peninsula, and renovated primary bath. The home sits on 1.51 acres, the house sits in the middle lot of 3 lots on the property. There is a building lot on each side of the house. The house is handicap accessible, no steps at all except for the front porch, extra wide door openings. Primary bath is extra spacious, with plenty of room to maneuver a wheelchair if needed. The sellers did take out a bathtub when they renovated the primary bath. They left the plumbing lines intact in case future owners wanted to hook up a bathtub again. Nice spacious well lit walk in closet. The house faces the east, has beautiful view that you can see for miles away, from the front porch. Seller says the view in the evening from the rear patio is gorgeous as well. The attic is partially floored and could be finished for extra living space. Adequate ceiling height. The seller is using presently for storage. The 3rd bathroom is accessible from the spotless well maintained garage, and has an outside entrance also. Complete with a shower. There is an detached building that has electric hooked up, is being used for storage but could be a great man cave. There is a 2nd detached building that the present owner is using as a "she shed", that does not convey. Seller stated it could be bought though if desired. List of improvements include new shutters on windows Newly remodeled kitchen remodeled primary bathroom, make up vanity added Patio with roof and vinyl railings Landscaping
Details
| MLS # | 26018175 |
|---|---|
| Listing Type | For Sale |
| Style | House |
| Sub-Type | Resale |
| Status | Active |
| Year | 2007 |
| Days On Site | 42 |
| Listing Provided By | Weichert Realtors Ford Brothers, Inc. | Susan Hansford |
Features
| Bed(s) | 3 |
|---|---|
| Bath(s) | 3 Total |
| SQ Feet | 1,902 |
| Garage | 2 |
| Story(s) | 1 |
| Acreage | 1.51 |
| Property View | Farm, Neighborhood |
Interior
| Rooms Total | 10 |
|---|---|
| Cooling | Ceiling Fan(s), Central Air, Heat Pump |
| Heating | Electric, Forced Air, Heat Pump |
| Heating Yes / No | Yes |
| Cooling Yes / No | Yes |
| Interior Features | Breakfast Bar, Ceiling Fan(s), Eat-in Kitchen, Entrance Foyer, Primary Downstairs, Walk-In Closet(s) |
| Window Features | Blinds, Window Treatments |
| Appliances | Dishwasher, Microwave, Range, Refrigerator |
Exterior
| Exterior Features | Fire Pit |
|---|---|
| Roof | Dimensional Style |
| Construction Materials | Brick Veneer |
| Foundation Details | Block |
| Lot Features | Few Trees, Landscaped |
| Fencing | Privacy |
Parking
| Garage Yes / No | Yes |
|---|---|
| Attached Garage Yes / No | No |
| Parking Features | Attached Garage, Driveway, Garage Faces Side |
Utilities
| Utilities | Electricity Connected, Water Connected, Underground Utilities |
|---|---|
| Sewer | Septic Tank |
Area Information
| State | KY |
|---|---|
| County | Rockcastle |
| City | Brodhead |
| Zip Code | 40409 |
| Area | 022 Rockcastle County |
| Subarea | Rockcastle County |
| Community Name | LearCrest |
| School District | Rockcastle County |
| Elementary School | Brodhead |
| High School | Rockcastle Co |
| Listing VS Median (in LearCrest) | |
Price: $399,900 low | high Med: $399,900 sqft: 1,902 low | high Med: 1,902 $ / sqft: $210 low | high Med: $210 On site: 42 low | high Med: 42 | |
Market Activity 40409
Request a showing
Request a showing
Contact
Learn More About This Property

| State | KY |
|---|---|
| County | Rockcastle |
| City | Brodhead |
| Zip Code | 40409 |
| Area | 022 Rockcastle County |
| Subarea | Rockcastle County |
| Community Name | LearCrest |
| School District | Rockcastle County |
| Elementary School | Brodhead |
| High School | Rockcastle Co |
| Listing VS Median (in LearCrest) | |
Price: $399,900 low | high Med: $399,900 sqft: 1,902 low | high Med: 1,902 $ / sqft: $210 low | high Med: $210 On site: 42 low | high Med: 42 | |