150 Ruth Miller Drive,Georgetown, KY 40324
Georgetown, KY 40324




Description
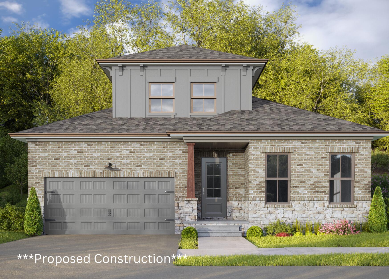
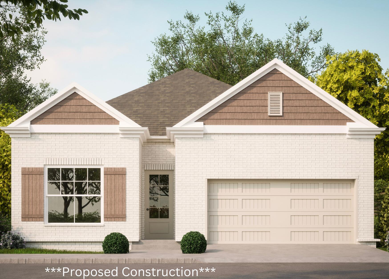
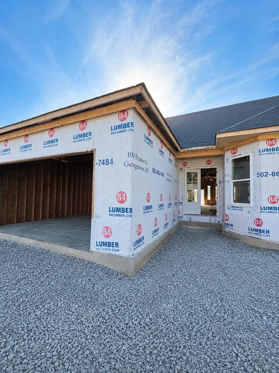
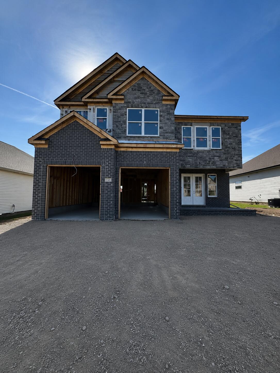
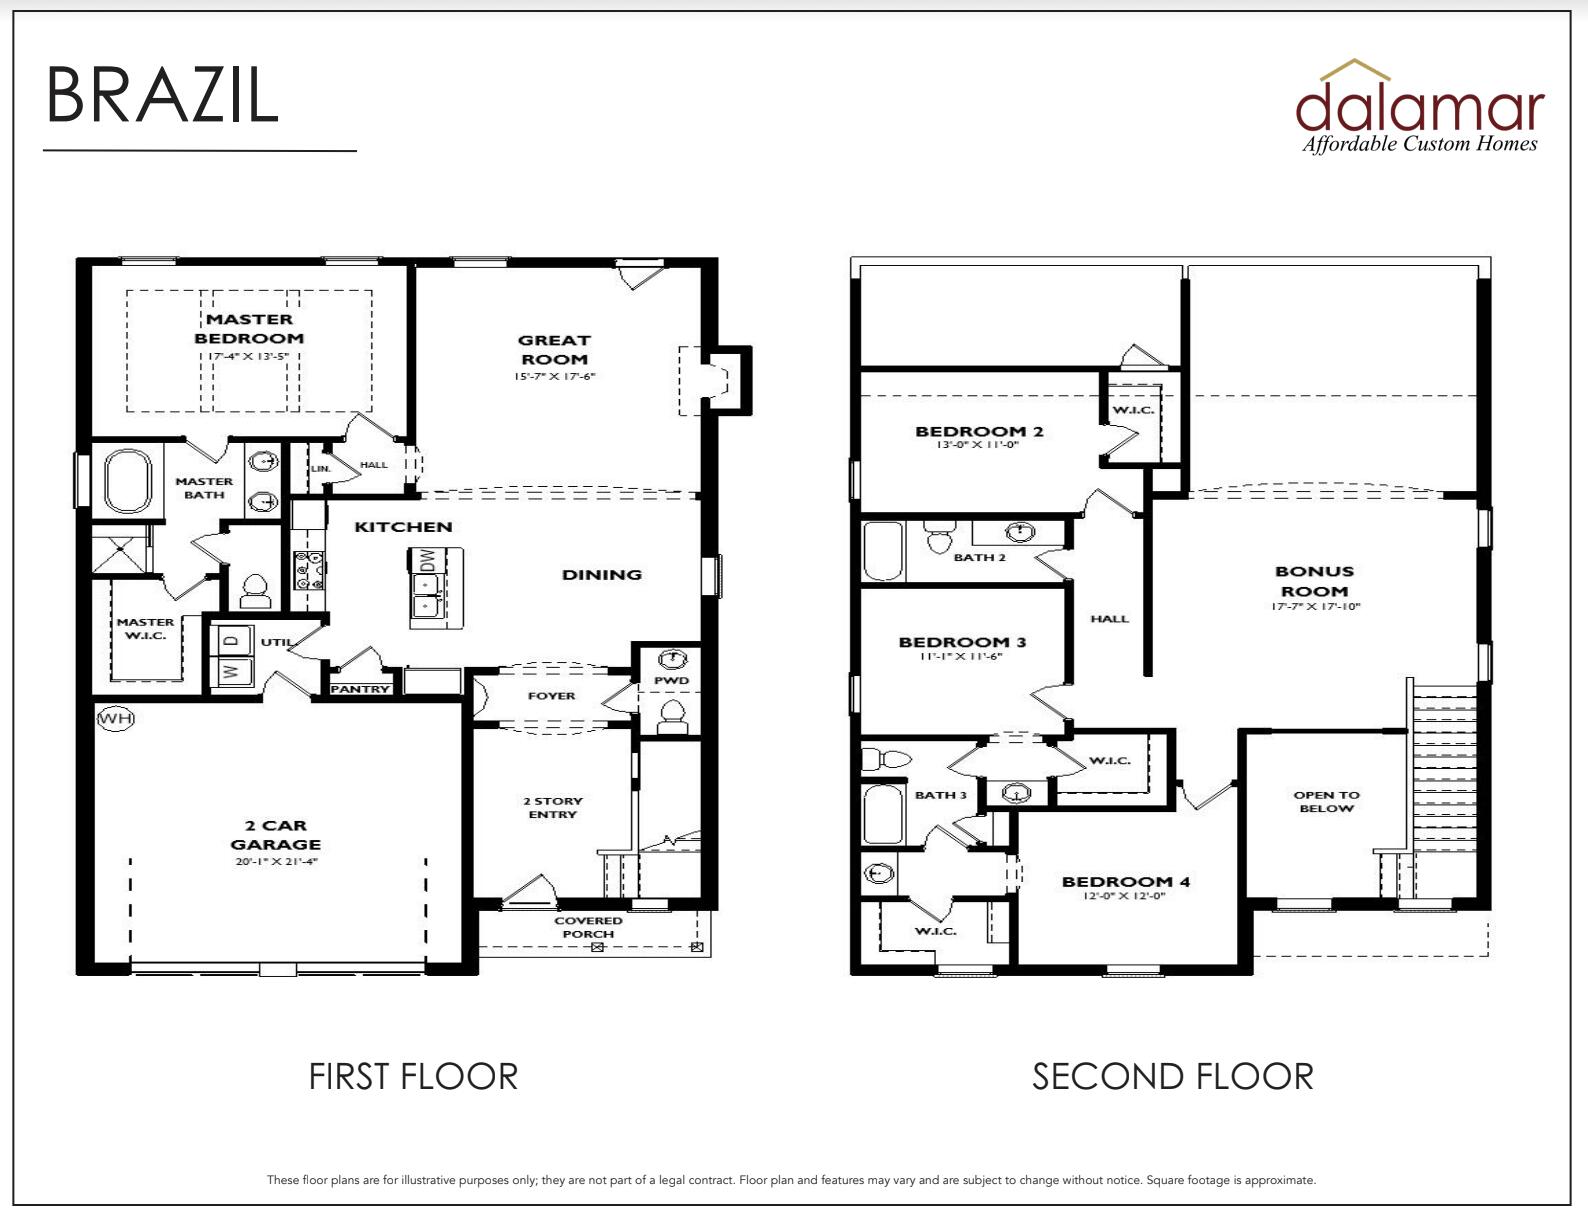
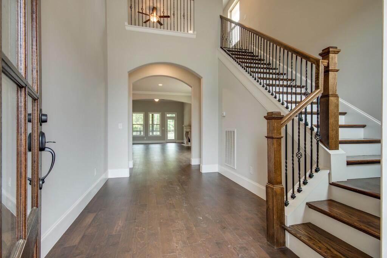
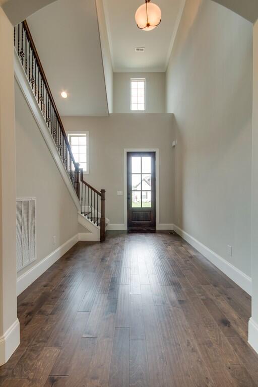
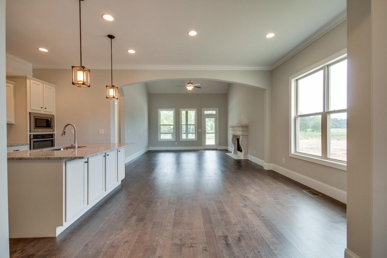
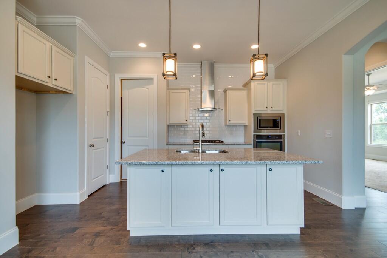
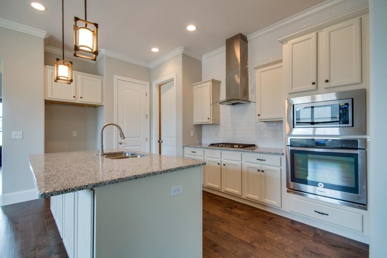
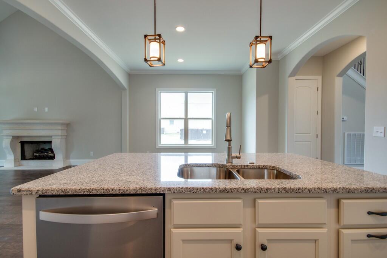
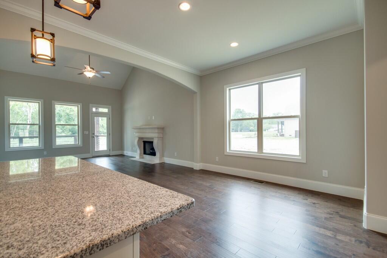
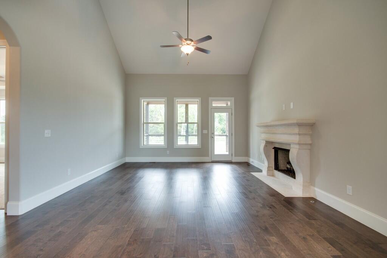
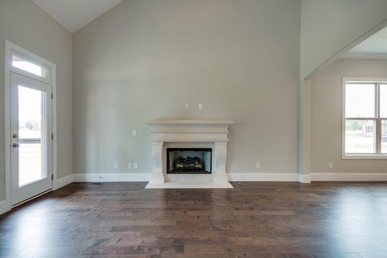
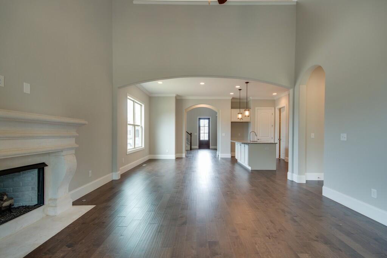
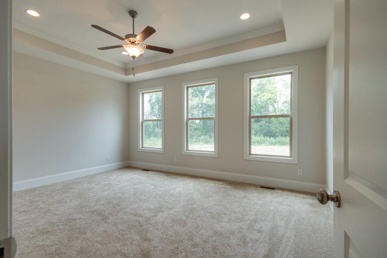
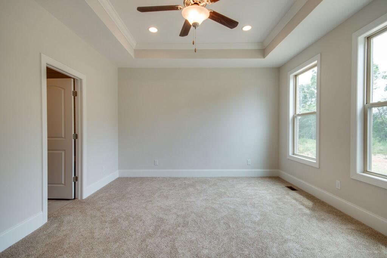
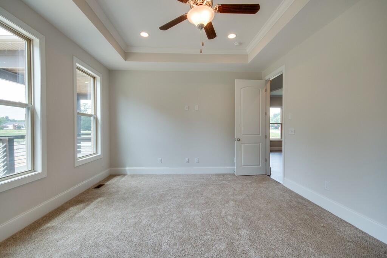
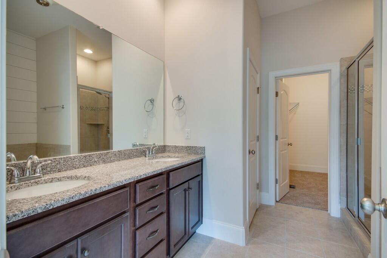
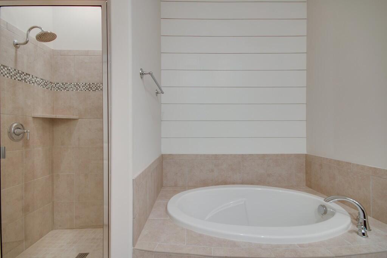
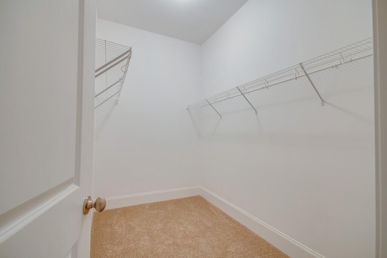
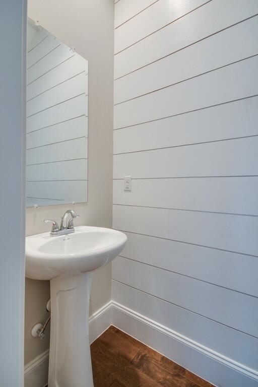
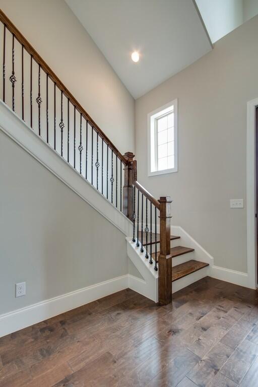
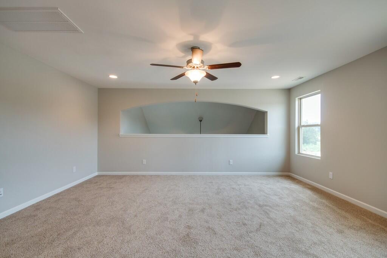
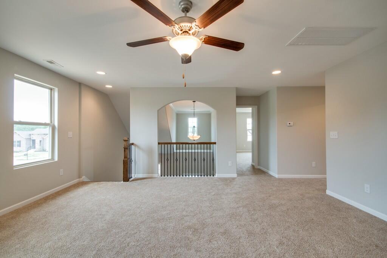
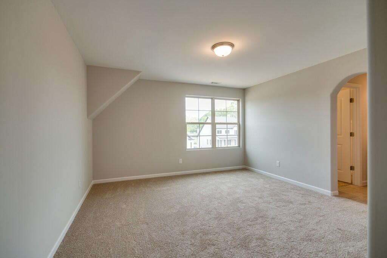
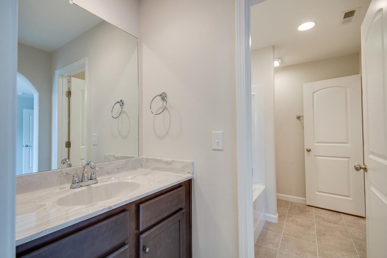
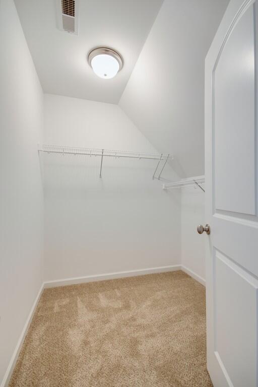
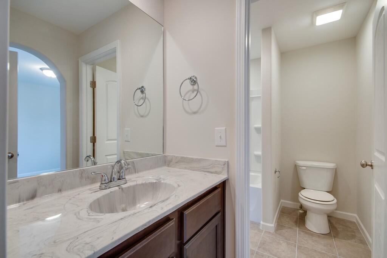
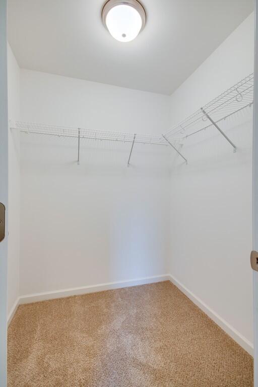
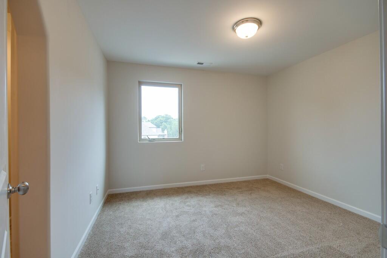
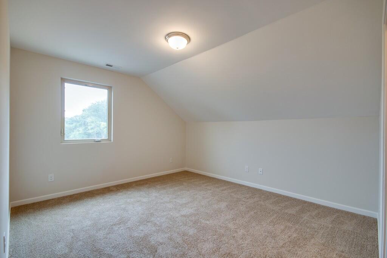
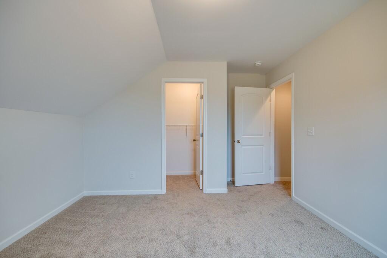
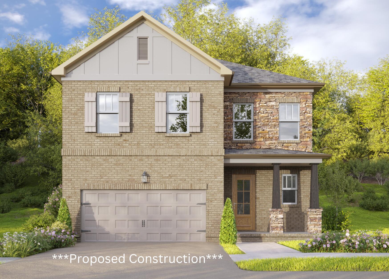
Under Construction - The 'Brazil' plan is a spacious two story home in the Fox Run Subdivision consisting of 4 bedrooms and 3.5 bathrooms. This floor plan boasts a beautiful entry, first floor primary suite, walk in closets, a great room and kitchen. The second floor has three bedrooms, two full bathrooms and a bonus room. All Dalamar Homes have 10 foot ceilings on first floor, 8 foot ceilings on the second floor and beautifully hand crafted arch doorways with rounded edges throughout.Personalize this custom built home from the ground up! Customize your home with many options in granite countertops, flooring, fixtures, coffered ceilings and so much more. This plan is 2,610 sqft. This is proposed construction. For more information on other floor plans that can be built on this lot, contact the listing agent.. Photos are of a similar floor plan from another community and do not represent Fox Run community standard features - they should be used for inspirational purposes only. Please reach out to the listing agent for more detail on this community's standard features.
Details
| MLS # | 23003040 |
|---|---|
| Listing Type | For Sale |
| Style | House |
| HOA Dues | $100 |
| Sub-Type | Resale |
| Status | Pending |
| Year | 2025 |
| Days On Site | 1281 |
| Listing Provided By | Keller Williams Commonwealth | Sheridan A Sims |
Features
| Bed(s) | 4 |
|---|---|
| Bath(s) | 4 Total |
| SQ Feet | 2,610 |
| Garage | 2 |
| Story(s) | 2 |
| Acreage | 0.15 |
| Property View | Neighborhood |
Interior
| Rooms Total | 6 |
|---|---|
| Cooling | Electric, Heat Pump |
| Heating | Electric, Heat Pump |
| Heating Yes / No | Yes |
| Cooling Yes / No | Yes |
| Interior Features | Eat-in Kitchen, Entrance Foyer, Walk-In Closet(s) |
| Window Features | Insulated Windows, Screens |
| Appliances | Cooktop, Dishwasher, Disposal, Microwave, Oven |
Exterior
| Roof | Dimensional Style, Shingle |
|---|---|
| Construction Materials | Vinyl Siding, Brick Veneer |
| Foundation Details | Slab |
| Fencing | None |
Parking
| Garage Yes / No | Yes |
|---|---|
| Attached Garage Yes / No | No |
| Parking Features | Attached Garage, Driveway, Garage Door Opener, Garage Faces Front |
Utilities
| Sewer | Public Sewer |
|---|
Area Information
| State | KY |
|---|---|
| County | Scott |
| City | Georgetown |
| Zip Code | 40324 |
| Area | 005 Scott County |
| Subarea | Scott County |
| Community Name | Fox Run |
| School District | Scott County |
| Elementary School | Lemons Mill |
| High School | Great Crossing |
| Listing VS Median (in Fox Run) | |
Price: $512,830 low | high Med: $383,999 sqft: 2,610 low | high Med: 2,616 $ / sqft: $196 low | high Med: $147 On site: 1281 low | high Med: 35 | |
Market Activity 40324
Request a showing
Request a showing
Contact
Learn More About This Property

| State | KY |
|---|---|
| County | Scott |
| City | Georgetown |
| Zip Code | 40324 |
| Area | 005 Scott County |
| Subarea | Scott County |
| Community Name | Fox Run |
| School District | Scott County |
| Elementary School | Lemons Mill |
| High School | Great Crossing |
| Listing VS Median (in Fox Run) | |
Price: $512,830 low | high Med: $383,999 sqft: 2,610 low | high Med: 2,616 $ / sqft: $196 low | high Med: $147 On site: 1281 low | high Med: 35 | |