
145 Woodland Drive,Somerset, KY 42501
Somerset, KY 42501








Description
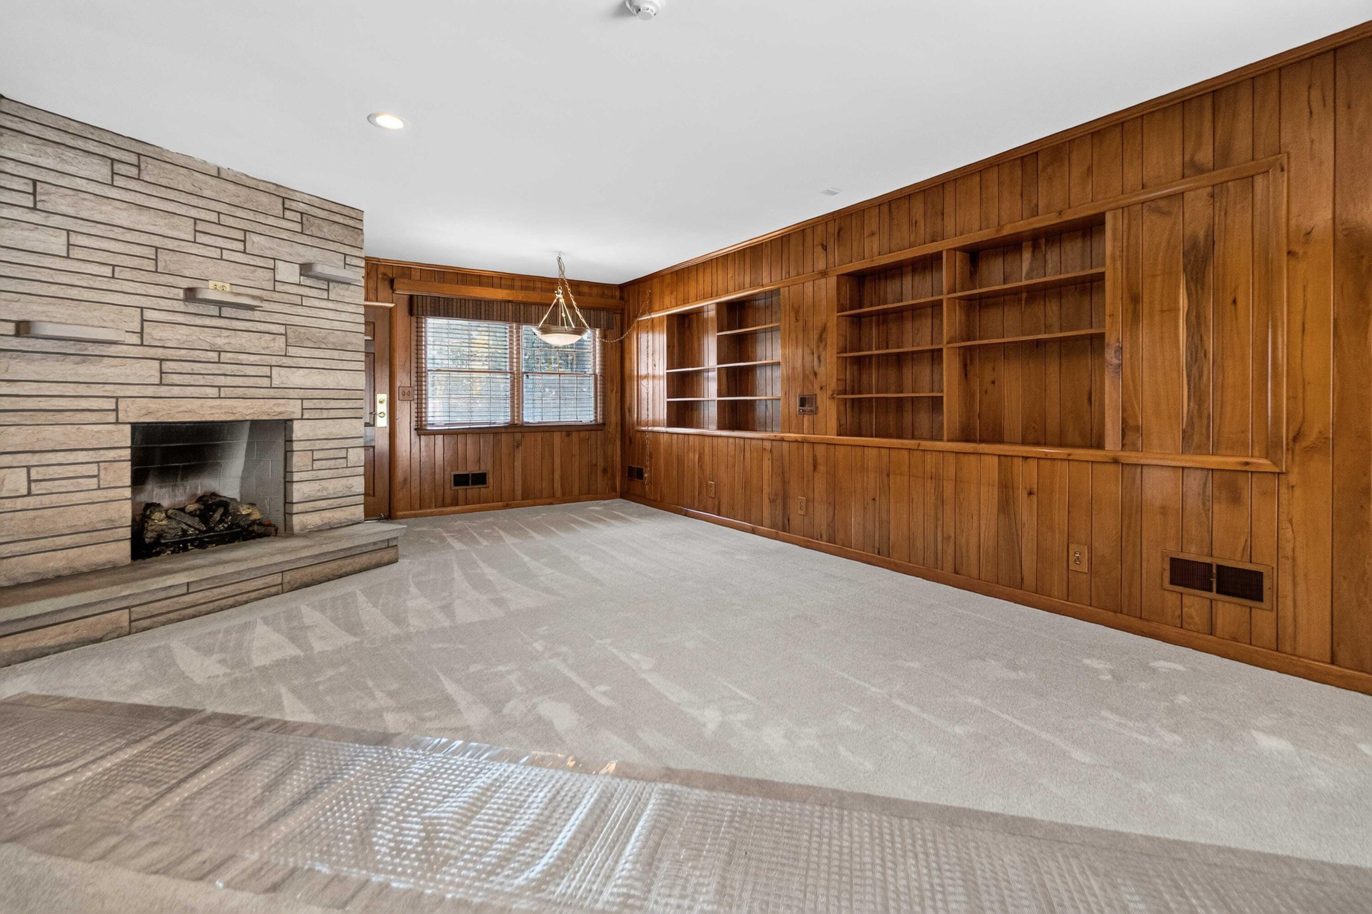
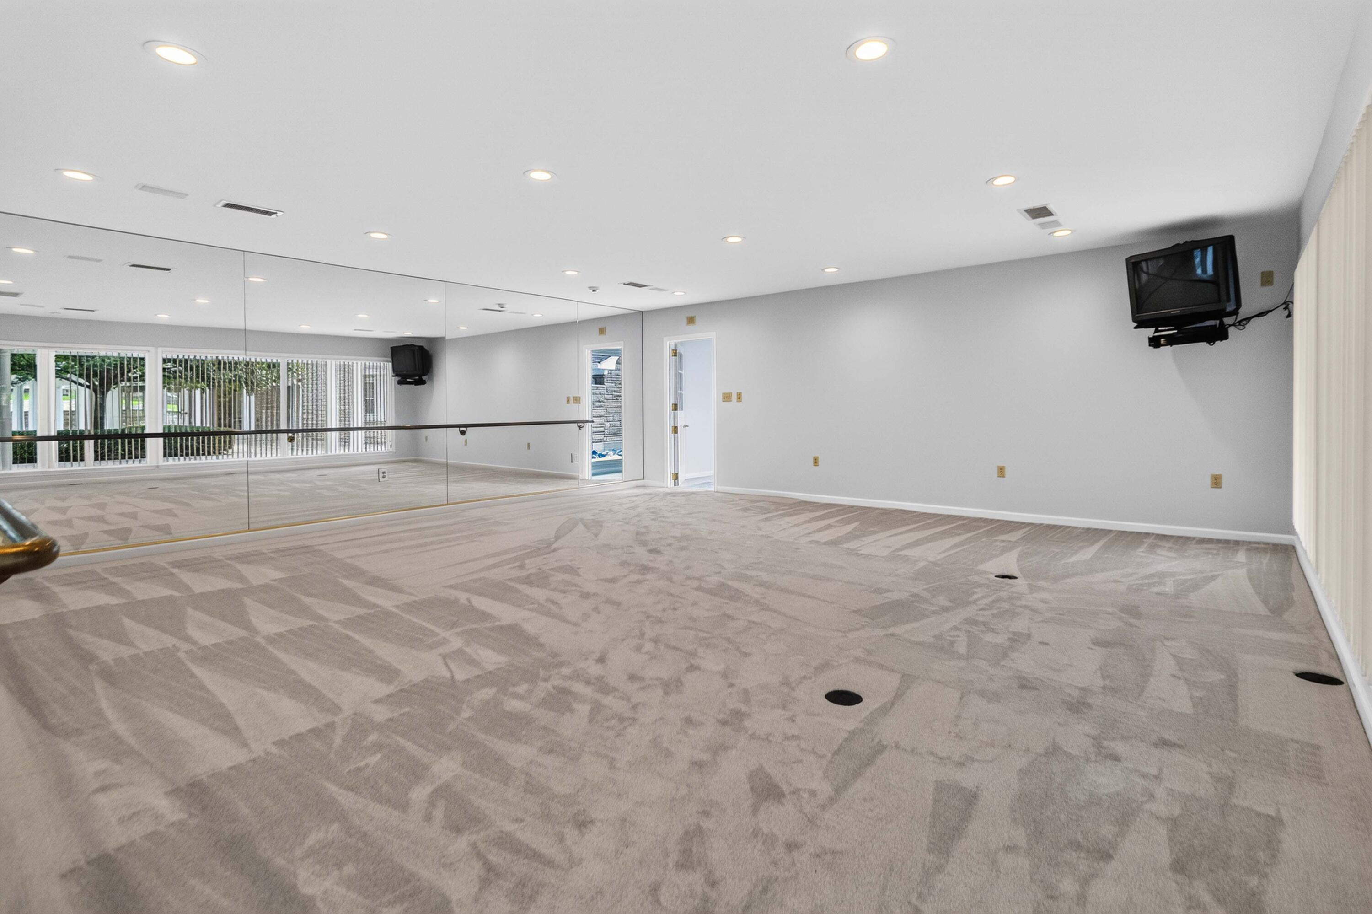
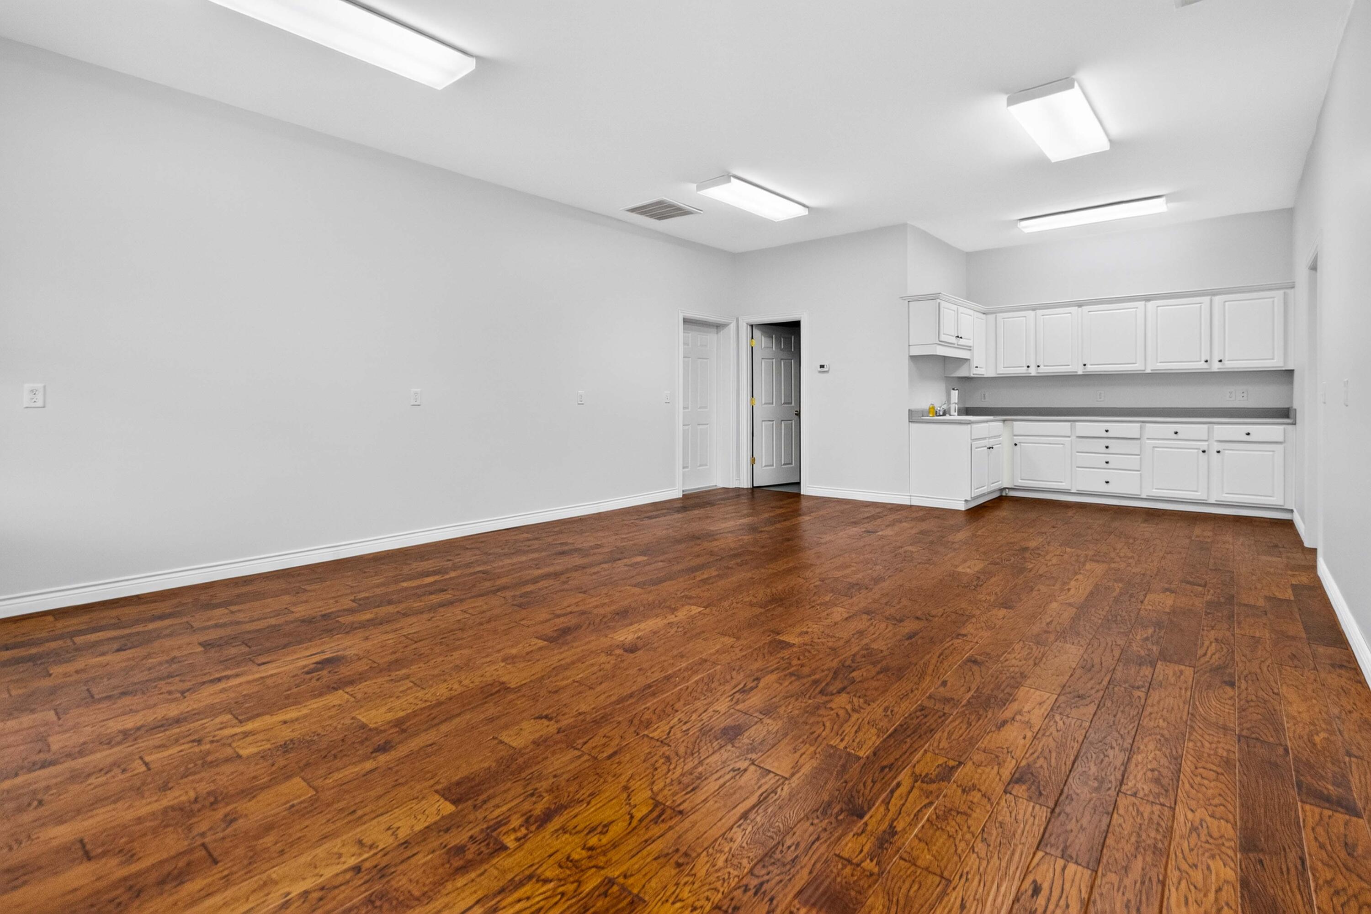
Timeless elegance spanning decades, this custom home was built by Brown Brothers, the most elite and well-known builders in Somerset from the 1960s until their retirement in the early 2000s. This sprawling stone ranch offers more than 10,000 square feet, including a 3,400 square foot finished detached building with an additional six-car garage, constructed in 2005 with the same exceptional quality and craftsmanship as the home. The property sits on a beautifully manicured 1.5 acre lot. The home features an attached oversized two-car garage, spacious rooms throughout, an eat-in kitchen, formal dining and living rooms and a private office/den located just off the dining room. You'll be impressed from the moment you step into the grand foyer, highlighted by black marble flooring and a welcoming hallway leading to the bedrooms and full bathrooms. The primary bedroom suite encompasses more than 800 square feet and connects to a large exercise room complete with its own kitchen, full bathroom and a half bath and would be perfect for a mother-in-law's suite. A finished attic could make another large bedroom and area for playroom and tons of storage. Just off the kitchen, a massive sunroom overlooks the private backyard where you'll find a custom gazebo with a firepit and a stunning koi pond featuring cascading waterfalls and beautiful koi fish. This home features so much more that you can only appreciate by seeing, so call today and set up an appointment! Any day between 9AM and 8PM it will be ready to preview.
Details
| MLS # | 26018248 |
|---|---|
| Listing Type | For Sale |
| Style | House |
| Sub-Type | Resale |
| Status | Active |
| Year | 1996 |
| Days On Site | 56 |
| Listing Provided By | CENTURY 21 Advantage Realty | Kathy Price Sears |
Features
| Bed(s) | 3 |
|---|---|
| Bath(s) | 3 Total |
| SQ Feet | 10,167 |
| Garage | 8 |
| Basement | Y |
| Story(s) | 2 |
| Acreage | 1.81 |
Interior
| Rooms Total | 14 |
|---|---|
| Cooling | Ceiling Fan(s), Central Air, Electric, Multi Units |
| Heating | Forced Air, Heat Pump, Zoned |
| Heating Yes / No | Yes |
| Cooling Yes / No | Yes |
| Interior Features | Breakfast Bar, Ceiling Fan(s), Eat-in Kitchen, Entrance Foyer, In-Law Floorplan, Primary Downstairs, Walk-In Closet(s), Wet Bar |
| Window Features | Blinds, Insulated Windows, Window Treatments |
| Appliances | Dishwasher, Disposal, Double Oven, Gas Range, Microwave, Refrigerator, Self Cleaning Oven |
Exterior
| Exterior Features | Fire Pit, Garden, Outdoor Grill, Other |
|---|---|
| Roof | Dimensional Style, Shingle |
| Security Features | Security System Owned |
| Construction Materials | Stone |
| Foundation Details | Concrete Perimeter |
| Lot Features | Landscaped, Secluded, Wooded |
| Fencing | Partial, Wood |
Parking
| Garage Yes / No | Yes |
|---|---|
| Attached Garage Yes / No | No |
| Parking Features | Other, Attached Garage, Detached Garage, Driveway, Garage Door Opener, Garage Faces Rear, Garage Faces Side |
Utilities
| Utilities | Cable Available, Electricity Connected, Natural Gas Available, Phone Available, Sewer Connected, Water Connected |
|---|---|
| Sewer | Public Sewer |
Area Information
| State | KY |
|---|---|
| County | Pulaski |
| City | Somerset |
| Zip Code | 42501 |
| Area | 909 Somerset City | Pulaski County |
| Subarea | Somerset City | Pulaski County |
| Community Name | Oaklawn |
| School District | Somerset Independent |
| Elementary School | Hopkins |
| High School | Somerset |
| Listing VS Median (in Oaklawn) | |
Price: $1,100,000 low | high Med: $255,000 sqft: 10,167 low | high Med: 2,500 $ / sqft: $108 low | high Med: $102 On site: 56 low | high Med: 44 | |
Market Activity 42501
Request a showing
Request a showing
Contact
Learn More About This Property

| State | KY |
|---|---|
| County | Pulaski |
| City | Somerset |
| Zip Code | 42501 |
| Area | 909 Somerset City | Pulaski County |
| Subarea | Somerset City | Pulaski County |
| Community Name | Oaklawn |
| School District | Somerset Independent |
| Elementary School | Hopkins |
| High School | Somerset |
| Listing VS Median (in Oaklawn) | |
Price: $1,100,000 low | high Med: $255,000 sqft: 10,167 low | high Med: 2,500 $ / sqft: $108 low | high Med: $102 On site: 56 low | high Med: 44 | |
