






Description
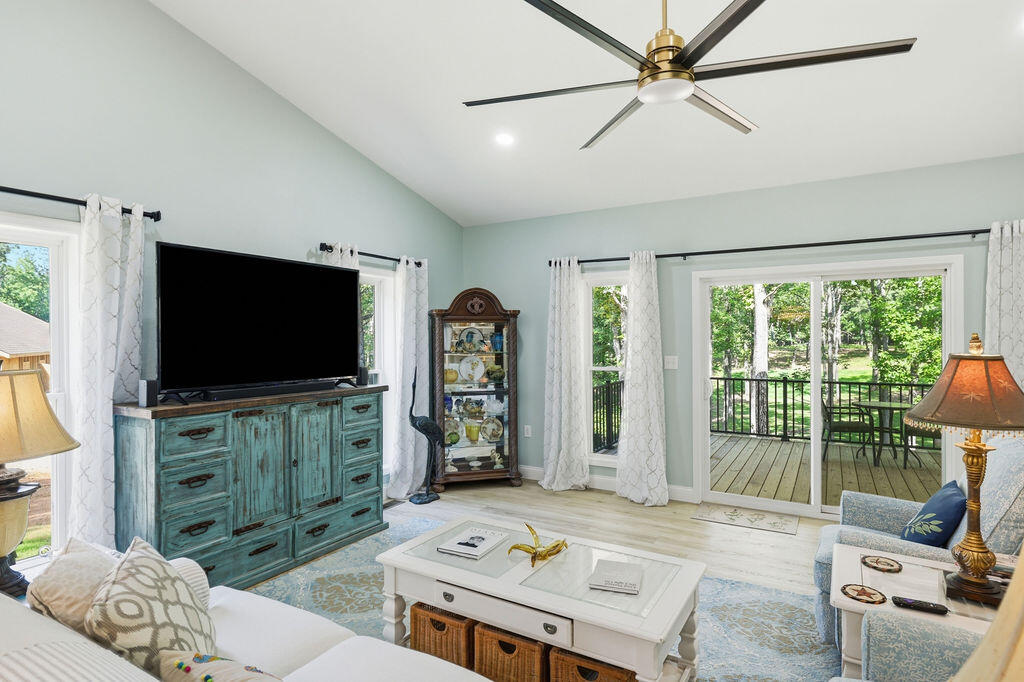
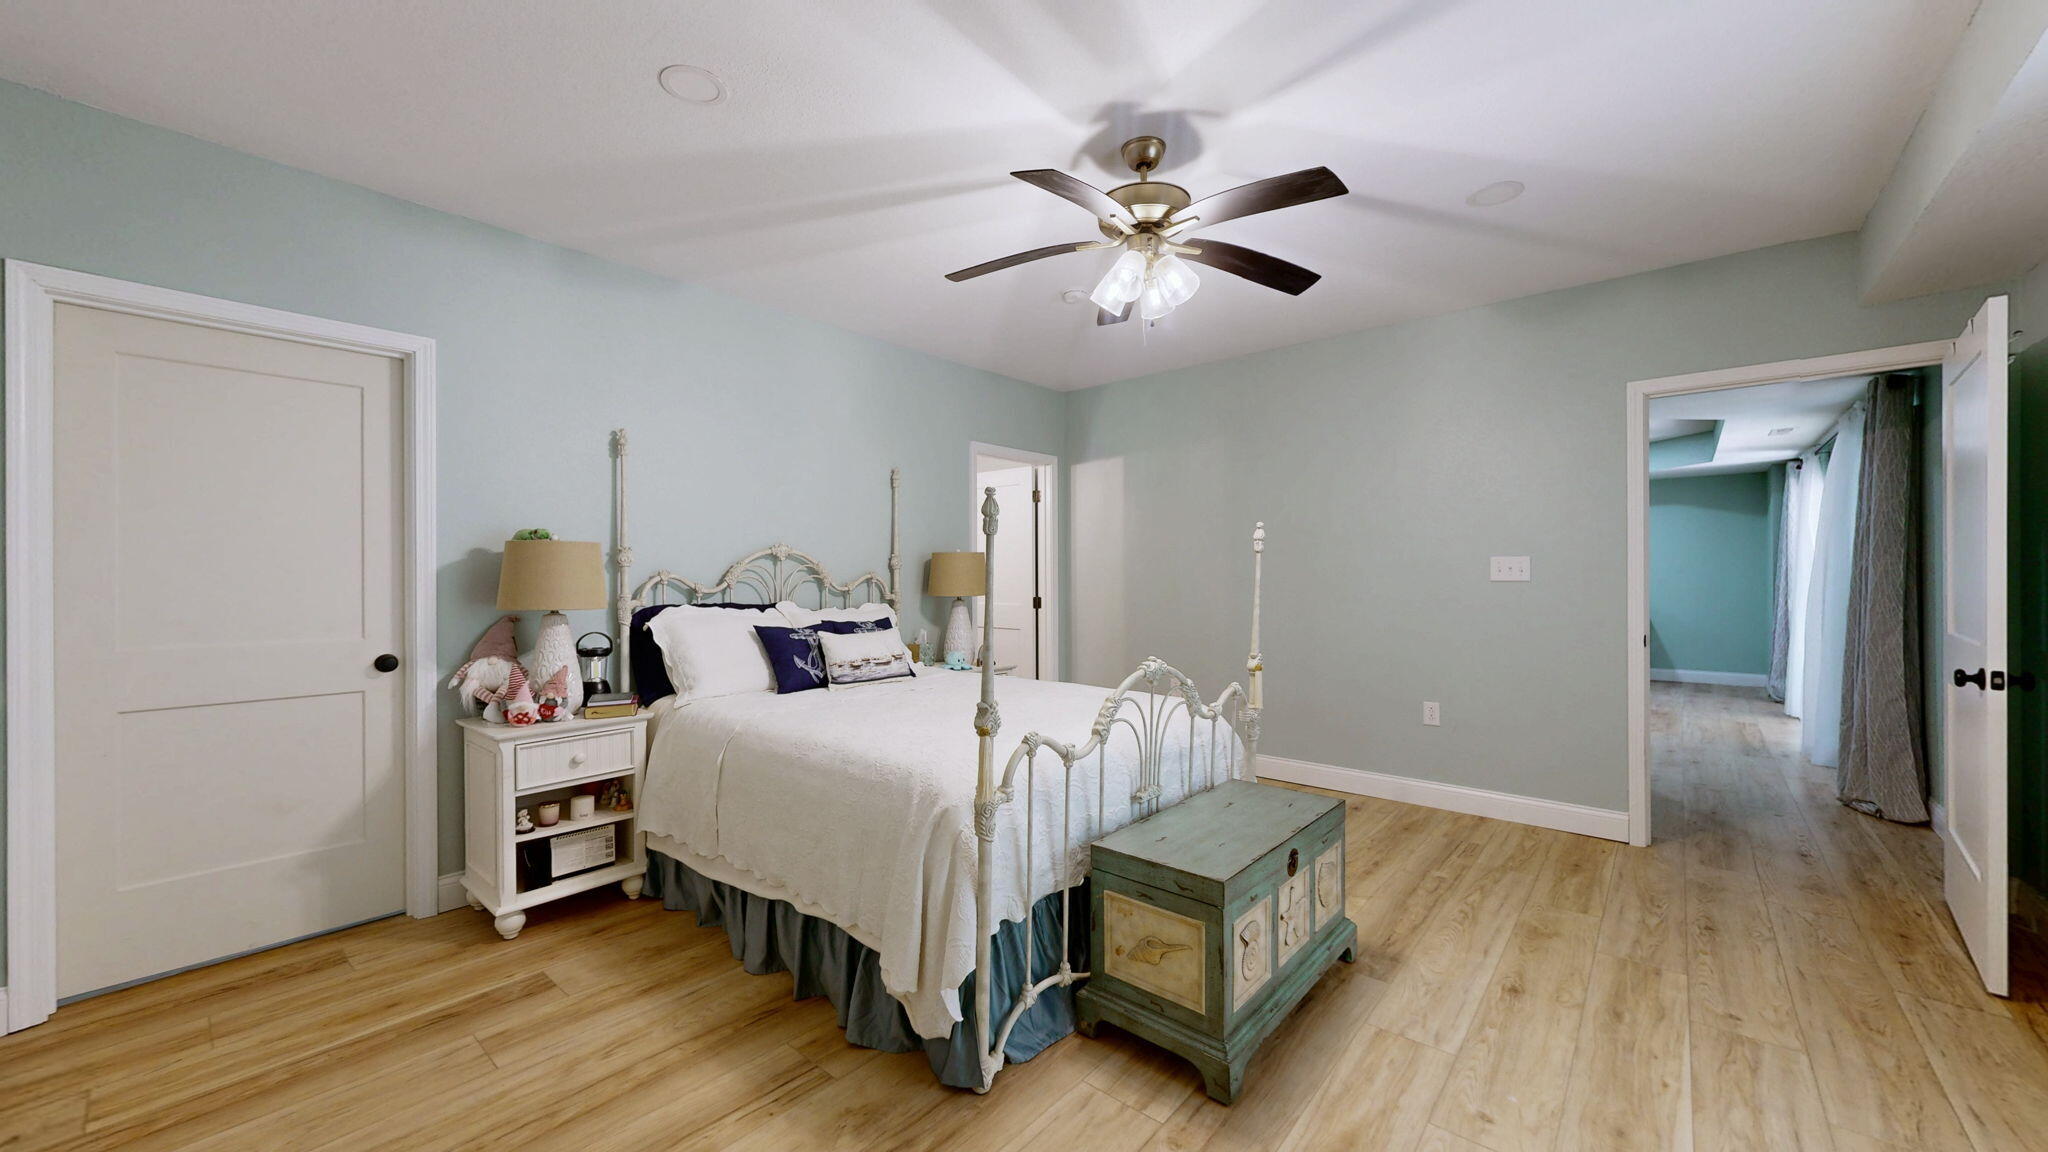
Tucked into a peaceful wooded setting just minutes from Kentucky Lake and several of its most popular marinas, this stunning nearly new custom home offers the perfect balance of upscale living and natural serenity. Surrounded by mature trees and frequent wildlife sightings, the property feels like a private retreat that offers convenient access to all the recreation and lifestyle amenities the lake area is known for. Inside, the thoughtfully designed open-concept floor plan creates a seamless flow between the main living spaces, ideal for both everyday comfort and entertaining. Expansive windows invite an abundance of natural light while framing beautiful, ever-changing views of the woods beyond. The connection between indoor and outdoor spaces is a defining feature of this home, allowing you to fully appreciate the peaceful surroundings from nearly every room. At the heart of the home, the kitchen stands out with its high-end ZLINE appliances, custom cabinetry, and premium finishes. Designed with both function and style in mind, it offers ample workspace and a sophisticated aesthetic that will impress guests and make daily living a pleasure. The attention to detail continues throughout the home, with carefully selected materials, modern fixtures, and upscale touches that elevate every space. You'll love the trio of covered porches, providing multiple outdoor living areas to enjoy throughout the day. Whether you're sipping coffee in the morning, relaxing with a book in the afternoon, or unwinding in the evening, each porch offers a unique vantage point to take in the sights and sounds of nature. The home's bedrooms are spacious and inviting, offering comfort and flexibility for family or guests, while the primary suite serves as a peaceful escape with tranquil views and refined finishes. Every element of the home has been designed to blend luxury with livability. Located just a short stroll from KY Lake, where you can easily enjoy boating, dining and fishing. You'll also enjoy the convenience of a private boat launch/ramp for the convenience of the homeowners of Serenity Shores and serenity Village.
Details
| MLS # | 26015330 |
|---|---|
| Listing Type | For Sale |
| Style | House |
| HOA Dues | $350 |
| Sub-Type | Resale |
| Status | Active |
| Year | 2024 |
| Days On Site | 69 |
| Listing Provided By | The Stables Realty Group | Brenda Hines |
Features
| Bed(s) | 3 |
|---|---|
| Bath(s) | 3 Total |
| SQ Feet | 2,868 |
| Garage | 2 |
| Basement | Y |
| Story(s) | 2 |
| Acreage | 1.05 |
| Property View | Trees, Woods |
Interior
| Rooms Total | 2 |
|---|---|
| Cooling | Ceiling Fan(s), Central Air, Electric |
| Heating | Gas Pack, Natural Gas |
| Heating Yes / No | Yes |
| Cooling Yes / No | Yes |
| Interior Features | Ceiling Fan(s), Eat-in Kitchen, In-Law Floorplan, Primary Downstairs, Walk-In Closet(s) |
| Window Features | Blinds, Insulated Windows, Window Treatments |
| Appliances | Cooktop, Dishwasher, Dryer, Gas Range, Microwave, Oven, Refrigerator, Self Cleaning Oven, Washer |
Exterior
| Roof | Composition |
|---|---|
| Construction Materials | Stone, Vinyl Siding |
| Foundation Details | Concrete Perimeter |
| Lot Features | Wooded |
Parking
| Garage Yes / No | Yes |
|---|---|
| Attached Garage Yes / No | No |
| Parking Features | Attached Garage, Driveway, Garage Door Opener, Garage Faces Front |
Utilities
| Utilities | Cable Available, Electricity Connected, Natural Gas Available, Phone Available, Water Connected |
|---|---|
| Sewer | Septic Tank |
Area Information
| State | KY |
|---|---|
| County | Marshall |
| City | Benton |
| Zip Code | 42025 |
| Area | 115 Marshall County |
| Subarea | Marshall County |
| Community Name | Serenity Village |
| School District | Marshall |
| Elementary School | Jonathan |
| High School | Marshall |
| Listing VS Median (in Serenity Village) | |
Price: $529,900 low | high Med: $529,900 sqft: 2,868 low | high Med: 2,868 $ / sqft: $185 low | high Med: $185 On site: 69 low | high Med: 69 | |
Market Activity 42025
Request a showing
Request a showing
Contact
Learn More About This Property

| State | KY |
|---|---|
| County | Marshall |
| City | Benton |
| Zip Code | 42025 |
| Area | 115 Marshall County |
| Subarea | Marshall County |
| Community Name | Serenity Village |
| School District | Marshall |
| Elementary School | Jonathan |
| High School | Marshall |
| Listing VS Median (in Serenity Village) | |
Price: $529,900 low | high Med: $529,900 sqft: 2,868 low | high Med: 2,868 $ / sqft: $185 low | high Med: $185 On site: 69 low | high Med: 69 | |

