
Description
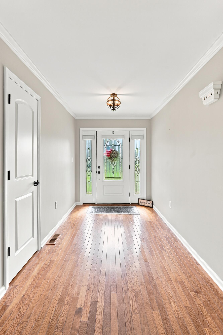
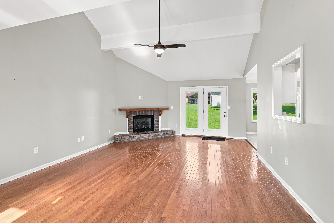
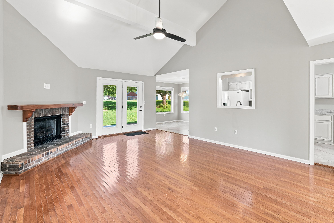
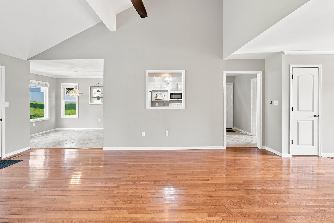
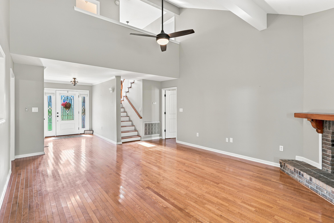
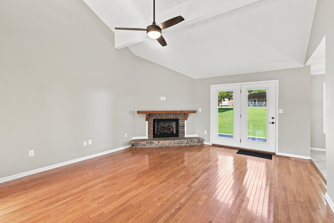
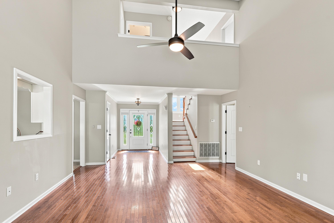
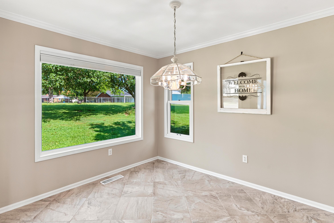
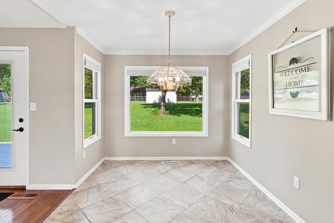
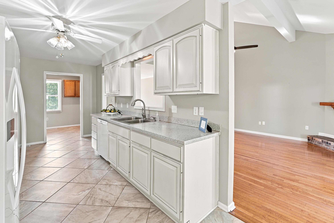
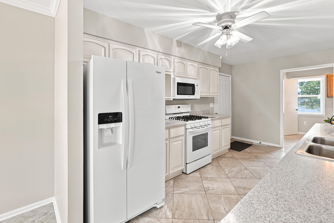
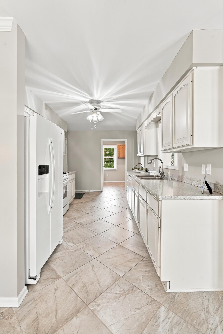
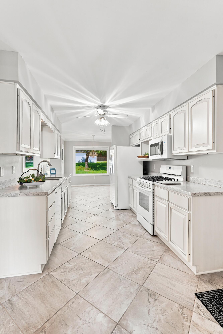
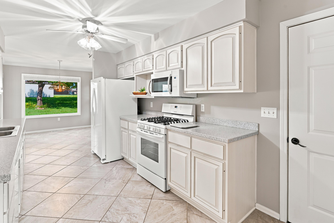
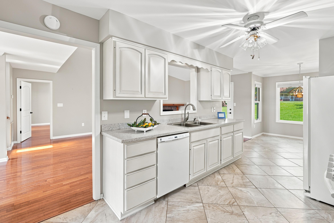
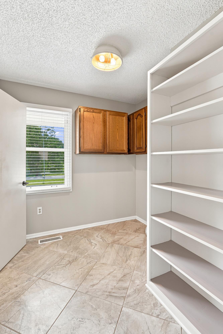
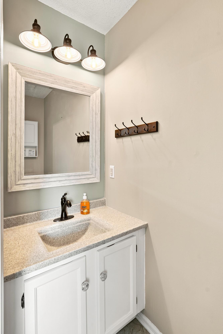
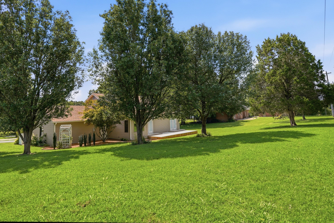
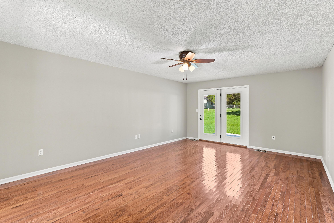
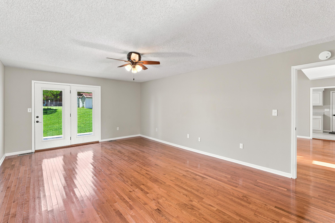
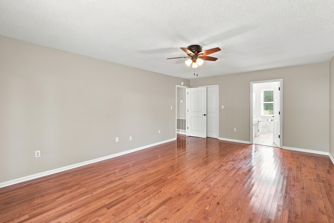
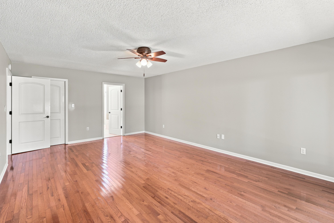
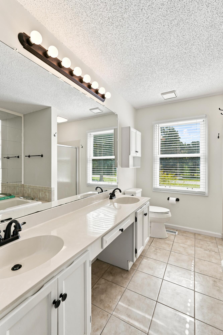
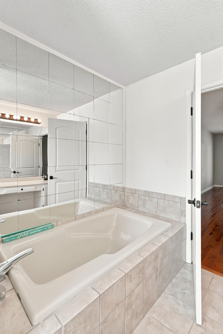
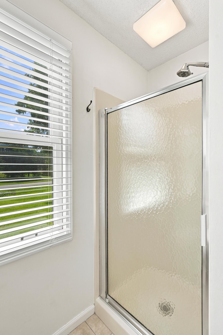
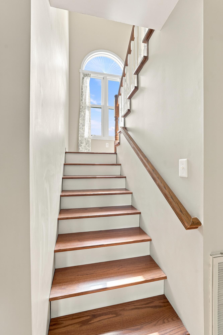
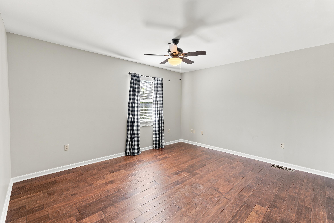
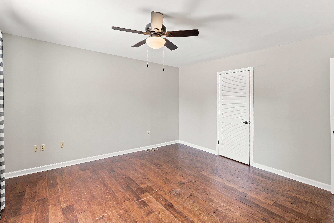
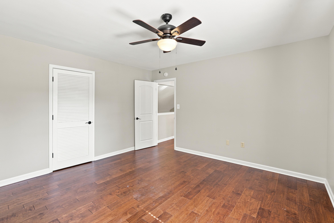
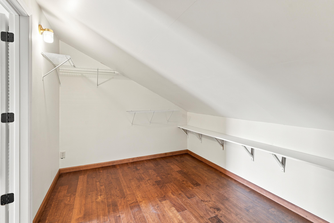
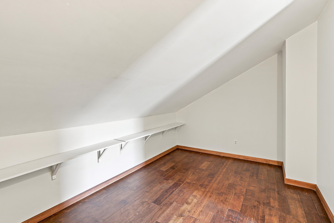
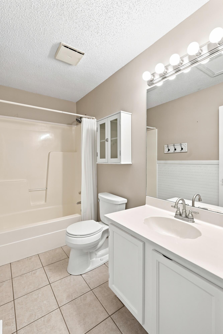
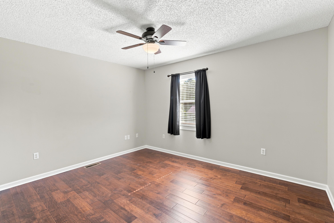
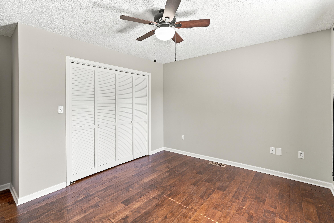
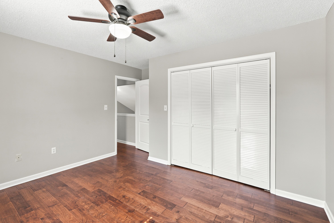
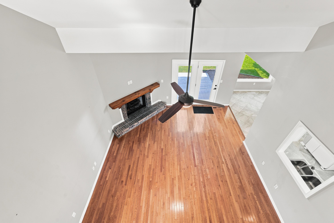
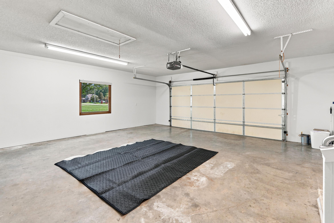
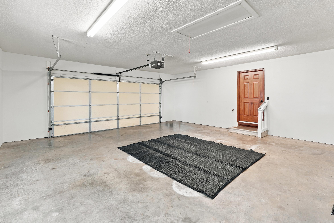
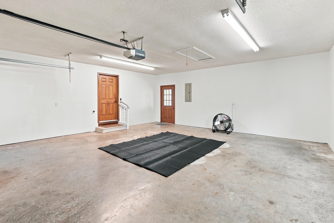
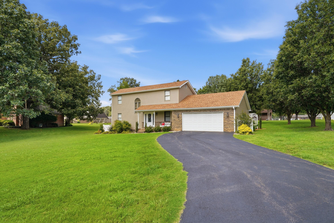
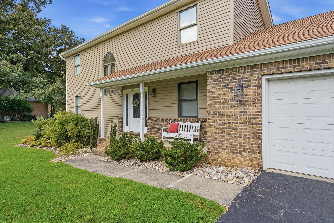
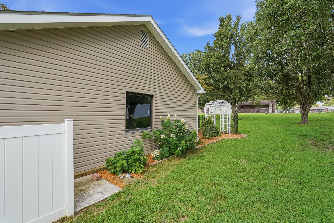
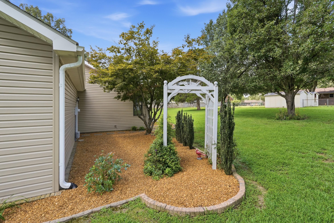
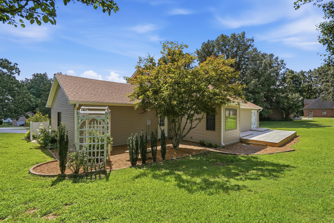
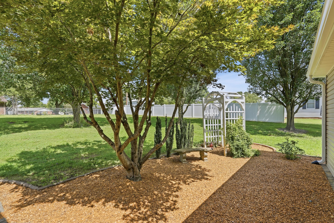
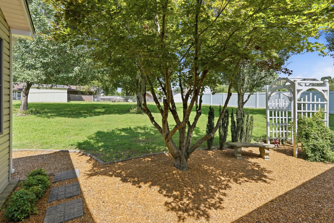
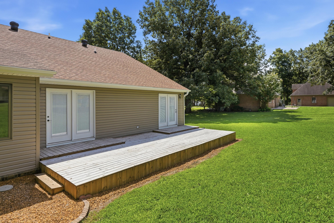
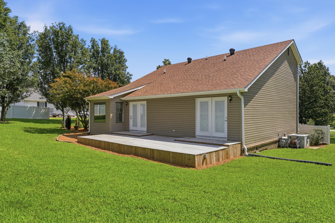
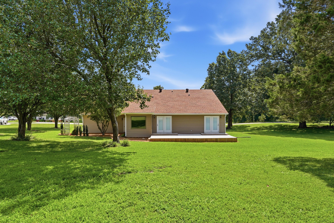
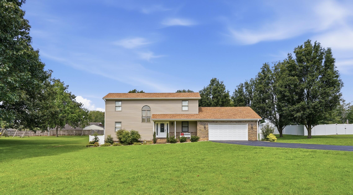
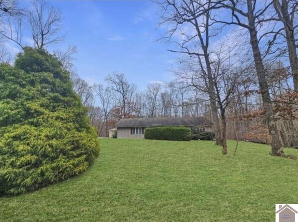
Welcome home to this beautifully maintained property offering the perfect blend of comfort and craftsmanship. Step inside to vaulted ceilings and gleaming hardwood floors throughout the main level, centered around a cozy gas fireplace with a wood mantle. The kitchen shines with solid surface countertops, updated cabinets, a gas range, dishwasher, overhead microwave, and refrigerator included. The primary suite features hardwood flooring plus a spa-like bath with a double vanity, garden tub, and walk-in shower. Upstairs, engineered hardwoods continue through the upstairs and into the upstairs bedrooms, with the second bedroom offering a walk-in closet. Make note the third bedroom has this space behind the closet that someone could finish out! Thoughtful touches include built-in blinds, picture windows, updated lighting, and pass-through windows that fill the home with natural light. Outside, enjoy a private deck overlooking the 0.6-acre lot, complemented by durable {new} siding, gutters, and soffit, plus a 2022 roof for peace of mind. The attached 2 car garage boasts concrete floors and insulated service door.
Details
| MLS # | 26019058 |
|---|---|
| Listing Type | For Sale |
| Style | House |
| Sub-Type | Resale |
| Status | Pending |
| Year | 1989 |
| Days On Site | 40 |
| Listing Provided By | The Jeter Group | Samantha McKay |
Features
| Bed(s) | 3 |
|---|---|
| Bath(s) | 3 Total |
| SQ Feet | 2,120 |
| Garage | 2 |
| Basement | Y |
| Story(s) | 2 |
| Acreage | 0.60 |
Interior
| Rooms Total | 10 |
|---|---|
| Cooling | Gas Pack, Central Air |
| Heating | Gas Pack, Natural Gas |
| Heating Yes / No | Yes |
| Cooling Yes / No | Yes |
| Interior Features | Ceiling Fan(s), Eat-in Kitchen, Entrance Foyer, Primary Downstairs |
| Window Features | Blinds, Screens |
| Appliances | Dishwasher, Microwave, Range, Refrigerator |
Exterior
| Exterior Features | Other |
|---|---|
| Roof | Dimensional Style |
| Construction Materials | Vinyl Siding, Brick Veneer |
| Foundation Details | Block, Slab |
Parking
| Garage Yes / No | Yes |
|---|---|
| Attached Garage Yes / No | No |
| Parking Features | Attached Garage, Driveway |
Utilities
| Utilities | Electricity Connected, Natural Gas Connected, Sewer Connected, Water Connected |
|---|---|
| Sewer | Public Sewer |
Area Information
| State | KY |
|---|---|
| County | Marshall |
| City | Benton |
| Zip Code | 42025 |
| Area | 115 Marshall County |
| Subarea | Marshall County |
| Community Name | Kyabram |
| School District | Marshall |
| Elementary School | Benton |
| High School | Marshall |
| Listing VS Median (in Kyabram) | |
Price: $349,900 low | high Med: $349,900 sqft: 2,120 low | high Med: 2,120 $ / sqft: $165 low | high Med: $165 On site: 40 low | high Med: 40 | |
Market Activity 42025
Request a showing
Request a showing
Contact
Learn More About This Property

| State | KY |
|---|---|
| County | Marshall |
| City | Benton |
| Zip Code | 42025 |
| Area | 115 Marshall County |
| Subarea | Marshall County |
| Community Name | Kyabram |
| School District | Marshall |
| Elementary School | Benton |
| High School | Marshall |
| Listing VS Median (in Kyabram) | |
Price: $349,900 low | high Med: $349,900 sqft: 2,120 low | high Med: 2,120 $ / sqft: $165 low | high Med: $165 On site: 40 low | high Med: 40 | |
 | $160,000823 Sunset DriveBenton, KY 42025 |
