1136 Chinoe Road,Lexington, KY 40502
Lexington, KY 40502







Description
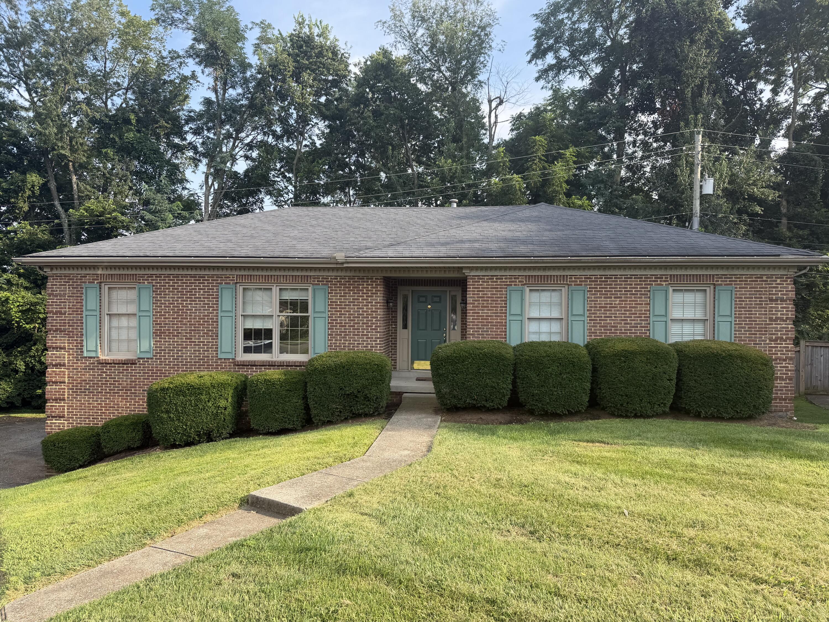
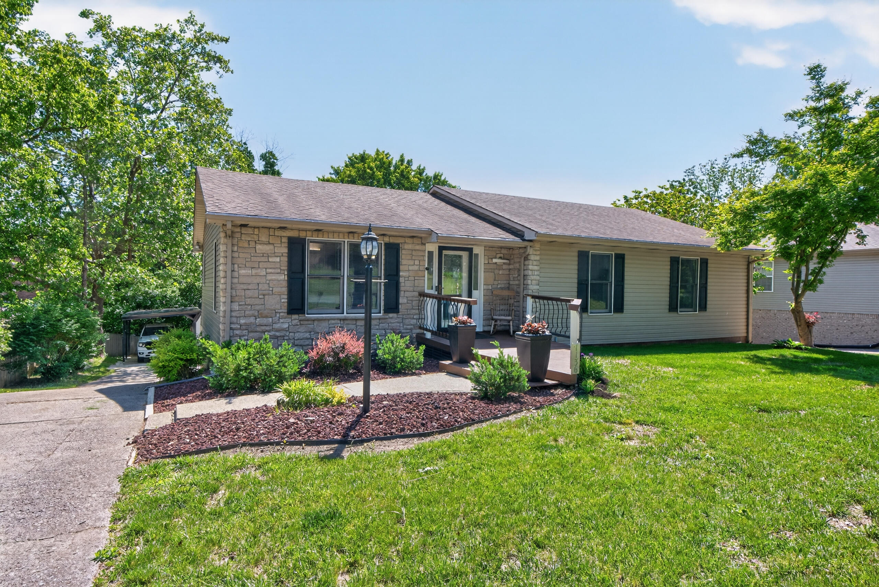
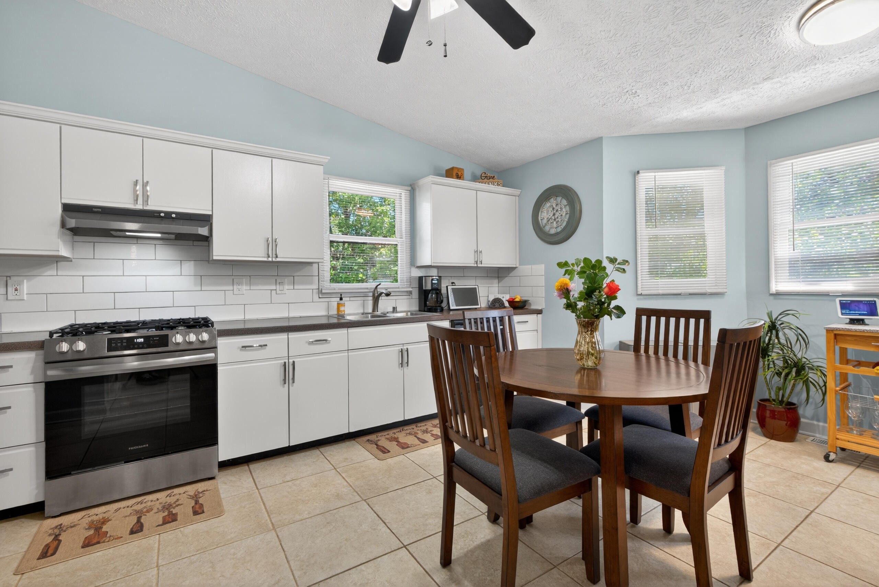
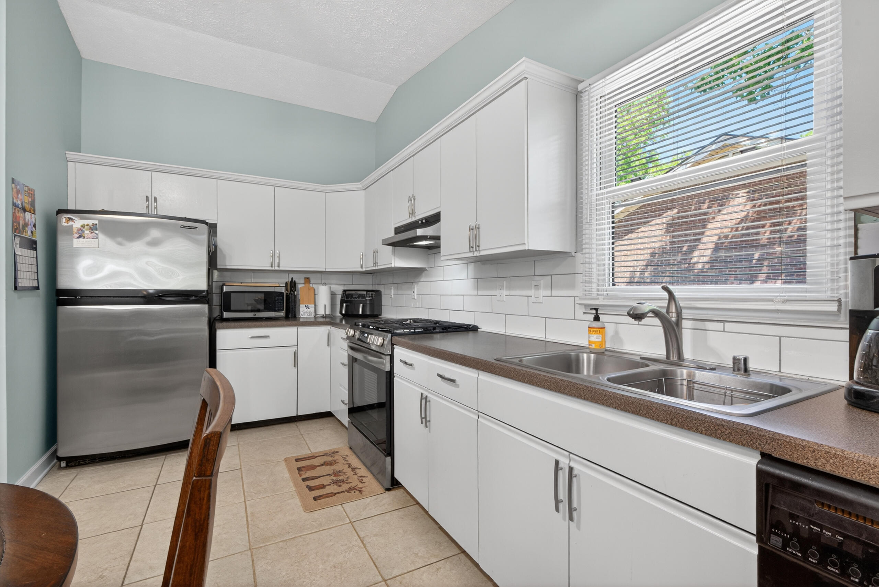
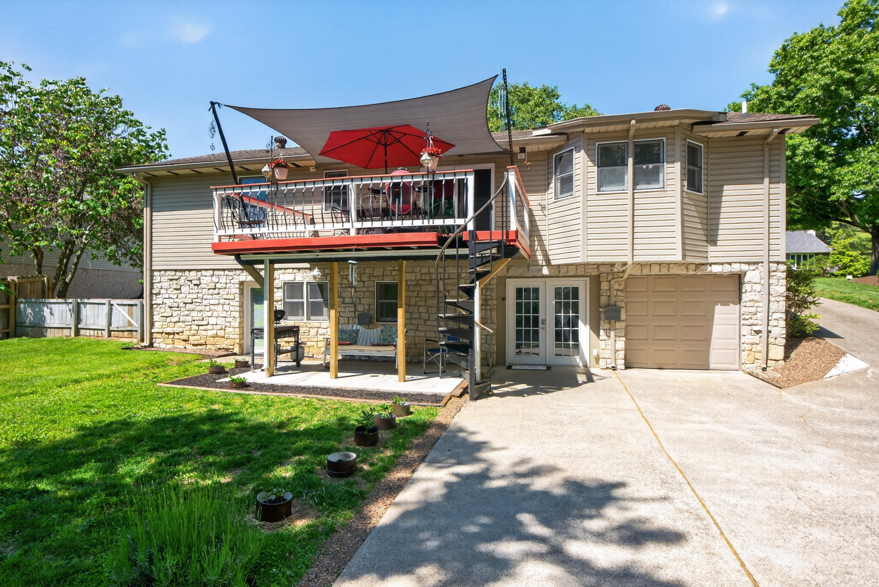
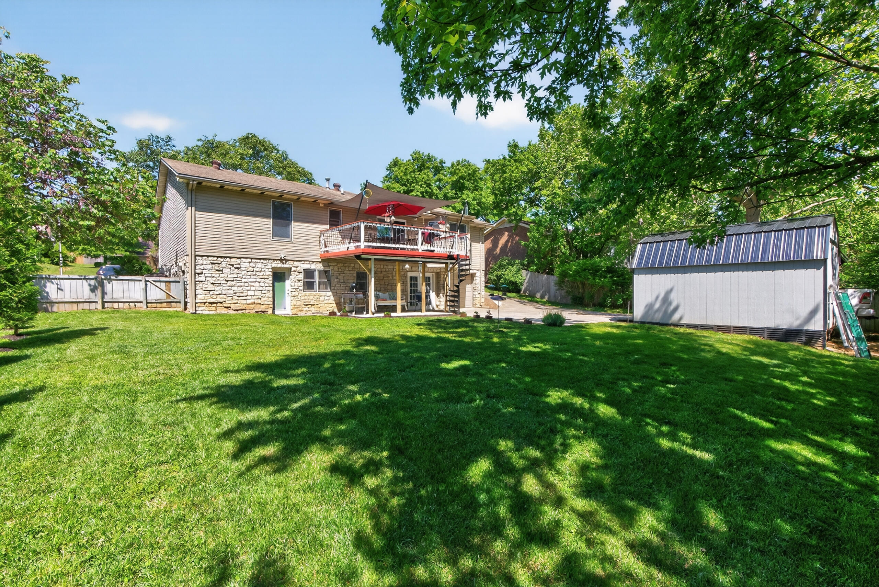
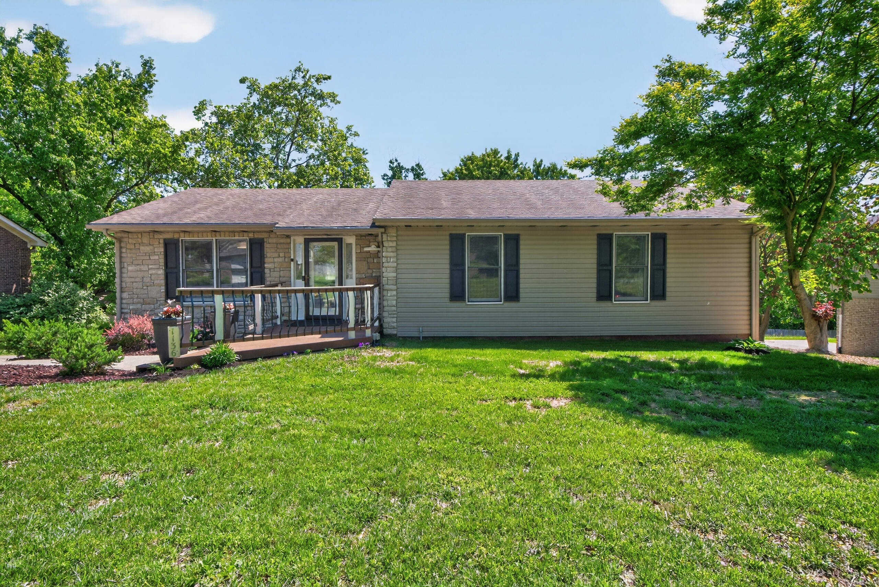
Seller says SELL! This beautifully maintained ranch home on a finished walk-out basement offers the perfect blend of comfortable one-level living & flexible space for today's lifestyle. The thoughtfully designed main level features a welcoming foyer, spacious formal dining room area, bright living room, and an open kitchen that serves as the heart of the home. The private primary suite offers a walk-in closet and in-suite bath. While two additional generously sized bedrooms provide plenty of room for family, guests, or even a home office. Downstairs, the finished basement expands the home's possibilities with an option of a fourth bedroom, full bath, laundry area, and a large secondary living space-ideal for multi-generational living, overnight guests, a recreation room, or work-from-home flexibility. Outdoor living is just as inviting. Enjoy relaxing on the upper deck beneath the screened awning or entertain on the lower patio overlooking your private backyard. Additional features include an attached one-car garage with workshop space, detached carport, storage shed. Offering exceptional versatility, well-maintained condition, and an unbeatable 40502 location close to shopping, dining, parks, and the University of Kentucky, 1136 Chinoe Road is ready to welcome you to as its next owner to call Home! Seller willing to offer a 1-year home warranty with an acceptable offer! Get in touch with your Realtor to go see!
Details
| MLS # | 26010661 |
|---|---|
| Listing Type | For Sale |
| Style | House |
| Sub-Type | Resale |
| Status | Active |
| Year | 1988 |
| Days On Site | 117 |
| Listing Provided By | Metro Max Realty | Daniel J Ellis |
Features
| Bed(s) | 3 |
|---|---|
| Bath(s) | 2 Total |
| SQ Feet | 2,500 |
| Garage | 1 |
| Car Port | Yes |
| Basement | Y |
| Story(s) | 1 |
| Acreage | 0.28 |
| Property View | Neighborhood, Trees, Woods |
Interior
| Rooms Total | 11 |
|---|---|
| Cooling | Electric, Heat Pump |
| Heating | Forced Air, Natural Gas |
| Heating Yes / No | Yes |
| Cooling Yes / No | Yes |
| Interior Features | Ceiling Fan(s), Eat-in Kitchen, Entrance Foyer, Primary Downstairs, Walk-In Closet(s) |
| Window Features | Blinds, Screens, Window Treatments |
| Appliances | Dishwasher, Gas Range, Microwave, Oven, Refrigerator |
Exterior
| Exterior Features | Awning(s) |
|---|---|
| Roof | Dimensional Style |
| Construction Materials | Stone, Vinyl Siding |
| Foundation Details | Block |
| Lot Features | Few Trees |
| Fencing | Privacy, Wood |
Parking
| Garage Yes / No | Yes |
|---|---|
| Attached Garage Yes / No | No |
| Parking Features | Attached Garage, Basement, Detached Carport, Driveway, Garage Door Opener, Garage Faces Rear |
Utilities
| Utilities | Cable Available, Electricity Connected, Natural Gas Connected, Phone Available, Sewer Connected, Water Connected |
|---|---|
| Sewer | Public Sewer |
Area Information
| State | KY |
|---|---|
| County | Fayette |
| City | Lexington |
| Zip Code | 40502 |
| Area | 003 Fayette County SE |
| Subarea | Fayette County SE |
| Community Name | Lans Merik |
| School District | Fayette County |
| Elementary School | Julius Marks |
| High School | Henry Clay |
| Listing VS Median (in Lans Merik) | |
Price: $419,900 low | high Med: $435,000 sqft: 2,500 low | high Med: 2,928 $ / sqft: $168 low | high Med: $149 On site: 117 low | high Med: 86 | |
Market Activity 40502
Request a showing
Request a showing
Contact
Learn More About This Property

| State | KY |
|---|---|
| County | Fayette |
| City | Lexington |
| Zip Code | 40502 |
| Area | 003 Fayette County SE |
| Subarea | Fayette County SE |
| Community Name | Lans Merik |
| School District | Fayette County |
| Elementary School | Julius Marks |
| High School | Henry Clay |
| Listing VS Median (in Lans Merik) | |
Price: $419,900 low | high Med: $435,000 sqft: 2,500 low | high Med: 2,928 $ / sqft: $168 low | high Med: $149 On site: 117 low | high Med: 86 | |