








Description
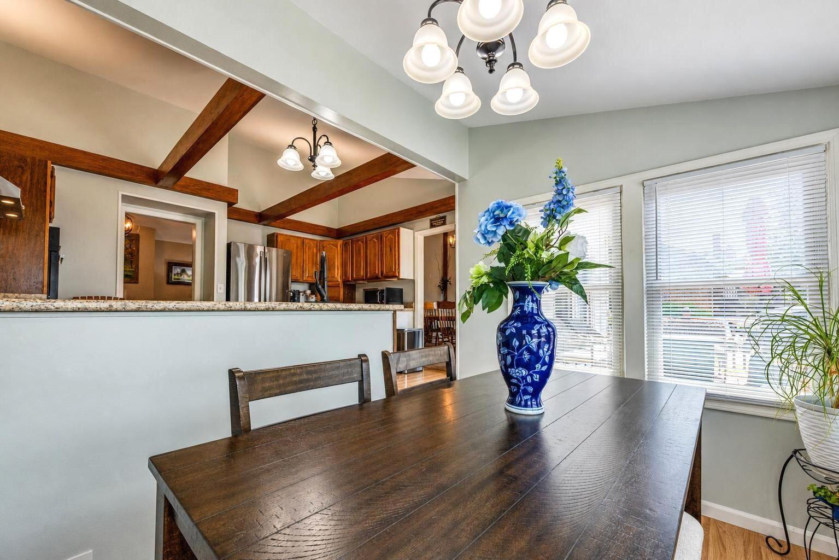
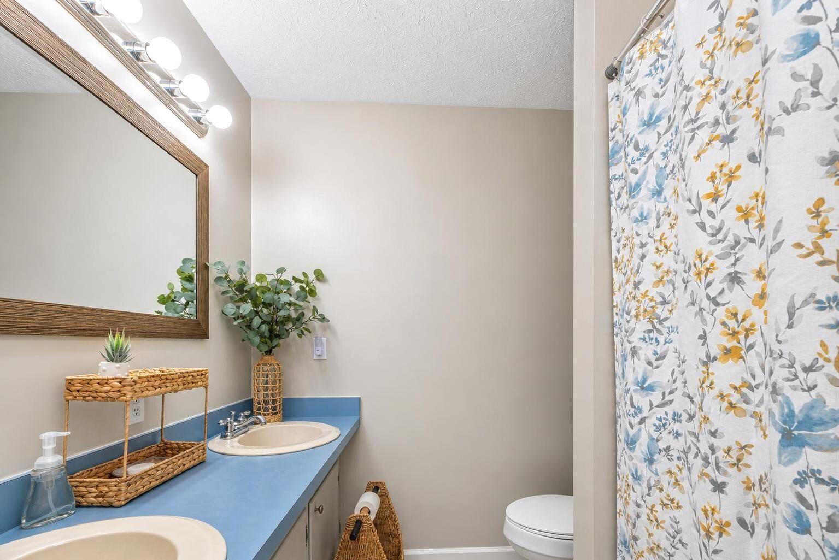
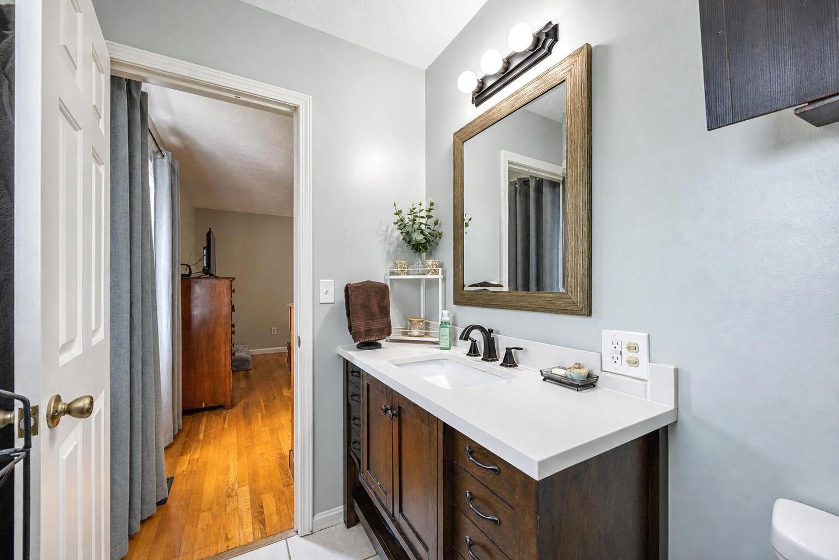
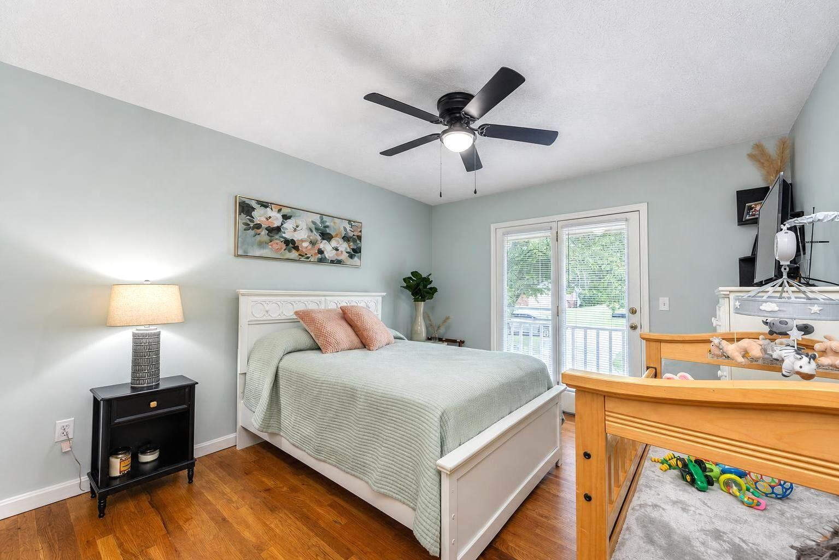
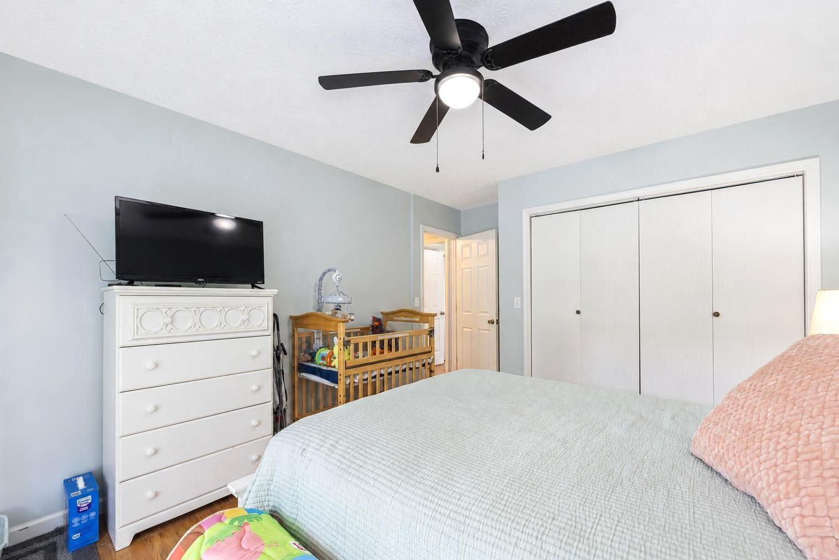
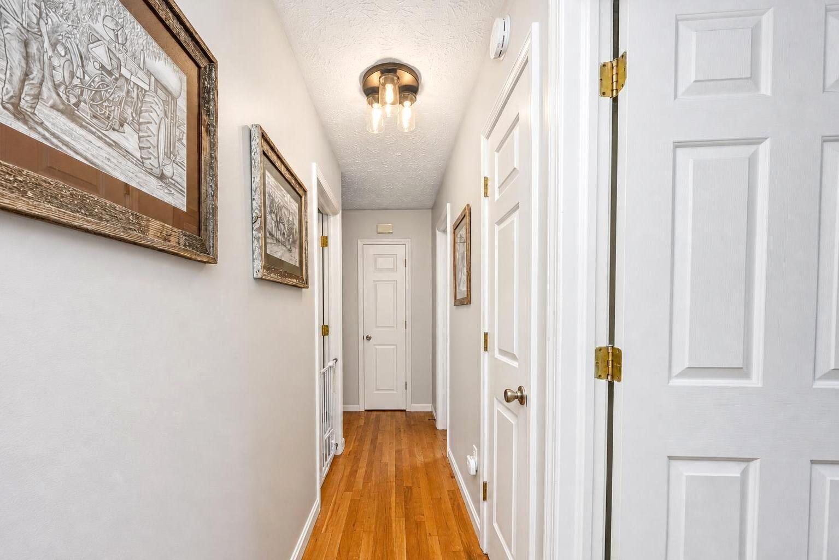
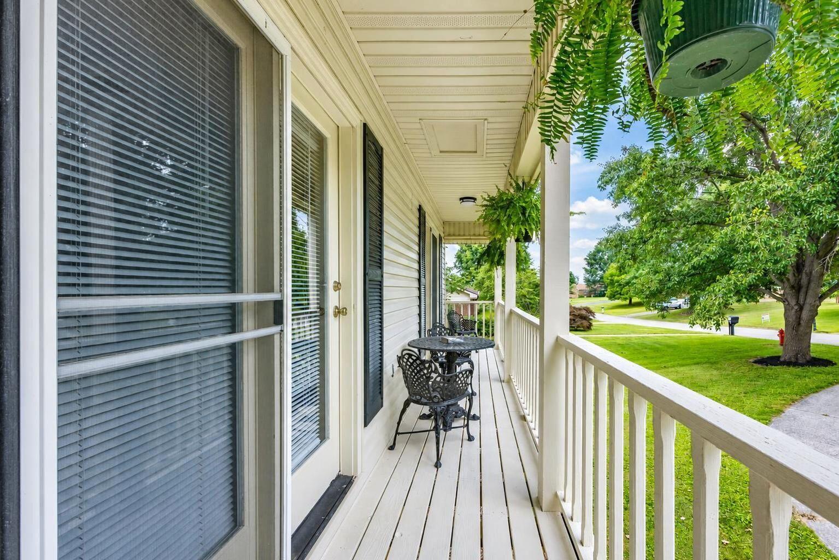
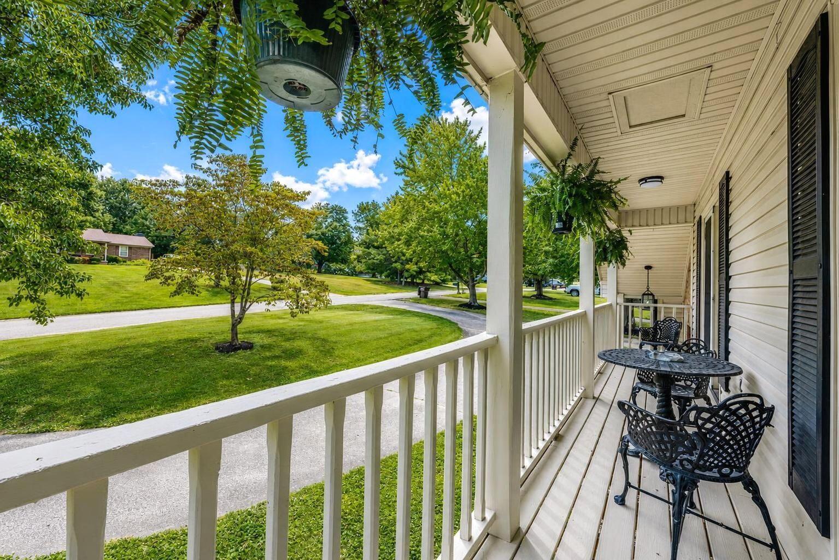
Welcome Home to 1032 Crestwood Heights! Located in the desirable Southern Hills Subdivision off Clintonville Road, this spacious home offers nearly 2,400 square feet of comfortable living space and plenty of room for everyone! Featuring 4 bedrooms and 3 full baths, this home also includes a formal dining room, cozy breakfast nook, and inviting living room. Whether you're hosting family and friends or simply enjoying everyday living, there is plenty of space to make this home your own. Step outside and you'll find even more to love! The deck and patio overlook a large backyard, surrounded by mature landscaping that provides beauty and privacy. A large workshop offers the perfect space for hobbies, projects, or extra storage, while the covered two-vehicle carport keeps your vehicles protected from the elements. The convenient circle driveway makes coming and going a breeze and adds to the property's welcoming curb appeal. With its spacious floor plan, beautiful outdoor setting, workshop, carport, and convenient Southern Hills location, this is one you won't want to miss! Don't let this one get away-come see all that 132 Crestwood Heights has to offer and make this house your new home!
Details
| MLS # | 26021488 |
|---|---|
| Listing Type | For Sale |
| Style | House |
| Sub-Type | Resale |
| Status | Contingent |
| Year | 1990 |
| Days On Site | 31 |
| Listing Provided By | Thwaites Realtors LLC | Donna A Thwaites |
Features
| Bed(s) | 4 |
|---|---|
| Bath(s) | 3 Total |
| SQ Feet | 2,318 |
| Car Port | Yes |
| Basement | Y |
| Acreage | 0.55 |
| Property View | Neighborhood |
Interior
| Rooms Total | 7 |
|---|---|
| Cooling | Electric |
| Heating | Forced Air |
| Heating Yes / No | Yes |
| Cooling Yes / No | Yes |
| Interior Features | Entrance Foyer |
| Window Features | Blinds, Insulated Windows, Window Treatments |
| Appliances | Dishwasher, Oven, Range, Refrigerator |
Exterior
| Roof | Composition, Shingle |
|---|---|
| Construction Materials | Vinyl Siding, Brick Veneer |
| Foundation Details | Block |
| Lot Features | Few Trees |
| Fencing | Wire |
Parking
| Garage Yes / No | No |
|---|---|
| Attached Garage Yes / No | No |
| Parking Features | Detached Carport, Driveway |
Utilities
| Utilities | Natural Gas Connected |
|---|---|
| Sewer | Septic Tank |
Area Information
| State | KY |
|---|---|
| County | Bourbon |
| City | Paris |
| Zip Code | 40361 |
| Area | 006 Bourbon County |
| Subarea | Bourbon County |
| Community Name | Southern Hills |
| School District | Bourbon County |
| Elementary School | Bourbon Central |
| High School | Bourbon Co |
| Listing VS Median (in Southern Hills) | |
Price: $379,000 low | high Med: $364,500 sqft: 2,318 low | high Med: 2,225 $ / sqft: $164 low | high Med: $164 On site: 31 low | high Med: 81.5 | |
Market Activity 40361
Request a showing
Request a showing
Contact
Learn More About This Property

| State | KY |
|---|---|
| County | Bourbon |
| City | Paris |
| Zip Code | 40361 |
| Area | 006 Bourbon County |
| Subarea | Bourbon County |
| Community Name | Southern Hills |
| School District | Bourbon County |
| Elementary School | Bourbon Central |
| High School | Bourbon Co |
| Listing VS Median (in Southern Hills) | |
Price: $379,000 low | high Med: $364,500 sqft: 2,318 low | high Med: 2,225 $ / sqft: $164 low | high Med: $164 On site: 31 low | high Med: 81.5 | |

