
1020 Fogg Pike,Mt Sterling, KY 40353
Mt Sterling, KY 40353





Description
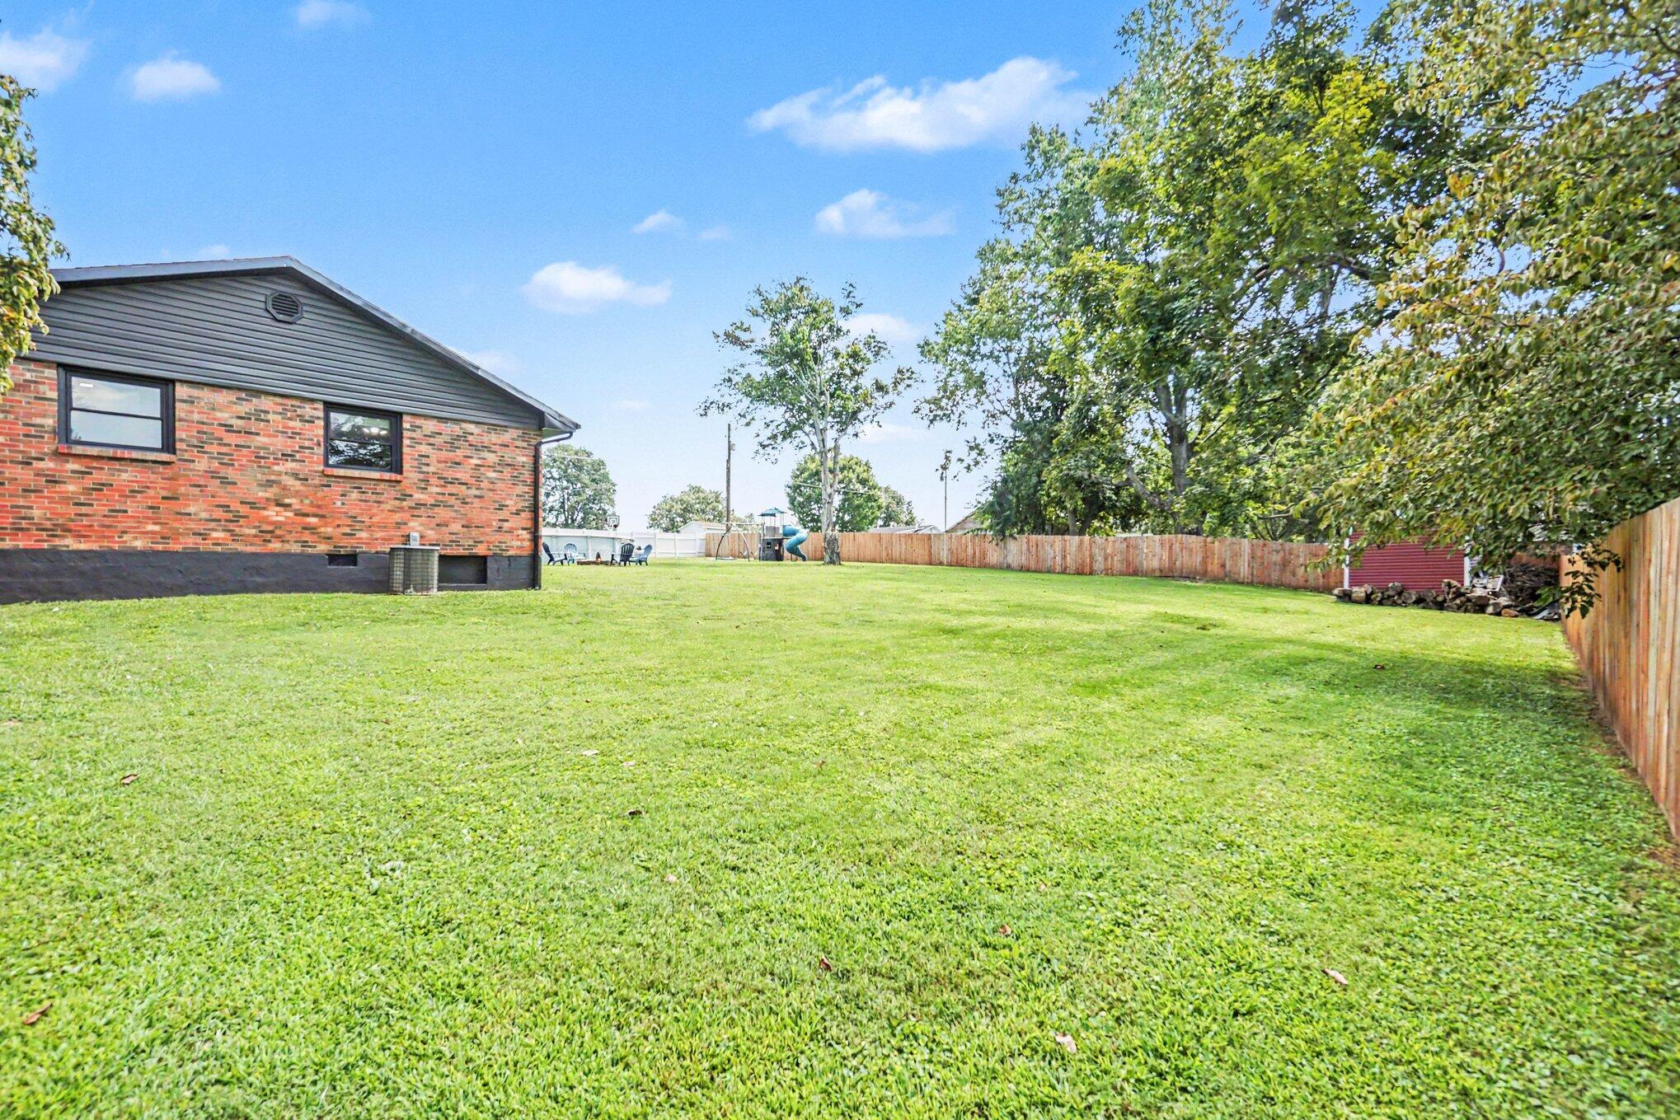
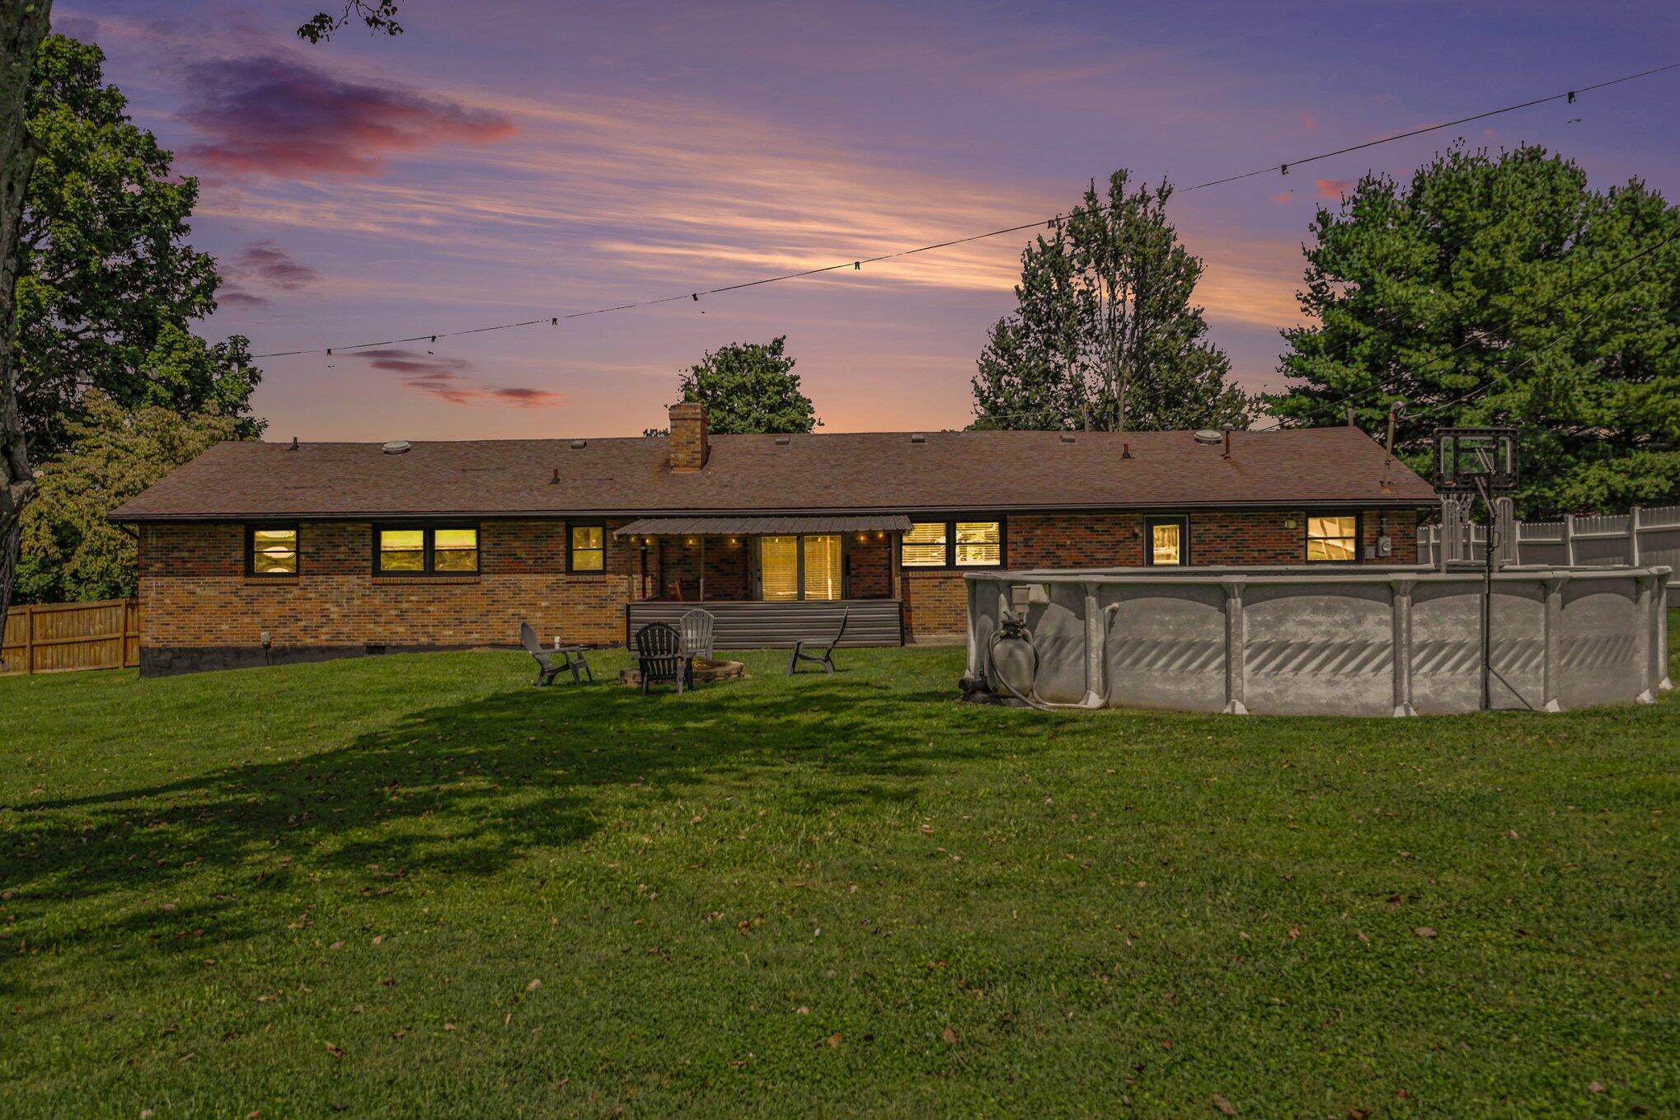
Welcome to 1020 Fogg Pike! This updated 3-bedroom, 2-bath brick ranch offers nearly 2,000 square feet of comfortable single-level living with plenty of flexible space. Inside, you'll find a dedicated home office, spacious bonus room, and new luxury vinyl plank flooring throughout the home. Both bathrooms have been revamped with new tiled showers, new toilets, and updated fixtures. Extensive plumbing improvements have also been completed, including new PEX water lines and replacement of cast-iron plumbing with PVC. Outside, enjoy a spacious backyard with a new 6-foot privacy fence, updated above-ground pool, storage shed, and multiple porch spaces for relaxing or entertaining. Additional improvements include updated exterior siding, soffit, and fascia. An attached two-car garage provides even more storage and convenience. With generous indoor and outdoor space and numerous major updates already completed, this Mount Sterling home is ready for its next owner!
Details
| MLS # | 26023201 |
|---|---|
| Listing Type | For Sale |
| Style | House |
| Sub-Type | Resale |
| Status | Pending |
| Year | 1972 |
| Days On Site | 15 |
| Listing Provided By | Keller Williams Commonwealth | Peyton Brown |
Features
| Bed(s) | 3 |
|---|---|
| Bath(s) | 2 Total |
| SQ Feet | 1,986 |
| Garage | 2 |
| Pool | Yes |
| Story(s) | 1 |
| Acreage | 0.41 |
| Property View | Rural, Trees, Woods |
Interior
| Rooms Total | 3 |
|---|---|
| Cooling | Electric |
| Heating | Natural Gas |
| Heating Yes / No | Yes |
| Cooling Yes / No | Yes |
| Interior Features | Ceiling Fan(s), Entrance Foyer, Primary Downstairs |
| Appliances | Dishwasher, Microwave, Oven, Refrigerator |
Exterior
| Roof | Composition, Shingle |
|---|---|
| Security Features | Security System Owned |
| Construction Materials | Brick, Vinyl Siding |
| Foundation Details | Block |
| Fencing | Wood |
Parking
| Garage Yes / No | Yes |
|---|---|
| Attached Garage Yes / No | No |
| Parking Features | Attached Garage, Driveway, Garage Faces Front |
Utilities
| Utilities | Electricity Available, Natural Gas Available, Water Available |
|---|---|
| Sewer | Septic Tank |
Area Information
| State | KY |
|---|---|
| County | Montgomery |
| City | Mt Sterling |
| Zip Code | 40353 |
| Area | 018 Montgomery County |
| Subarea | Montgomery County |
| Community Name | Collins Woods |
| School District | Montgomery County |
| Elementary School | Mt Sterling |
| High School | Montgomery Co |
| Listing VS Median (in Collins Woods) | |
Price: $290,000 low | high Med: $290,000 sqft: 1,986 low | high Med: 1,951 $ / sqft: $146 low | high Med: $149 On site: 15 low | high Med: 16 | |
Market Activity 40353
Request a showing
Request a showing
Contact
Learn More About This Property

| State | KY |
|---|---|
| County | Montgomery |
| City | Mt Sterling |
| Zip Code | 40353 |
| Area | 018 Montgomery County |
| Subarea | Montgomery County |
| Community Name | Collins Woods |
| School District | Montgomery County |
| Elementary School | Mt Sterling |
| High School | Montgomery Co |
| Listing VS Median (in Collins Woods) | |
Price: $290,000 low | high Med: $290,000 sqft: 1,986 low | high Med: 1,951 $ / sqft: $146 low | high Med: $149 On site: 15 low | high Med: 16 | |

