












Description
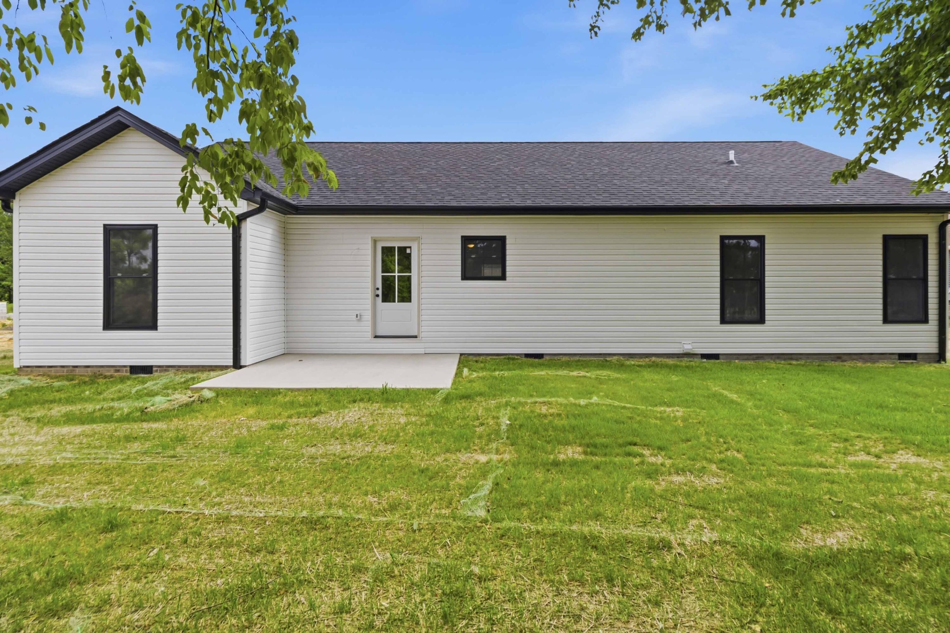
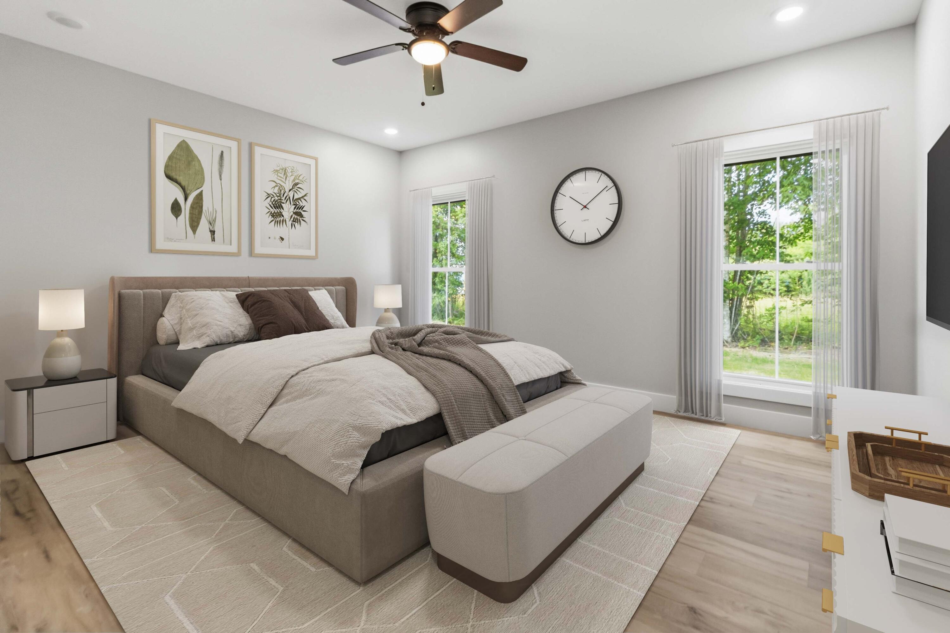
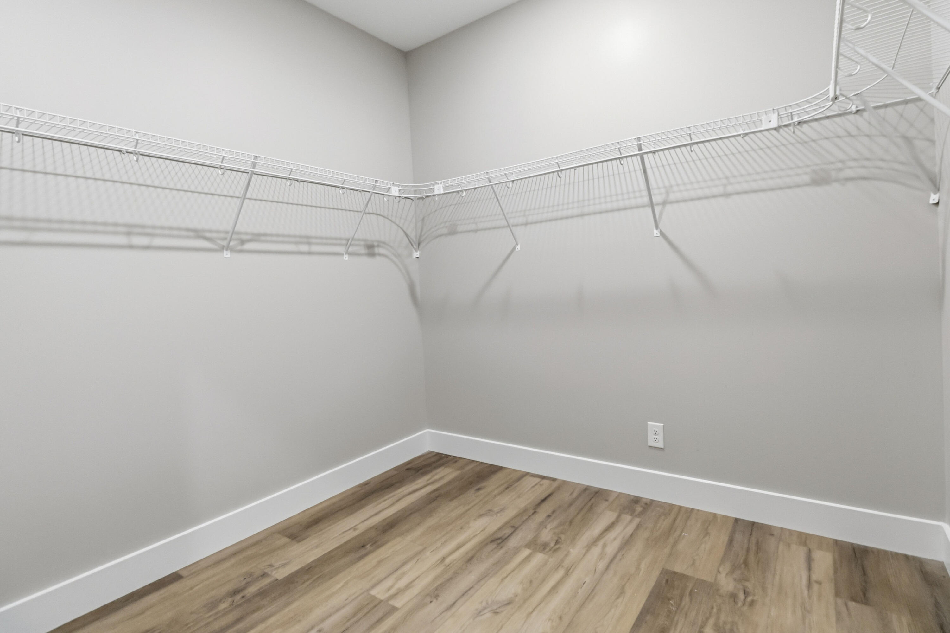
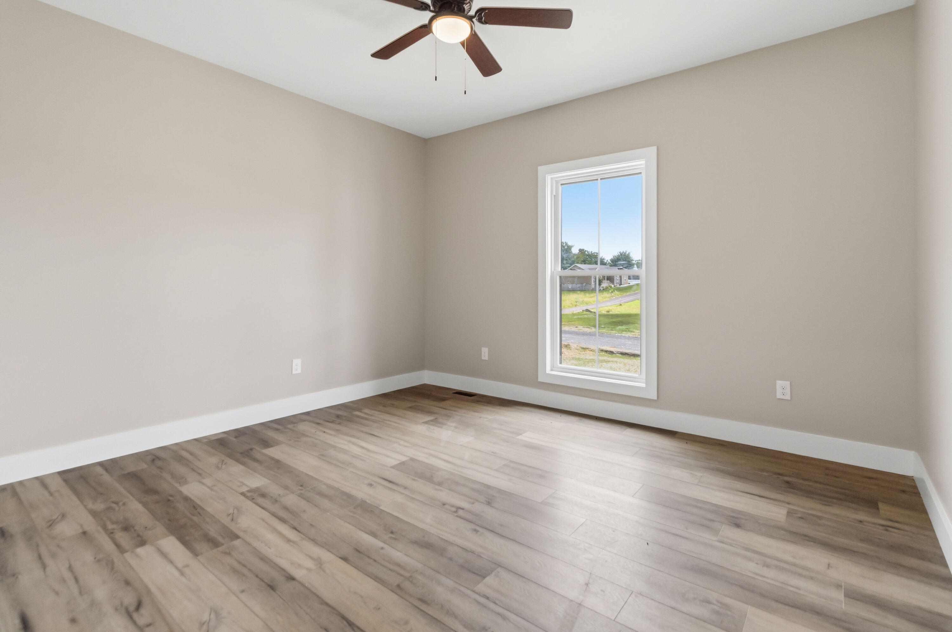
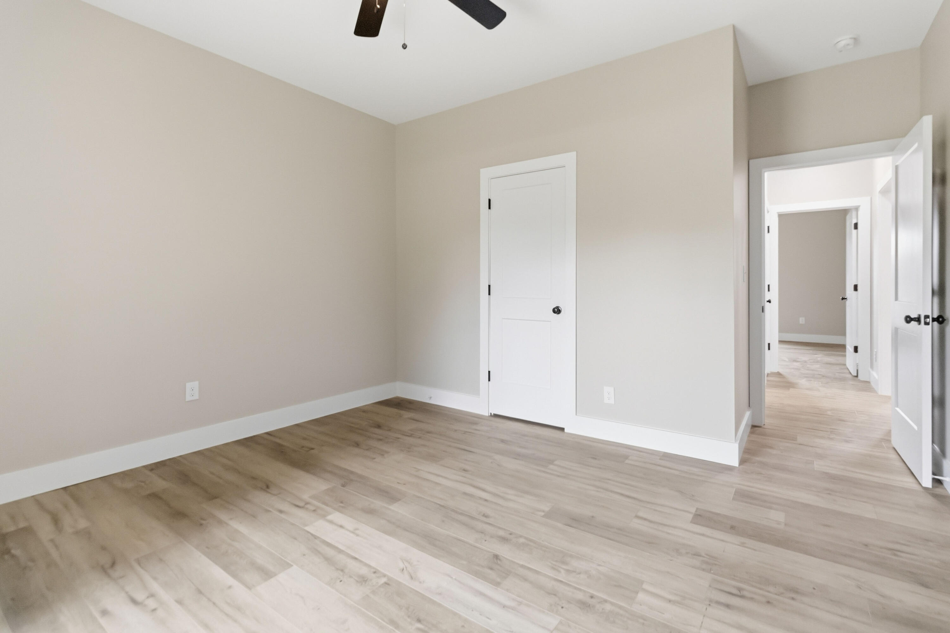
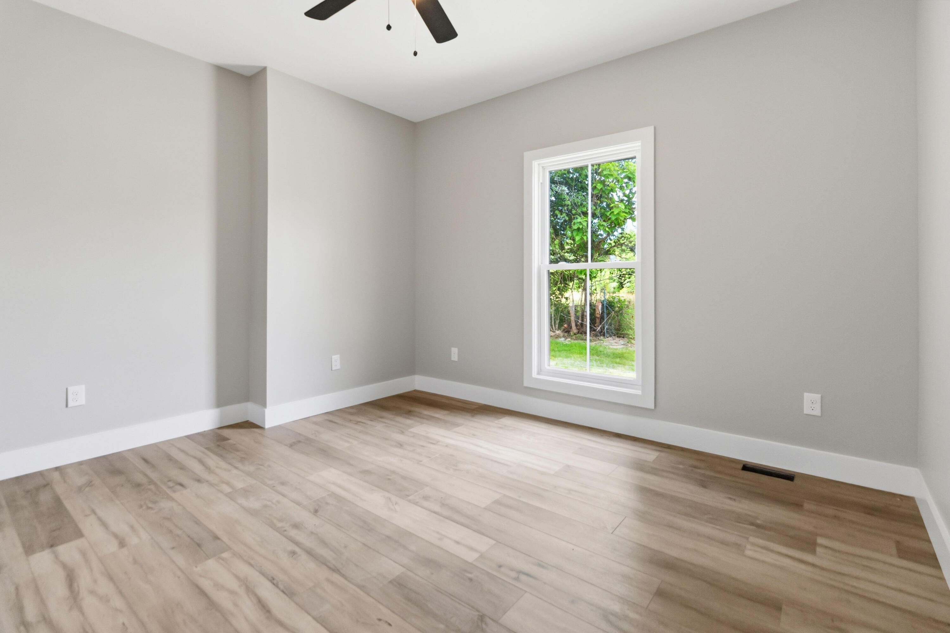
Welcome home to this beautifully designed 3-bedroom, 2-bath residence that offers the perfect blend of comfort, efficiency, and location! Featuring an open-concept floor plan, this move-in ready home provides a spacious and inviting atmosphere that's ideal for both everyday living and entertaining. The oversized primary suite is a true retreat, complete with a large walk-in closet and an expansive en-suite bathroom. Luxury vinyl flooring runs throughout the home, offering durability and modern appeal. Built with energy efficiency in mind, this home features stainless steel appliances and superior insulation, including spray foam insulation, R-38 insulation in the attic, R-13 in the walls, and R-19 in the crawl space, along with professionally caulked and sealed construction to help maximize comfort and reduce utility costs. Additional highlights include a 2-car garage, city sewer service, and a highly functional floor plan designed for today's lifestyle. Conveniently located just minutes from Interstate 75, downtown London, Wood Creek Lake, the Industrial Park, Daniel Boone National Forest, and the Walmart Distribution Center. Plus, Somerset is only a short 20-minute drive away, making this location hard to beat! Don't miss your opportunity to own this energy-efficient, move-in ready home in one of the area's most convenient locations. Seller offering up to $10,000.00 in closing cost based on offer!!! Schedule your showing today!
Details
| MLS # | 26014023 |
|---|---|
| Listing Type | For Sale |
| Style | House |
| Sub-Type | Resale |
| Status | Active |
| Year | 2026 |
| Days On Site | 70 |
| Listing Provided By | CENTURY 21 Advantage Realty | Jesse Sizemore |
Features
| Bed(s) | 3 |
|---|---|
| Bath(s) | 2 Total |
| SQ Feet | 1,730 |
| Garage | 2 |
| Basement | Y |
| Story(s) | 1 |
| Acreage | 0.25 |
Interior
| Rooms Total | 6 |
|---|---|
| Cooling | Electric |
| Heating | Electric |
| Heating Yes / No | Yes |
| Cooling Yes / No | Yes |
| Interior Features | Breakfast Bar, Ceiling Fan(s), Eat-in Kitchen, Walk-In Closet(s) |
| Window Features | Insulated Windows |
| Appliances | Dishwasher, Microwave, Range, Refrigerator |
Exterior
| Roof | Shingle |
|---|---|
| Construction Materials | Stone, Vinyl Siding |
| Foundation Details | Block |
| Fencing | None |
Parking
| Garage Yes / No | Yes |
|---|---|
| Attached Garage Yes / No | No |
| Parking Features | Attached Garage, Garage Faces Front |
Utilities
| Utilities | Cable Available, Electricity Connected, Natural Gas Available, Phone Available, Sewer Connected, Water Connected |
|---|---|
| Sewer | Public Sewer |
Area Information
| State | KY |
|---|---|
| County | Laurel |
| City | London |
| Zip Code | 40741 |
| Area | 044 Laurel County |
| Subarea | Laurel County |
| Community Name | Silver Hawk |
| School District | Laurel County |
| Elementary School | Colony |
| High School | North Laurel |
| Listing VS Median (in Silver Hawk) | |
Price: $310,000 low | high Med: $302,250 sqft: 1,730 low | high Med: 1,650 $ / sqft: $179 low | high Med: $183 On site: 70 low | high Med: 56 | |
Market Activity 40741
Request a showing
Request a showing
Contact
Learn More About This Property

| State | KY |
|---|---|
| County | Laurel |
| City | London |
| Zip Code | 40741 |
| Area | 044 Laurel County |
| Subarea | Laurel County |
| Community Name | Silver Hawk |
| School District | Laurel County |
| Elementary School | Colony |
| High School | North Laurel |
| Listing VS Median (in Silver Hawk) | |
Price: $310,000 low | high Med: $302,250 sqft: 1,730 low | high Med: 1,650 $ / sqft: $179 low | high Med: $183 On site: 70 low | high Med: 56 | |

